
107 Irene Circle, Greenville, SC 29617
Local realty services provided by:CENTURY 21 Triangle Group
107 Irene Circle,Greenville, SC 29617
$329,000
- 3 Beds
- 2 Baths
- - sq. ft.
- Single family
- Active
Listed by: steven koleno
Office: beycome brokerage realty llc.
MLS#:1595218
Source:SC_GGAR
Price summary
- Price:$329,000
About this home
The San Souci neighborhood in Greenville was named after the civil war meaning “no worries” or “carefree” in French. Nestled on a quiet street in San Souci this house is exactly that, carefree, as everything is new or has been completely redone with an eye for details and functionality. Nothing has been overlooked! This house is turnkey, move in ready from keyless entry locks to prewired media for TV. • The Interior features solid hardwoods throughout, archways, fireplace, bright natural light, recessed lighting and fans throughout as well as a functional floor plan. • The 2 large bathrooms have custom vanities, quartz counters, custom tiled tub and shower surrounds and floors. • Both the laundry area and Kitchen have new top brand appliances with custom cabinetry. • A well-appointed kitchen has granite counter tops, floor to ceiling pantry, under cabinet lighting and recessed lighting • The oversized master suite boasts of a huge built out closet and provides a private retreat while the additional bedrooms and bathroom provide flexibility for family, guests or a home office. • The Outside has an extended front porch with additional storage as well as small back porch and patio area, a large private fenced backyard, a single car garage.There is all new roofs, gutters /guards, siding and the spacious front yard is elevated, providing privacy and is professional landscaped for low maintenance. This house is Ideally situated, just a few minutes to the Swamp Rabit Trail or Downtown Greenville and 10 minutes to Furman or Travelers Rest. Buying this home is an exceptional opportunity to be right in the heart of Greenville’s 2 billion dollar redevelopment project “On The Trail” a 240 Acre project at the Union Bleachery, designed to feature residential units, retail, restaurants and a Swamp Rabbit trail connector to Paris Mountain State park transforming this historical San Souci area into a mini down-town....
Contact an agent
Home facts
- Year built:1949
- Subdivision & Development:Union Bleachery
- Listing ID #:1595218
- Added:43 day(s) ago
- Updated:August 01, 2026 at 12:11 PM
Rooms and interior
- Bedrooms:3
- Total bathrooms:2
- Full bathrooms:2
- Flooring:Ceramic Tile, Wood
- Kitchen Description:Dishwasher, Disposal, Microwave
Heating and cooling
- Heating:Ductless, Electric, Forced Air
- Central air:Yes
Structure and exterior
- Roof:Architectural
- Year built:1949
- Lot Features:1/2 Acre or Less
- Architectural Style:Bungalow, Ranch
- Construction Materials:Vinyl Siding
- Exterior Features:Front Porch, Patio, Rear Porch
- Foundation Description:Crawl Space
- Levels:1 Story
Schools
- High school:Berea
- Middle school:Lakeview
- Elementary school:Berea
Utilities
- Water:Public
- Sewer:Public Sewer
Finances and disclosures
- Price:$329,000
- Tax amount:$3,616
Features and amenities
- Appliances:Dishwasher, Electric Oven, Electric Water Heater, Free-Standing Electric Range, Microwave, Self Cleaning Oven, Washer
- Laundry features:1st Floor, Dryer, Laundry Room, Washer
- Amenities:int_feat_Ceiling Smooth, int_feat_Countertops Quartz, int_feat_Countertops-Solid Surface, int_feat_Granite Counters, int_feat_Open Floorplan, int_feat_Pantry, int_feat_Walk-In Closet(s)
Parking
- Total parking spaces:1
- Parking description:Asphalt, Detached, Driveway
- Garage:Yes
- Garage spaces:1
New listings near 107 Irene Circle
- New
 $325,000Active2 beds 2 baths
52 Briarcliff Drive, Greenville, SC 29607
MLS# 1599467Listed by: MARCHANT REAL ESTATE INC. - New
 $1,250,609Active4 beds 4 baths
7 W Avondale Drive, Greenville, SC 29609
MLS# 1599459Listed by: HERLONG SOTHEBY'S INTERNATIONAL REALTY - New
 $264,900Active3 beds 3 baths
332 Kensley Drive, Greenville, SC 29617
MLS# 1599460Listed by: REALTY ONE GROUP FREEDOM - New
 $305,000Active3 beds 2 baths
114 Gridley Street, Greenville, SC 29609
MLS# 1599452Listed by: REAL BROKER, LLC - New
 $350,000Active3 beds 2 baths
14 Queensbury Drive, Greenville, SC 29617
MLS# 1599453Listed by: BLUEFIELD REALTY GROUP - New
 $280,000Active3 beds 2 baths
518 Crane Avenue, Greenville, SC 29617
MLS# 1599455Listed by: DISTINGUISHED REALTY OF SC - New
 $105,000Active2 beds 2 baths
61 Pine Creek Ct Extension, Greenville, SC 29605
MLS# 1599445Listed by: REAL HOME INTERNATIONAL - New
 $200,000Active0 Acres
00 Earle Drive, Greenville, SC 29611
MLS# 1599426Listed by: LPT REALTY, LLC. - Open Sat, 2 to 4pmNew
 $480,000Active3 beds 4 baths
2 Tytan Court, Greenville, SC 29607
MLS# 1599396Listed by: GS REALTY GROUP - New
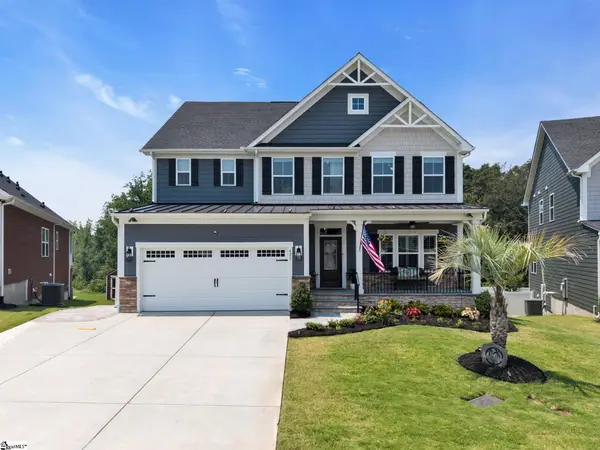 $849,000Active6 beds 5 baths
421 Oswego Court, Greenville, SC 29607
MLS# 1599399Listed by: BHHS C DAN JOYNER - MIDTOWN


Protect your home and budget from life's surprises with an Assurant Home Warranty, backed by a partner that supports you through every step of homeownership. Explore Plans.
©2026 Century 21 Real Estate LLC. All rights reserved. CENTURY 21®, the CENTURY 21 Logo and C21® are service marks owned by Century 21 Real Estate LLC. Century 21 Real Estate LLC fully supports the principles of the Fair Housing Act and the Equal Opportunity Act. Each office is independently owned and operated. Listing information is deemed reliable but not guaranteed accurate.