
117 Sulphur Springs Drive, Greenville, SC 29617
Local realty services provided by:CENTURY 21 Triangle Group
117 Sulphur Springs Drive,Greenville, SC 29617
$234,900
- 2 Beds
- 2 Baths
- - sq. ft.
- Single family
- Active
Listed by: justin a bailey
Office: century 21 blackwell & co. rea
MLS#:1608499
Source:SC_GGAR
Price summary
- Price:$234,900
About this home
Welcome home to this charming and beautifully updated 2-bedroom, 1.5-bath brick ranch located at 117 Sulphur Springs Road in Greenville, SC! Offering the convenience of single-level living, a spacious fenced backyard, and an inviting interior, this home has plenty to offer both inside and out! From the moment you arrive, you'll appreciate the classic white brick exterior accented by black shutters, a welcoming covered front entry, an attached carport, and a long concrete driveway providing ample parking. The large front yard features beautiful mature trees that add character and shade to the property. Step inside to discover a bright, refreshed interior featuring attractive wood-look flooring, neutral paint colors, crisp white trim, and updated ceiling fans with integrated lighting. The spacious living room is filled with natural light from a large picture window and offers plenty of room for relaxing or entertaining. Just off the living room, the generously sized kitchen features an abundance of white cabinetry, ample countertop space, a center island offering additional storage and prep space, and appliances including a refrigerator, dishwasher, and electric range. The kitchen also provides room for a breakfast or dining area, while beautiful French doors lead directly to the large rear deck, creating an easy transition between indoor and outdoor living. A conveniently located laundry area features built-in shelving for additional storage, along with an adjoining half bathroom. Both bedrooms offer attractive wood-look flooring, neutral finishes, ceiling fans with lighting, and windows providing plenty of natural light. The full bathroom features attractive tile flooring, a tub/shower combination surrounded by beautiful tile extending to the ceiling, a decorative shower niche, and a white vanity with coordinating countertop. These thoughtful details add to the home's overall appeal and comfortable living spaces. One of the standout features of this property is the spacious, fenced backyard! Offering plenty of room for outdoor activities, pets, gardening, or simply enjoying the outdoors, this backyard provides a wonderful extension of the home's living space. The large rear deck is ideal for grilling, entertaining guests, or relaxing while overlooking the yard. Mature trees provide natural shade and a peaceful setting, while a detached storage building offers additional space for lawn equipment, tools, and seasonal items. With its inviting interior, functional floor plan, generous outdoor space, and convenient Greenville location, this charming brick ranch is one you won't want to miss! Schedule your private showing today and come see everything 117 Sulphur Springs Road has to offer!...
Contact an agent
Home facts
- Subdivision & Development:None
- Listing ID #:1608499
- Added:1 day(s) ago
- Updated:November 06, 2026 at 03:10 PM
Rooms and interior
- Bedrooms:2
- Total bathrooms:2
- Full bathrooms:1
- Half bathrooms:1
- Flooring:Laminate
- Kitchen Description:Dishwasher, Refrigerator
Heating and cooling
- Cooling:Electric
- Heating:Electric, Forced Air, Heat Pump
- Central air:Yes
Structure and exterior
- Roof:Architectural
- Lot Features:1/2 Acre or Less, Few Trees
- Architectural Style:Ranch
- Construction Materials:Brick Veneer
- Exterior Features:Deck
- Foundation Description:Crawl Space
- Levels:1 Story
Schools
- High school:Berea
- Middle school:Berea
- Elementary school:Berea
Utilities
- Water:Public
- Sewer:Public Sewer
Finances and disclosures
- Price:$234,900
- Tax amount:$1,736
Features and amenities
- Appliances:Dishwasher, Electric Water Heater, Free-Standing Electric Range, Refrigerator
- Laundry features:1st Floor, Stackable Accommodating, Walk-in
- Amenities:int_feat_Ceiling Blown, int_feat_Ceiling Fan(s), int_feat_Laminate Counters
Parking
- Parking description:Attached Carport, Carport, Concrete, Driveway
New listings near 117 Sulphur Springs Drive
- Open Sun, 12 to 2pmNew
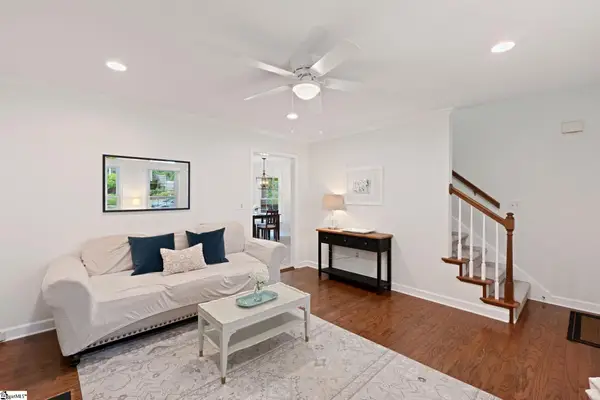 $439,900Active3 beds 2 baths
1031 Summit Drive, Greenville, SC 29609
MLS# 1608708Listed by: WILSON ASSOCIATES - New
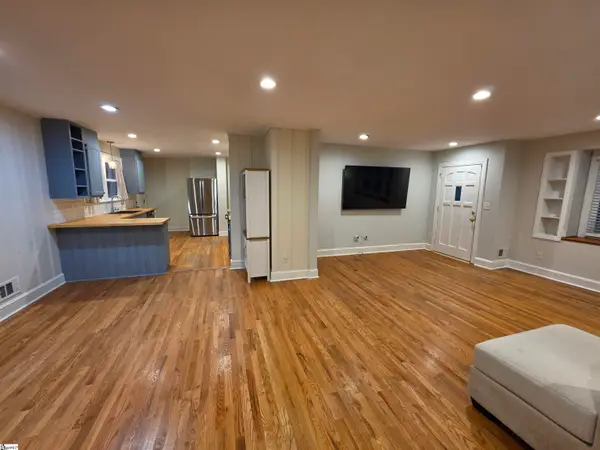 $390,000Active3 beds 2 baths
23 Timberlake Drive, Greenville, SC 29615
MLS# 1608716Listed by: RED STATES REALTY - New
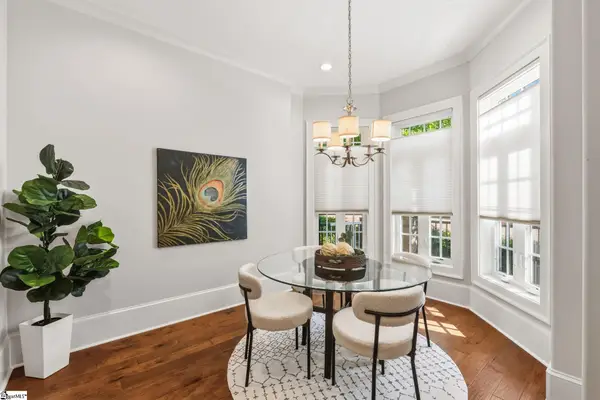 $899,900Active2 beds 3 baths
100 S Hudson Street, Greenville, SC 29601
MLS# 1608685Listed by: ENCORE REALTY - New
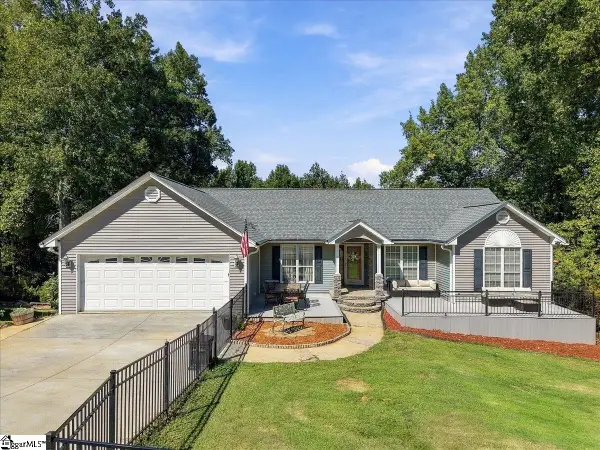 $645,609Active4 beds 4 baths
322 Hawkins Creek Road, Greenville, SC 29609
MLS# 1608680Listed by: HERLONG SOTHEBY'S INTERNATIONAL REALTY - New
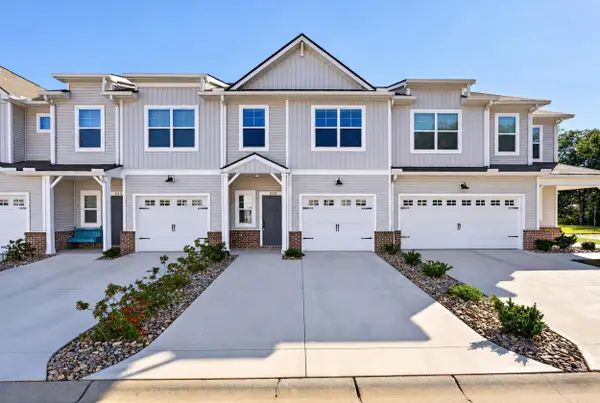 $285,000Active3 beds 3 baths1,740 sq. ft.
225 Crimson Tree Court, Greenville, SC 29607
MLS# 343492Listed by: ELLISON REAL ESTATE CO. LLC - New
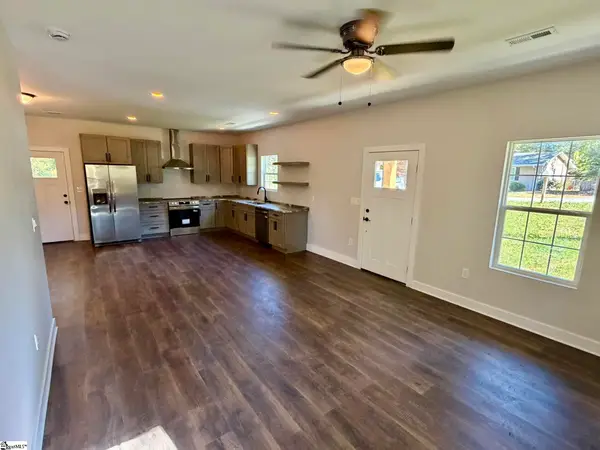 $279,900Active3 beds 2 baths
201 Stratford Road, Greenville, SC 29605
MLS# 1608659Listed by: XSELL UPSTATE - Open Sat, 9am to 7pmNew
 $130,000Active2 beds 2 baths
3706 E North Street, Greenville, SC 29615
MLS# 1608663Listed by: OPENDOOR BROKERAGE - New
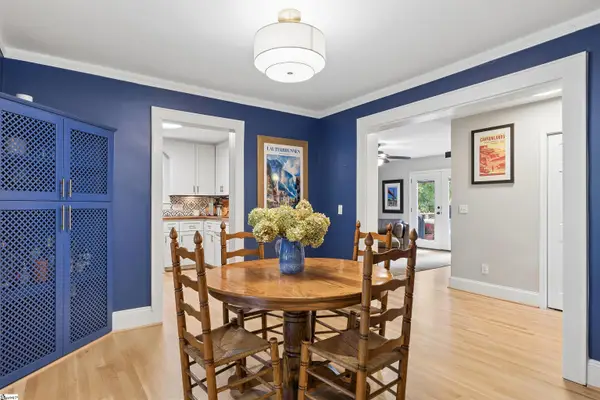 $500,000Active3 beds 2 baths
39 Lady Marion Lane, Greenville, SC 29607
MLS# 1608655Listed by: THRIVE REAL ESTATE BROKERS, LLC - New
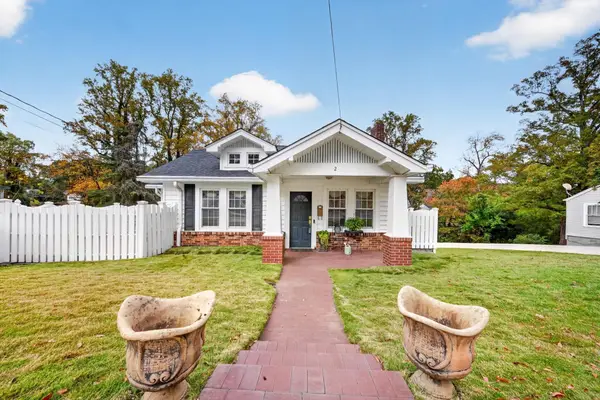 $600,000Active3 beds 2 baths1,872 sq. ft.
2 Russell Avenue, Greenville, SC 29609
MLS# 343483Listed by: KELLER WILLIAMS GREENVILLE CENTRAL - New
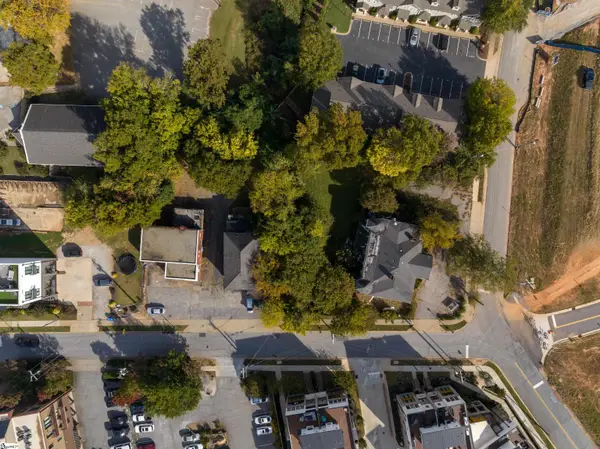 $2,800,000Active0 Acres
28 Howe Street, Greenville, SC 29601
MLS# 1608643Listed by: CBRE INC


Protect your home and budget from life's surprises with an Assurant Home Warranty, backed by a partner that supports you through every step of homeownership. Explore Plans.
©2026 Century 21 Real Estate LLC. All rights reserved. CENTURY 21®, the CENTURY 21 Logo and C21® are service marks owned by Century 21 Real Estate LLC. Century 21 Real Estate LLC fully supports the principles of the Fair Housing Act and the Equal Opportunity Act. Each office is independently owned and operated. Listing information is deemed reliable but not guaranteed accurate.