
129 Rivanna Lane, Greenville, SC 29607
Local realty services provided by:CENTURY 21 The Harrelson Group
129 Rivanna Lane,Greenville, SC 29607
$499,800
- 4 Beds
- 4 Baths
- 3,658 sq. ft.
- Single family
- Active
Listed by: milton shockley
Office: re/max executive
MLS#:341953
Source:SC_SMLS
Price summary
- Price:$499,800
- Price per sq. ft.:$136.63
About this home
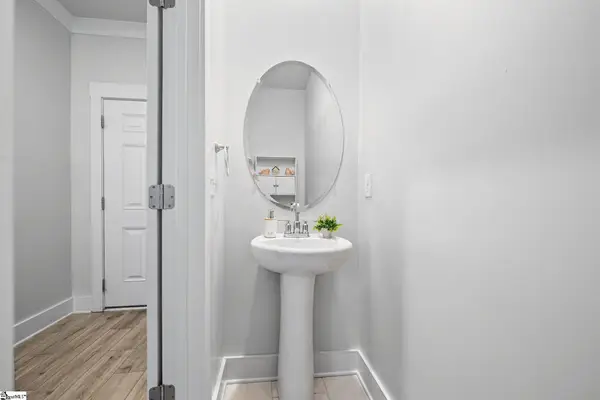
Welcome to this spacious 4 bedroom, 3.5 bath traditional home offering a well-designed two-story floor plan with room for everyone. The main level features a welcoming 2 story foyer, formal living and dining rooms, breakfast area, spacious kitchen, large great room, office, and walk-inlaundry. Upstairs, the master suite offers a sitting area, garden tub, separate shower, double vanity, and walk-in closet, along with threeadditional bedrooms and a versatile flex/rec room that could be an additional 5th bedroom. Enjoy hardwood and luxury vinyl flooring, vaultedand trey ceilings and 9'+ ceilings and an attached 2-car garage. Outside, relax on the covered front porch or patio overlooking the private,fenced-in backyard. Located in a community offering a pool, tennis court, playground, recreational path, sidewalks and other amenities thathappen to be across the street for your convenience! A wonderful opportunity for comfortable everyday living with plenty of space to entertainand enjoy. Fireplace being sold as-is....
Contact an agent
Home facts
- Year built:2006
- Subdivision & Development:Forrester Heights
- Listing ID #:341953
- Added:4 day(s) ago
- Updated:September 23, 2026 at 01:43 AM
Rooms and interior
- Bedrooms:4
- Total bathrooms:4
- Full bathrooms:3
- Half bathrooms:1
- Flooring:Carpet, Ceramic Tile, Wood
- Kitchen Description:Dishwasher, Disposal, Microwave
- Basement:Yes
- Living area:3,658 sq. ft.
Heating and cooling
- Cooling:Multi-Units
- Heating:Multi-Units
- Central air:Yes
Structure and exterior
- Roof:Architectural
- Year built:2006
- Building area:3,658 sq. ft.
- Lot area:0.23 Acres
- Lot Features:Fenced Yard, Level, Sidewalk, Some Trees, Underground Utilities
- Architectural Style:Traditional
- Construction Materials:Brick Veneer, Vinyl Siding
- Foundation Description:Slab
Schools
- High school:10-J L Mann High
- Middle school:9-Dr. Phinnize J. Fisher Middle School
- Elementary school:Other
Utilities
- Sewer:Private Sewer
Finances and disclosures
- Price:$499,800
- Price per sq. ft.:$136.63
- Tax amount:$2,306 (2025)
Features and amenities
- Amenities:Cable Available, Ceilings-Some 9 Ft +
Parking
- Garage:Yes
- Garage spaces:2
New listings near 129 Rivanna Lane
- New
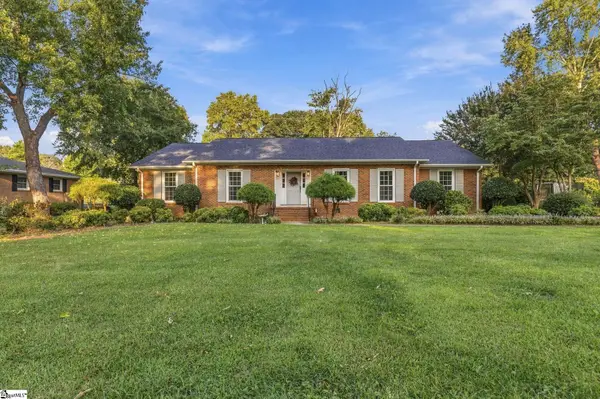 $599,000Active4 beds 3 baths
104 Westchester Road, Greenville, SC 29615
MLS# 1604489Listed by: BEYCOME BROKERAGE REALTY LLC - New
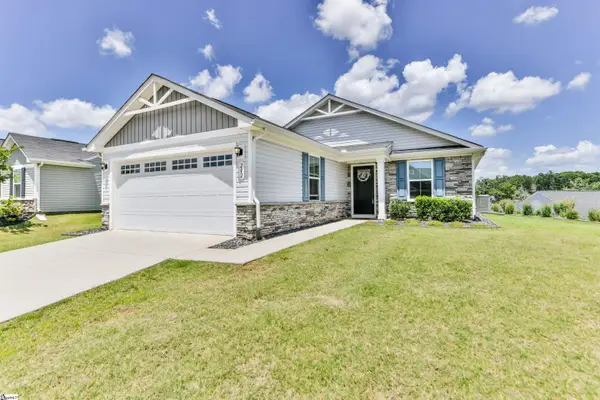 $275,000Active2 beds 2 baths
202 Bending Branch Road, Greenville, SC 29605-5893
MLS# 1604490Listed by: HOWARD HANNA ALLEN TATE - GREENVILLE DOWNTOWN - New
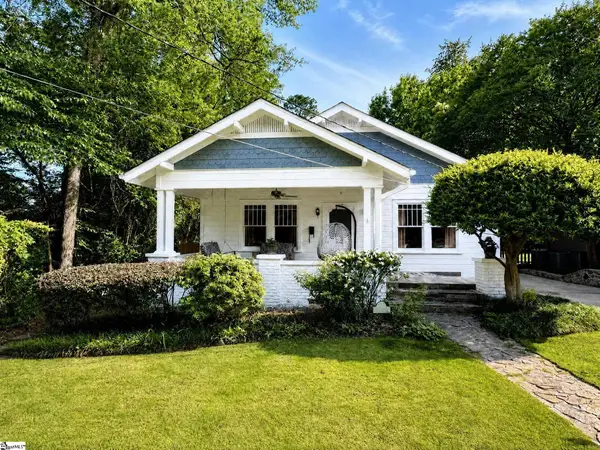 $995,000Active3 beds 2 baths
118 E Earle Street, Greenville, SC 29609
MLS# 1604492Listed by: BEYCOME BROKERAGE REALTY LLC - New
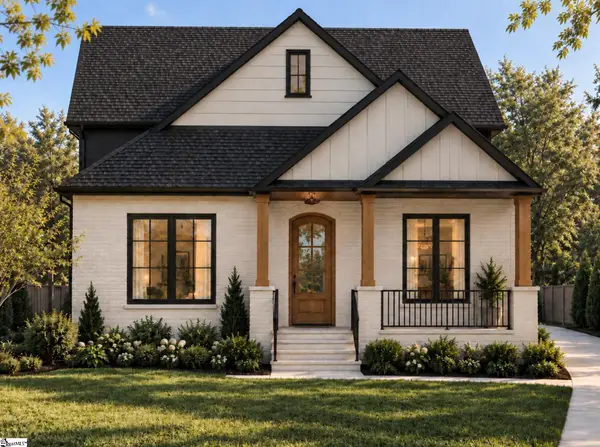 $995,000Active5 beds 5 baths
5 Lowndes Avenue, Greenville, SC 29607
MLS# 1604493Listed by: GLOBAL GROWTH PARTNERS RE - New
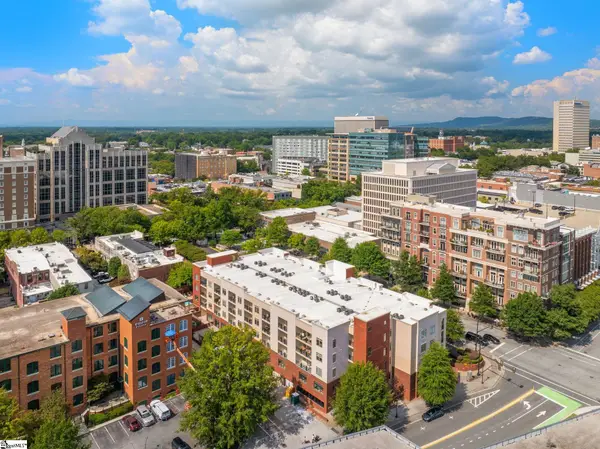 $625,000Active1 beds 1 baths
98 E Mcbee Avenue #Unit 404, Greenville, SC 29601
MLS# 1604498Listed by: WILSON ASSOCIATES - New
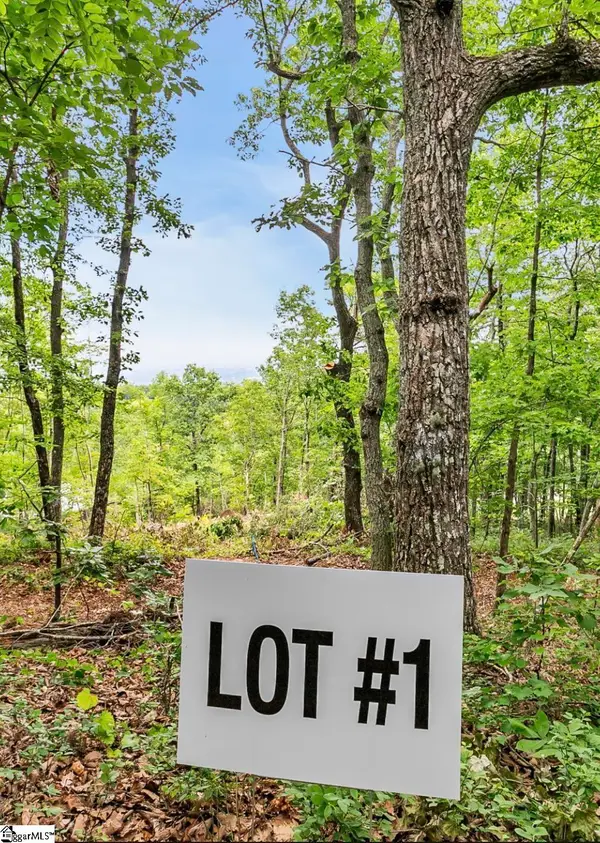 $750,000Active0 Acres
1321 Altamont Road, Greenville, SC 29609
MLS# 1604474Listed by: EXP REALTY LLC - New
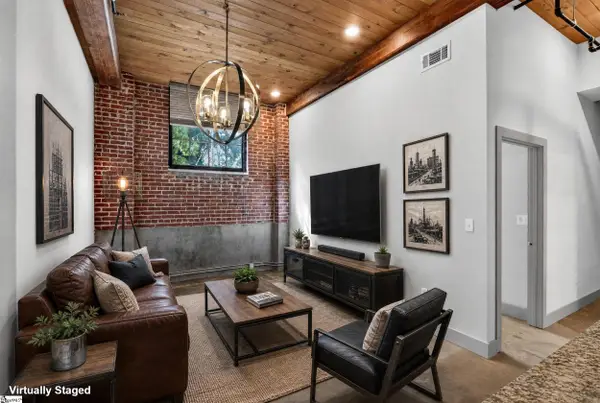 $299,900Active2 beds 2 baths
806 Green Avenue #UNIT 126, Greenville, SC 29605
MLS# 1604476Listed by: REEDY PROPERTY GROUP, LLC - RESIDENTIAL - New
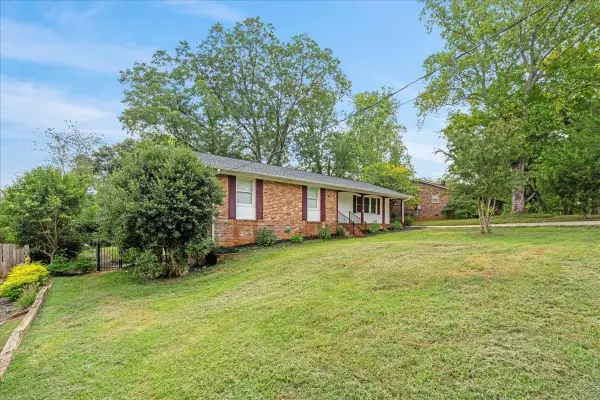 $325,000Active3 beds 2 baths1,989 sq. ft.
16 Starsdale Circle, Greenville, SC 29609
MLS# 342045Listed by: KELLER WILLIAMS GREENVILLE CENTRAL 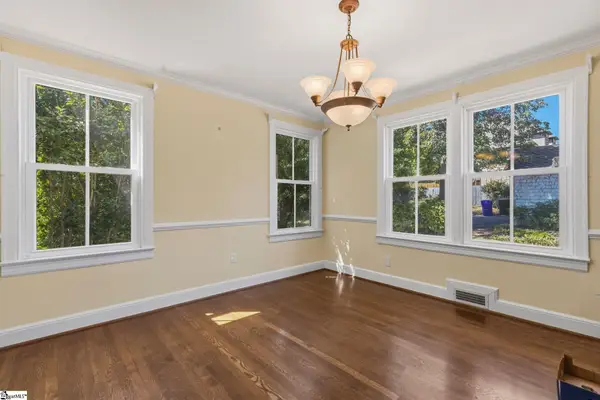 $675,000Pending3 beds 2 baths
227 Cureton Street, Greenville, SC 29605
MLS# 1604471Listed by: COLDWELL BANKER CAINE/WILLIAMS- New
 $350,000Active3 beds 3 baths
31 Cavell Drive, Greenville, SC 29607-5586
MLS# 1604455Listed by: BLUEFIELD REALTY GROUP


Protect your home and budget from life's surprises with an Assurant Home Warranty, backed by a partner that supports you through every step of homeownership. Explore Plans.
©2026 Century 21 Real Estate LLC. All rights reserved. CENTURY 21®, the CENTURY 21 Logo and C21® are service marks owned by Century 21 Real Estate LLC. Century 21 Real Estate LLC fully supports the principles of the Fair Housing Act and the Equal Opportunity Act. Each office is independently owned and operated. Listing information is deemed reliable but not guaranteed accurate.