
412 Darlington Avenue, Greenville, SC 29609
Local realty services provided by:CENTURY 21 Triangle Group
412 Darlington Avenue,Greenville, SC 29609
$339,000
- 3 Beds
- 2 Baths
- - sq. ft.
- Single family
- Active
Listed by: scott zannini
Office: foothills property group, llc.
MLS#:1608552
Source:SC_GGAR
Price summary
- Price:$339,000
About this home
Ideally located between downtown Greenville and downtown Travelers Rest, this beautifully maintained 3-bedroom, 2-bath home offers 1,645 square feet of thoughtfully designed living space in one of the Upstate's most convenient locations. Just a minute from the Shops at Cherrydale and only 1.5 miles from the popular Swamp Rabbit Trail, you'll enjoy easy access to exceptional dining, shopping, and outdoor recreation. Step inside to discover an inviting open-concept floor plan that seamlessly connects the main living and entertaining areas. The beautifully designed kitchen showcases elegant quartz countertops, stainless steel appliances, and a spacious walk-in pantry, combining sophisticated finishes with everyday functionality. A versatile dining area provides the perfect setting for intimate morning coffee, casual gatherings, or dinner parties. Step outside to your own private retreat, where a generously sized, fully fenced backyard creates an inviting backdrop for outdoor entertaining, relaxation, and recreation. Attractive paver detailing along the side yard adds a distinctive touch and enhances the home's outdoor appeal. Thoughtful improvements, including a new roof in 2025 and HVAC system in 2019, provide additional value and peace of mind. Combining stylish interiors, exceptional outdoor space, and a highly desirable location, this residence delivers an elevated lifestyle with the convenience of everything Greenville and Travelers Rest have to enjoy. A wonderful opportunity to enjoy refined living in the heart of the Upstate! Reach out for your private showing today!...
Contact an agent
Home facts
- Subdivision & Development:None
- Listing ID #:1608552
- Added:1 day(s) ago
- Updated:November 06, 2026 at 03:09 PM
Rooms and interior
- Bedrooms:3
- Total bathrooms:2
- Full bathrooms:2
- Flooring:Laminate
- Kitchen Description:Dishwasher, Disposal, Refrigerator
Heating and cooling
- Cooling:Electric
- Heating:Electric
Structure and exterior
- Roof:Composition
- Lot Features:1/2 Acre or Less, Few Trees
- Architectural Style:Traditional
- Construction Materials:Aluminum Siding
- Foundation Description:Crawl Space
- Levels:1 Story
Schools
- High school:Berea
- Middle school:Lakeview
- Elementary school:Cherrydale
Utilities
- Water:Public
- Sewer:Public Sewer
Finances and disclosures
- Price:$339,000
- Tax amount:$2,764
Features and amenities
- Appliances:Dishwasher, Electric Cooktop, Electric Oven, Electric Water Heater, Refrigerator
- Laundry features:1st Floor, Electric Dryer Hookup, Laundry Room, Walk-in, Washer Hookup
- Amenities:int_feat_Ceiling Fan(s), int_feat_Ceiling Smooth, int_feat_Granite Counters, int_feat_Open Floorplan, int_feat_Pantry
Parking
- Parking description:Asphalt, Driveway, Gravel, Side/Rear Entry
New listings near 412 Darlington Avenue
- Open Sun, 12 to 2pmNew
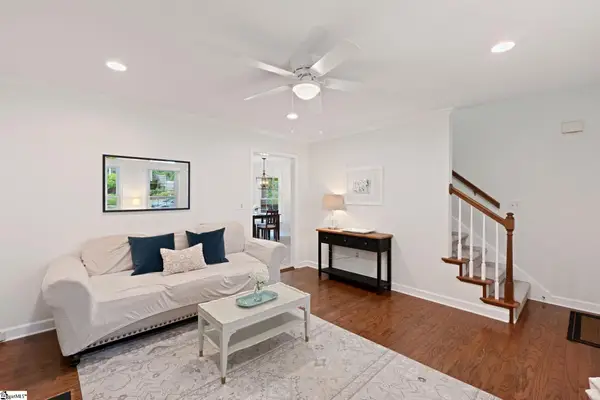 $439,900Active3 beds 2 baths
1031 Summit Drive, Greenville, SC 29609
MLS# 1608708Listed by: WILSON ASSOCIATES - New
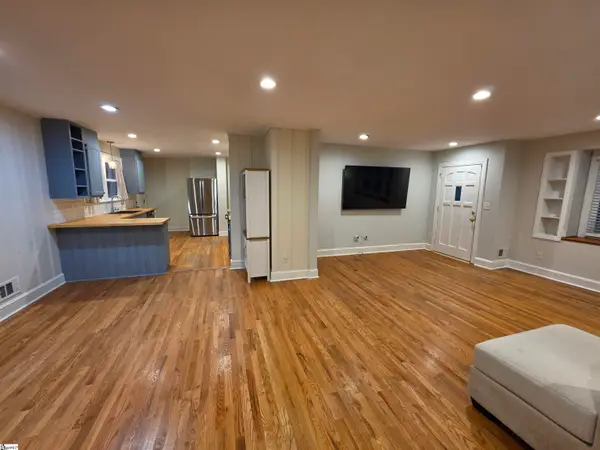 $390,000Active3 beds 2 baths
23 Timberlake Drive, Greenville, SC 29615
MLS# 1608716Listed by: RED STATES REALTY - New
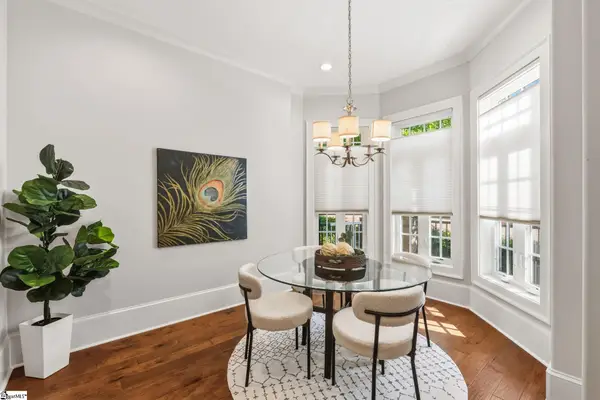 $899,900Active2 beds 3 baths
100 S Hudson Street, Greenville, SC 29601
MLS# 1608685Listed by: ENCORE REALTY - New
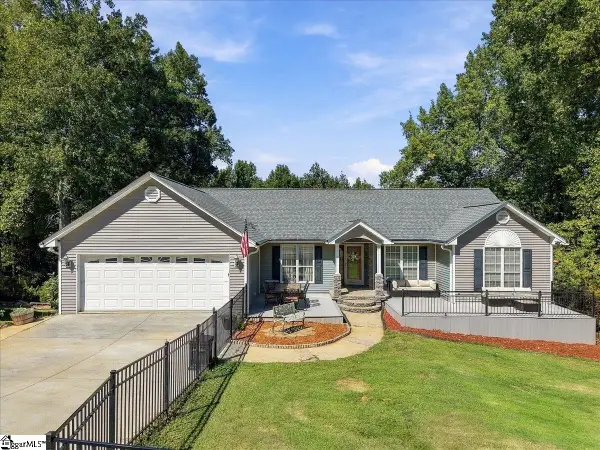 $645,609Active4 beds 4 baths
322 Hawkins Creek Road, Greenville, SC 29609
MLS# 1608680Listed by: HERLONG SOTHEBY'S INTERNATIONAL REALTY - New
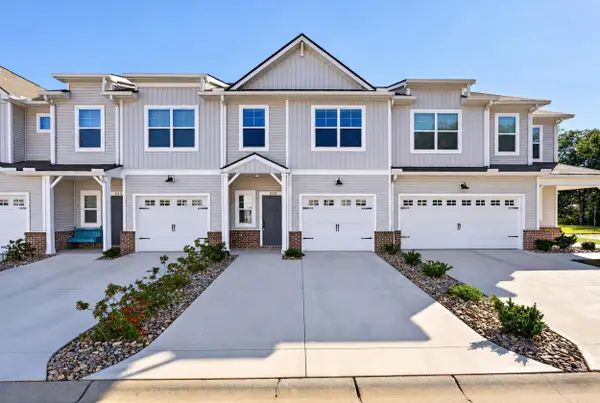 $285,000Active3 beds 3 baths1,740 sq. ft.
225 Crimson Tree Court, Greenville, SC 29607
MLS# 343492Listed by: ELLISON REAL ESTATE CO. LLC - New
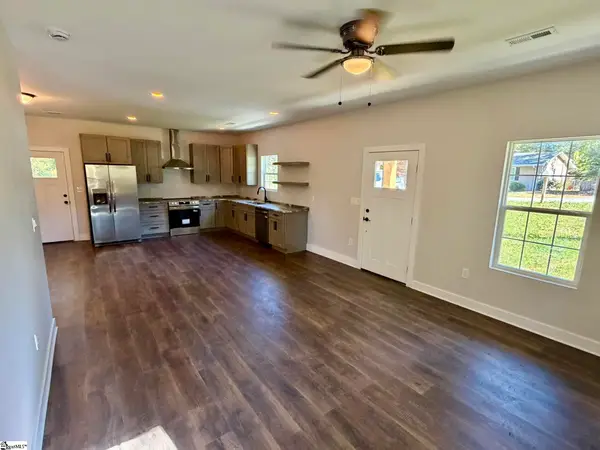 $279,900Active3 beds 2 baths
201 Stratford Road, Greenville, SC 29605
MLS# 1608659Listed by: XSELL UPSTATE - Open Sat, 9am to 7pmNew
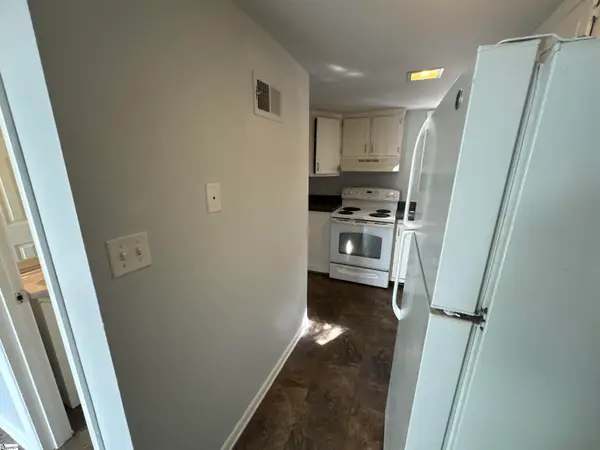 $130,000Active2 beds 2 baths
3706 E North Street, Greenville, SC 29615
MLS# 1608663Listed by: OPENDOOR BROKERAGE - New
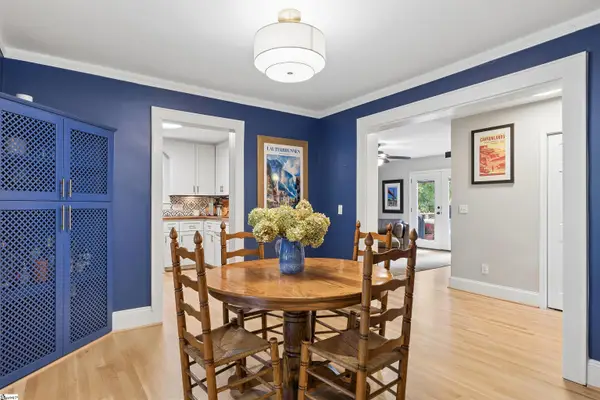 $500,000Active3 beds 2 baths
39 Lady Marion Lane, Greenville, SC 29607
MLS# 1608655Listed by: THRIVE REAL ESTATE BROKERS, LLC - New
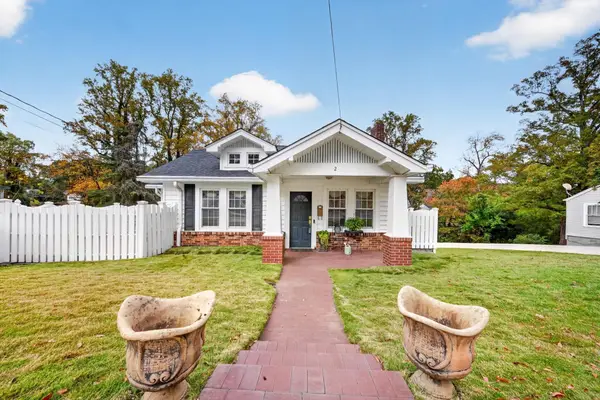 $600,000Active3 beds 2 baths1,872 sq. ft.
2 Russell Avenue, Greenville, SC 29609
MLS# 343483Listed by: KELLER WILLIAMS GREENVILLE CENTRAL - New
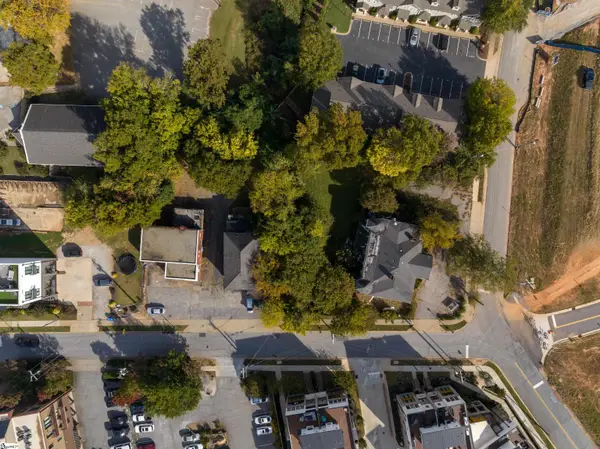 $2,800,000Active0 Acres
28 Howe Street, Greenville, SC 29601
MLS# 1608643Listed by: CBRE INC


Protect your home and budget from life's surprises with an Assurant Home Warranty, backed by a partner that supports you through every step of homeownership. Explore Plans.
©2026 Century 21 Real Estate LLC. All rights reserved. CENTURY 21®, the CENTURY 21 Logo and C21® are service marks owned by Century 21 Real Estate LLC. Century 21 Real Estate LLC fully supports the principles of the Fair Housing Act and the Equal Opportunity Act. Each office is independently owned and operated. Listing information is deemed reliable but not guaranteed accurate.