
13 Ottaway Drive, Greenville, SC 29605
Local realty services provided by:CENTURY 21 Triangle Group
13 Ottaway Drive,Greenville, SC 29605
$1,650,000
- 4 Beds
- 3 Baths
- - sq. ft.
- Single family
- Pending
Listed by: tom marchant
Office: blackstream international re
MLS#:1599603
Source:SC_GGAR
Price summary
- Price:$1,650,000
About this home
Greenville’s most coveted location, Alta Vista. This location between W Faris Rd and McDaniel Ave sets the stage for this 2006-built four-bedroom, three-and-a-half-bath residence, where a chef’s kitchen, three gas fireplaces, and a light-filled sunroom addition make every room worth lingering in. The kitchen anchors the home: a Wolf gas cooktop, double Wolf wall ovens, Cove dishwasher, Sub-Zero refrigerator, and dedicated wine and beverage fridges sit underneath a spacious island and abundant drawer storage, built for the cook who entertains often and well. Just off the kitchen, a keeping room with its own gas fireplace flows into a newly added sunroom and breakfast room, where vaulted ceilings and a third fireplace create a bright, versatile gathering space rarely found in homes of this era. Main-level living includes a master suite with a recently renovated bath. Also on the main level is a second bedroom, which is also well-suited as a home office. Herringbone-pattern hardwoods distinguish the foyer and this main-level bedroom, while plantation shutters, recently added throughout much of the home, bring a polished, cohesive finish. Upstairs, two additional bedrooms share a true Jack-and-Jill bath, with a lounge/office area offering flexible space for work or relaxation. Outside, a flagstone patio overlooks a private, professionally landscaped backyard and comes equipped for a natural gas grill, an easy, low-maintenance backdrop for outdoor entertaining. A new roof and HVAC system, both 2021, offer real peace of mind. Location is the crown jewel: 1.5 miles to Prisma Health Greenville Memorial, and walkable to Augusta Road’s shops and restaurants, downtown Greenville, Cleveland Park, Falls Park, and the Swamp Rabbit Trail. Zoned for Augusta Circle Elementary....
Contact an agent
Home facts
- Year built:2006
- Subdivision & Development:Alta Vista
- Listing ID #:1599603
- Added:57 day(s) ago
- Updated:September 30, 2026 at 09:21 AM
Rooms and interior
- Bedrooms:4
- Total bathrooms:3
- Full bathrooms:3
- Flooring:Ceramic Tile
- Kitchen Description:Dishwasher, Disposal, Double Oven, Microwave, Refrigerator
Heating and cooling
- Cooling:Electric
- Heating:Natural Gas
- Central air:Yes
Structure and exterior
- Roof:Architectural
- Year built:2006
- Lot Features:1/2 Acre or Less, Few Trees
- Architectural Style:Craftsman
- Construction Materials:Concrete, Stone
- Exterior Features:Patio
- Foundation Description:Crawl Space
- Levels:1 Story, 1.5 Story
Schools
- High school:Greenville
- Middle school:Hughes
- Elementary school:Augusta Circle
Utilities
- Water:Public
- Sewer:Public Sewer
Finances and disclosures
- Price:$1,650,000
- Tax amount:$8,435
Features and amenities
- Appliances:Dishwasher, Double Oven, Electric Oven, Gas Water Heater, Microwave, Range Hood, Refrigerator, Self Cleaning Oven, Tankless Water Heater, Washer
- Laundry features:1st Floor, Dryer, Electric Dryer Hookup, Laundry Room, Sink, Walk-in, Washer
- Amenities:int_feat_Bookcases, int_feat_Ceiling Fan(s), int_feat_Ceiling Smooth, int_feat_Granite Counters, int_feat_High Ceilings, int_feat_Open Floorplan, int_feat_Pantry, int_feat_Walk-In Closet(s)
Parking
- Total parking spaces:2
- Parking description:Attached, Driveway, Garage Door Opener, Parking Pad
- Garage:Yes
- Garage spaces:2
New listings near 13 Ottaway Drive
- New
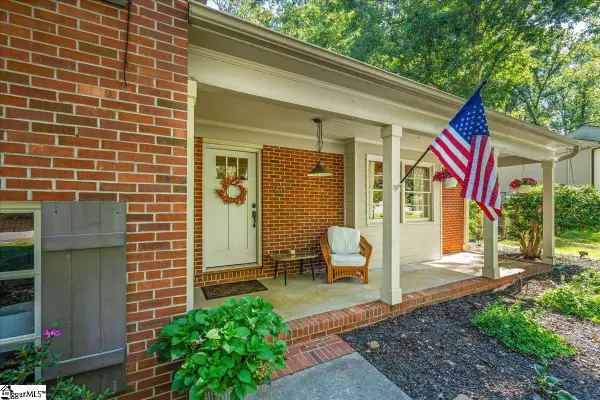 $600,000Active4 beds 3 baths
40 Lockwood Avenue, Greenville, SC 29607
MLS# 1605281Listed by: BRIGANTI PROPERTIES - New
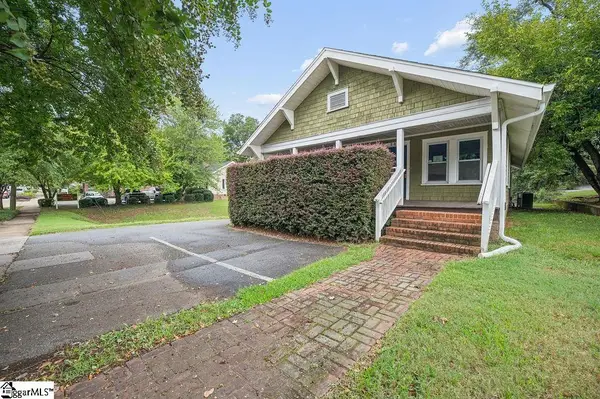 $660,000Active-- beds 1 baths
308 W Stone Avenue, Greenville, SC 29608
MLS# 1605271Listed by: LPT REALTY, LLC. - New
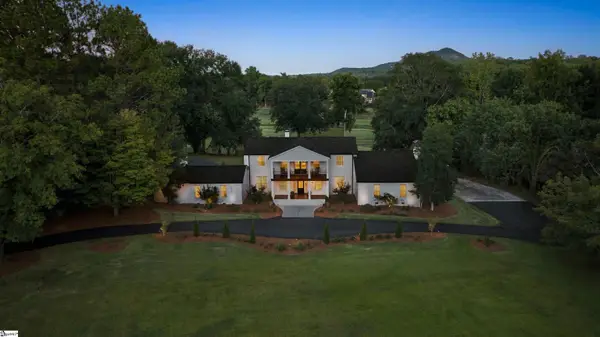 $2,049,000Active4 beds 4 baths
405 Foot Hills Road, Greenville, SC 29617
MLS# 1605274Listed by: INK PROPERTIES - New
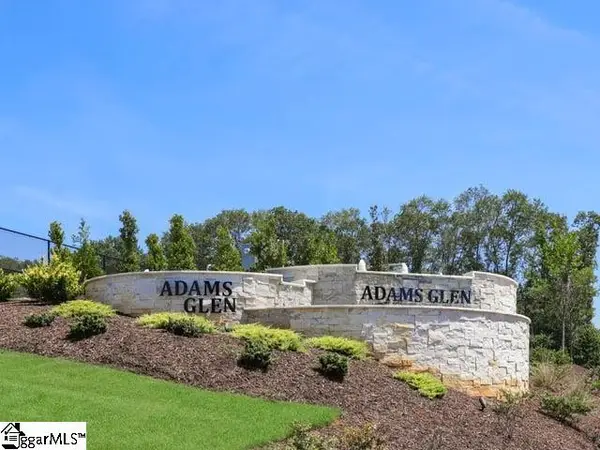 $400,830Active4 beds 3 baths
422 Scarlet Leaf Lane, Greenville, SC 29607
MLS# 1605255Listed by: D.R. HORTON - New
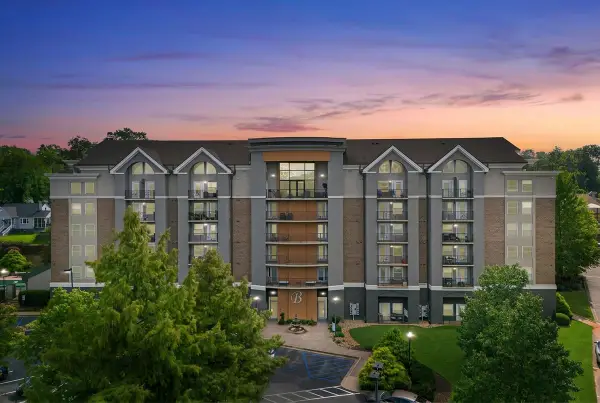 $289,500Active1 beds 1 baths650 sq. ft.
1001 S Church Street, Greenville, SC 29601
MLS# 342315Listed by: THE GALLO COMPANY - New
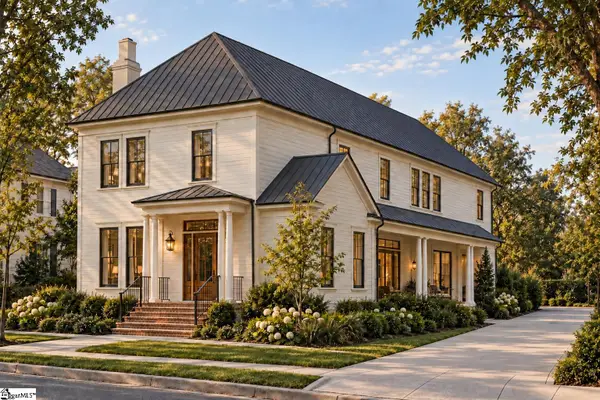 $1,725,000Active4 beds 4 baths
303 Baron Drive #(Lot 229), Greenville, SC 29615
MLS# 1605201Listed by: HARTNESS REAL ESTATE - New
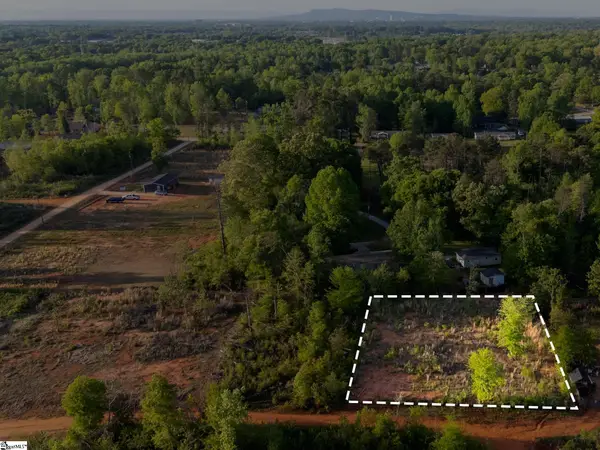 $49,900Active0 Acres
00 Englewood Drive, Greenville, SC 29605
MLS# 1605211Listed by: RE/MAX MOVES SIMPSONVILLE - New
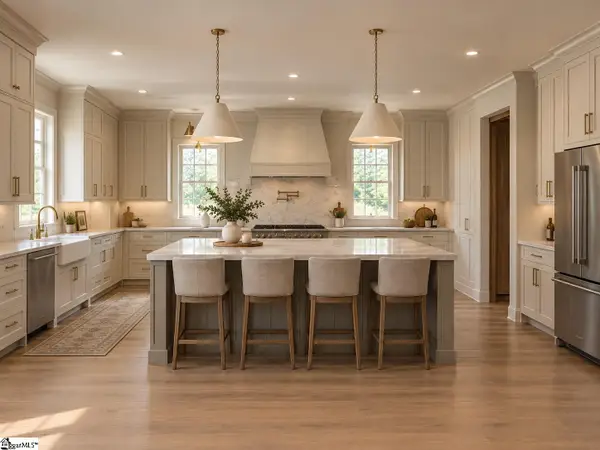 $2,750,000Active6 beds 6 baths
24 E Lanneau Drive, Greenville, SC 29605
MLS# 1605228Listed by: WILSON ASSOCIATES - New
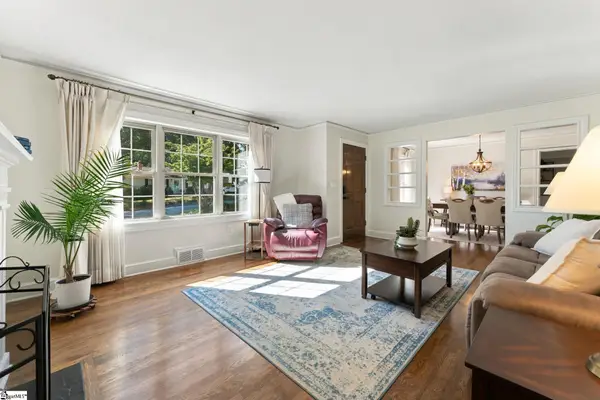 $668,900Active3 beds 2 baths
35 Mayfair Lane, Greenville, SC 29609
MLS# 1605232Listed by: JASON MITCHELL REAL ESTATE - New
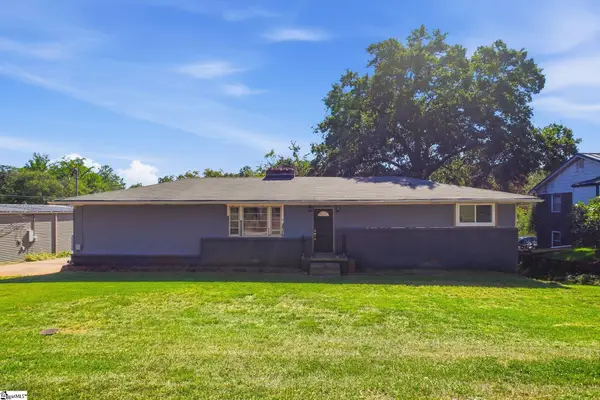 $215,000Active3 beds 2 baths
3 New Perry Road, Greenville, SC 29617
MLS# 1605191Listed by: BHHS C DAN JOYNER - MIDTOWN


Protect your home and budget from life's surprises with an Assurant Home Warranty, backed by a partner that supports you through every step of homeownership. Explore Plans.
©2026 Century 21 Real Estate LLC. All rights reserved. CENTURY 21®, the CENTURY 21 Logo and C21® are service marks owned by Century 21 Real Estate LLC. Century 21 Real Estate LLC fully supports the principles of the Fair Housing Act and the Equal Opportunity Act. Each office is independently owned and operated. Listing information is deemed reliable but not guaranteed accurate.