
14 Scarlett Street, Greenville, SC 29607
Local realty services provided by:CENTURY 21 Triangle Group
Listed by: barkley d rickman
Office: encore realty
MLS#:1599966
Source:SC_GGAR
Price summary
- Price:$540,000
About this home
*** PRICE IMPROVEMENT *** Don't miss out on this opportunity to own this immaculately maintained all brick home in coveted Sherwood Forest. This 4 bedroom, 2 1/2 bath charmer welcomes you with an abundance of curb appeal and once you enter, you won't be disappointed. The main level offers one a cozy open floor plan that is perfect for relaxing or entertaining and features beautiful hardwood floors throughout. The spacious kitchen boasts stainless steel appliances, quartz countertops with a decorative tile backsplash and a custom butcherblock island with storage underneath. And there is definitely no shortage when it comes to cabinetry. The adjoining breakfast area and wooden bar overlooking the living room offer more than one option for dining. Also located on the first floor is the primary bedroom with en-suite bathroom. The updated bath has tile floors, a double vanity and a tub/shower. There are also two other bedrooms on this level, one which is currently being used as an office. All three bedrooms feature custom closet systems. A powder room off the hallway is ideal for accommodating guests. On the lower level you will find a large fully finished walkout basement. The bonus room is another perfect gathering spot for family and friends and offers endless possibilities. A fourth bedroom is adjacent and a flex room features custom shelving and a beverage fridge that conveys. There is a full bath with a shower for added convenience. The laundry area is suitably tucked away to the right of the stairs and the washer and dryer will remain. And for the new owner's enjoyment, the pool table is also included in the sale. As you exit, you will find a breezeway that connects to a roomy 2 car garage that can also support additional storage. And the backyard, which has been full fenced in by the current owners, is ideally suited for a variety of activities given it's flat topography. green space and rippling creek. 14 Scarlett Street is located just minutes from downtown Greenville, both interstates and all the new unique dining and shopping experiences near Laurens Road. And when you add in the award winning schools that it is zoned for, this address is hard to beat. So be sure and schedule your showing today so it won't be gone tomorrow....
Contact an agent
Home facts
- Subdivision & Development:Sherwood Forest
- Listing ID #:1599966
- Added:51 day(s) ago
- Updated:September 27, 2026 at 12:34 PM
Rooms and interior
- Bedrooms:4
- Total bathrooms:3
- Full bathrooms:2
- Half bathrooms:1
- Flooring:Carpet, Ceramic Tile, Concrete, Wood
- Kitchen Description:Dishwasher, Microwave, Refrigerator
- Basement Description:Finished, Interior Entry, Sump Pump, Walk-Out Access
Heating and cooling
- Cooling:Electric
- Heating:Electric
Structure and exterior
- Roof:Architectural
- Lot Features:1/2 Acre or Less, Few Trees, Sloped
- Architectural Style:Traditional
- Construction Materials:Brick Veneer
- Exterior Features:Front Porch
- Foundation Description:Basement, Sump Pump
- Levels:1 Story, 1 Story + Basement
Schools
- High school:J. L. Mann
- Middle school:Beck
- Elementary school:Sara Collins
Utilities
- Water:Public
- Sewer:Public Sewer
Finances and disclosures
- Price:$540,000
- Tax amount:$2,812
Features and amenities
- Appliances:Dishwasher, Electric Oven, Electric Water Heater, Microwave, Refrigerator, Washer
- Laundry features:Dryer, Laundry Room, Washer
- Amenities:int_feat_Ceiling Fan(s), int_feat_Ceiling Smooth, int_feat_Countertops Quartz, int_feat_Open Floorplan, int_feat_Radon System
Parking
- Total parking spaces:2
- Parking description:Detached, Paved
- Garage:Yes
- Garage spaces:2
New listings near 14 Scarlett Street
- New
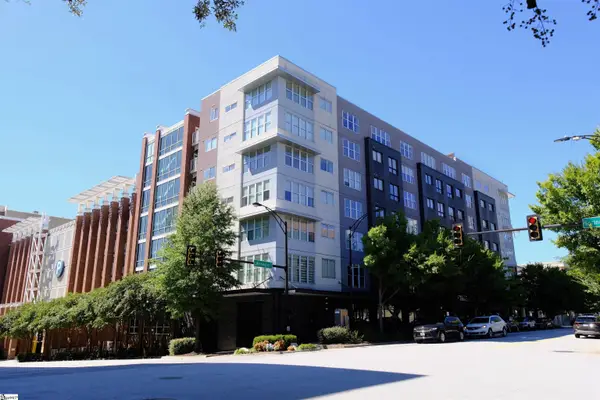 $325,000Active1 beds 1 baths
100 E Washington Street #Unit 47, Greenville, SC 29601
MLS# 1605014Listed by: RE/MAX MOVES FOUNTAIN INN - Open Sun, 2 to 4pmNew
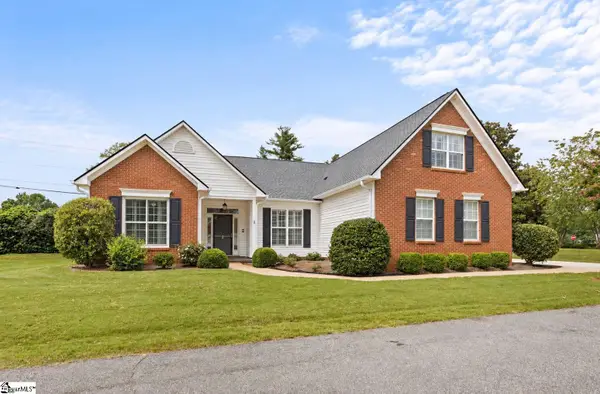 $425,615Active3 beds 2 baths
2 Lexington Place Way, Greenville, SC 29615
MLS# 1605037Listed by: HERLONG SOTHEBY'S INTERNATIONAL REALTY - LAKE KEOWEE - New
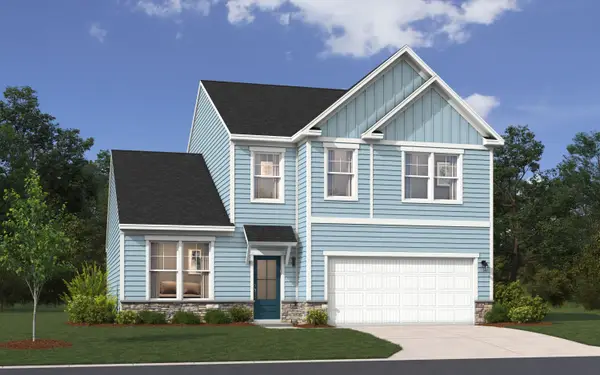 $372,325Active3 beds 3 baths2,455 sq. ft.
13 Ecton Place, Greenville, SC 29605
MLS# 342237Listed by: SM SOUTH CAROLINA BROKERAGE, L - New
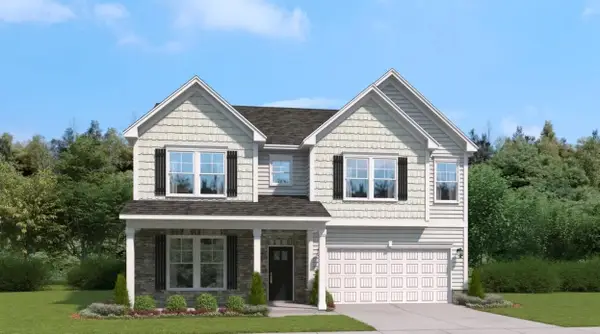 $395,255Active4 beds 4 baths3,175 sq. ft.
21 Ecton Place, Greenville, SC 29605
MLS# 342238Listed by: SM SOUTH CAROLINA BROKERAGE, L - New
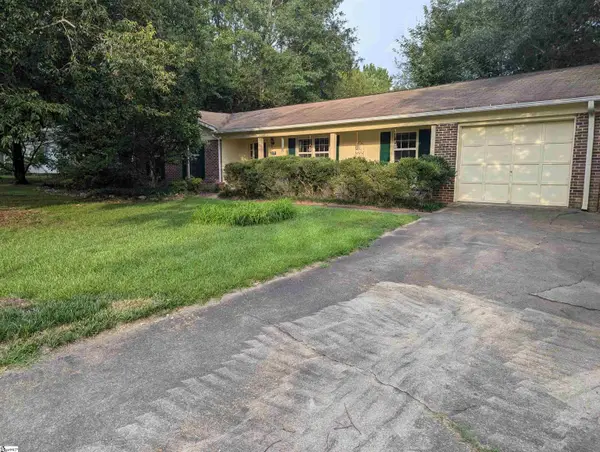 $314,000Active3 beds 2 baths
117 Hunters Trail, Greenville, SC 29615
MLS# 1605034Listed by: BEYCOME BROKERAGE REALTY LLC - Open Sun, 2 to 4pmNew
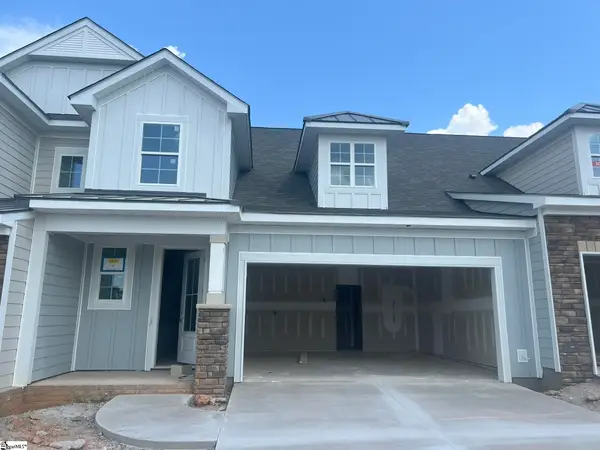 $544,900Active3 beds 3 baths
33 Hasbrook Lane, Greenville, SC 29607
MLS# 1605029Listed by: KELLER WILLIAMS GRV UPST - New
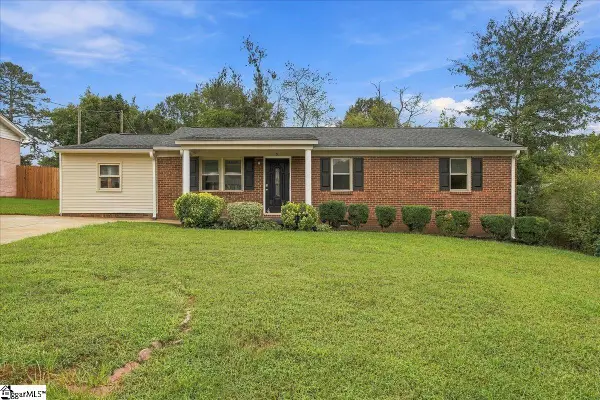 $220,000Active3 beds 2 baths
9 Alpha Drive, Greenville, SC 29605
MLS# 1605028Listed by: COLDWELL BANKER REALTY - New
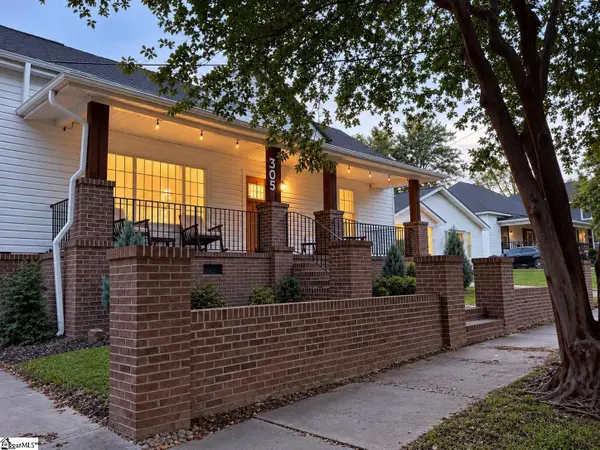 $648,900Active2 beds 1 baths
305 Pinckney Street, Greenville, SC 29601
MLS# 1605025Listed by: SERHANT - New
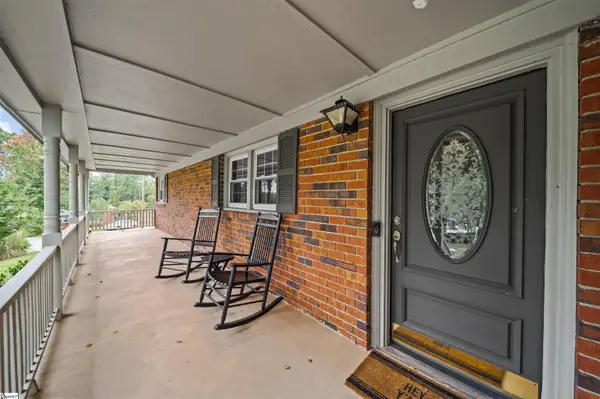 $425,000Active4 beds 2 baths
3 Annette Drive, Greenville, SC 29615
MLS# 1605013Listed by: GS REALTY GROUP - New
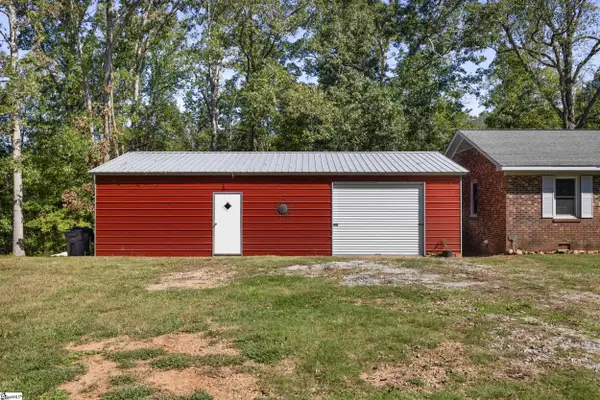 $319,000Active2 beds 2 baths
1120 Saluda Lake Road, Greenville, SC 29611-2464
MLS# 1605017Listed by: EXP REALTY LLC


Protect your home and budget from life's surprises with an Assurant Home Warranty, backed by a partner that supports you through every step of homeownership. Explore Plans.
©2026 Century 21 Real Estate LLC. All rights reserved. CENTURY 21®, the CENTURY 21 Logo and C21® are service marks owned by Century 21 Real Estate LLC. Century 21 Real Estate LLC fully supports the principles of the Fair Housing Act and the Equal Opportunity Act. Each office is independently owned and operated. Listing information is deemed reliable but not guaranteed accurate.