
33 Hasbrook Lane, Greenville, SC 29607
Local realty services provided by:CENTURY 21 Triangle Group
33 Hasbrook Lane,Greenville, SC 29607
$544,900
- 3 Beds
- 3 Baths
- - sq. ft.
- Townhouse
- Active
Upcoming open houses
- Sun, Sep 2702:00 pm - 04:00 pm
Listed by: hunter hurst
Office: keller williams grv upst
MLS#:1605029
Source:SC_GGAR
Price summary
- Price:$544,900
- Monthly HOA dues:$205
About this home
Welcome Home to Hamilton Townes at Verdae Currently under construction and sheetrocked, this brand-new Hudson plan is built by local builder LS Homes with estimated completion in December 2026/January 2027. Offering over 2,200 square feet, the Hudson combines the space and functionality of a single-family home with the ease of low-maintenance living. The thoughtfully designed floor plan features a main-level primary suite, 3 bedrooms, 2.5 baths, a dedicated home office, spacious upstairs game room, walk-out attic storage, and an attached 2-car garage. Upgraded 5-inch-wide hardwood flooring extends throughout both levels, including every bedroom and walk-in closet, complemented by hardwood stair treads and wrought iron pickets. The open-concept kitchen will feature upgraded paint-grade Colony cabinetry, quartz countertops, tile backsplash, gas range, under-cabinet lighting, and an oversized 3-foot-deep island pre-wired for pendant lighting. Additional cabinetry upgrades include drawer stacks on both sides of the range and a pull-out waste basket. The main-level primary suite features a spacious walk-in closet and spa-inspired bath with a floor-to-ceiling tile shower, frameless glass door, upgraded tile flooring, quartz vanities, and matte black fixtures. Upstairs, two additional bedrooms with walk-in closets surround a full bath and spacious game room, creating flexible space for guests, a second living area, or media room. Walk-out attic storage provides the kind of easily accessible storage that's often hard to find in low-maintenance living. Outside, enjoy a covered porch and private fenced backyard while the HOA-maintained landscaping helps make everyday living and travel that much easier. Hamilton Townes is located within Verdae, Greenville's 1,100-acre master-planned community, just minutes from downtown Greenville with convenient access to I-85, I-385, shopping, dining, and the Swamp Rabbit Trail extension. The builder is offering $10,000 toward buyer closing costs or a rate buydown with use of the preferred lender and closing attorney. Contact the listing agent for additional details....
Contact an agent
Home facts
- Year built:2026
- Subdivision & Development:Hamilton Townes at Verdae
- Listing ID #:1605029
- Added:1 day(s) ago
- Updated:September 27, 2026 at 02:44 AM
Rooms and interior
- Bedrooms:3
- Total bathrooms:3
- Full bathrooms:2
- Half bathrooms:1
- Flooring:Carpet, Ceramic Tile, Vinyl, Wood
- Kitchen Description:Dishwasher, Disposal, Microwave
Heating and cooling
- Cooling:Electric
- Heating:Natural Gas
- Central air:Yes
Structure and exterior
- Roof:Architectural
- Year built:2026
- Lot Features:1/2 Acre or Less
- Architectural Style:Craftsman
- Construction Materials:Brick Veneer, Concrete
- Exterior Features:Front Porch, Patio, Porch, Rear Porch
- Foundation Description:Slab
- Levels:2 Story
Schools
- High school:J. L. Mann
- Middle school:Beck
- Elementary school:Reedy Laurel
Utilities
- Water:Public
- Sewer:Public Sewer
Finances and disclosures
- Price:$544,900
Features and amenities
- Appliances:Dishwasher, Electric Water Heater, Microwave
- Laundry features:1st Floor, Electric Dryer Hookup, Laundry Room, Walk-in
- Amenities:int_feat_2 Story Foyer, int_feat_Ceiling Fan(s), int_feat_Ceiling Smooth, int_feat_Granite Counters, int_feat_High Ceilings, int_feat_Open Floorplan, int_feat_Pantry, int_feat_Walk-In Closet(s)
Parking
- Total parking spaces:2
- Parking description:Attached, Concrete, Driveway, Garage Door Opener
- Garage:Yes
- Garage spaces:2
New listings near 33 Hasbrook Lane
- Open Sun, 2 to 4pmNew
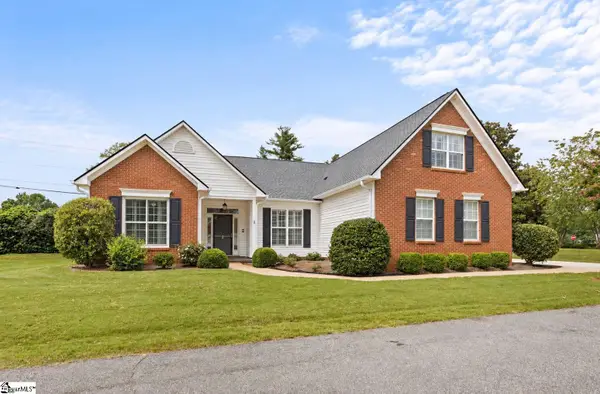 $425,615Active3 beds 2 baths
2 Lexington Place Way, Greenville, SC 29615
MLS# 1605037Listed by: HERLONG SOTHEBY'S INTERNATIONAL REALTY - LAKE KEOWEE - New
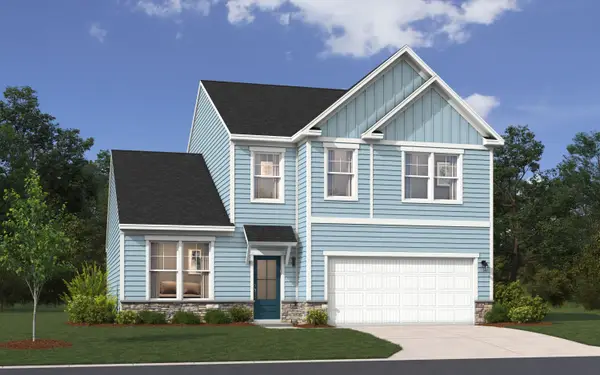 $372,325Active3 beds 3 baths2,455 sq. ft.
13 Ecton Place, Greenville, SC 29605
MLS# 342237Listed by: SM SOUTH CAROLINA BROKERAGE, L - New
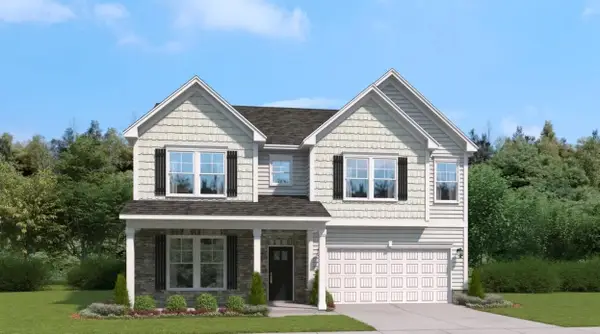 $395,255Active4 beds 4 baths3,175 sq. ft.
21 Ecton Place, Greenville, SC 29605
MLS# 342238Listed by: SM SOUTH CAROLINA BROKERAGE, L - New
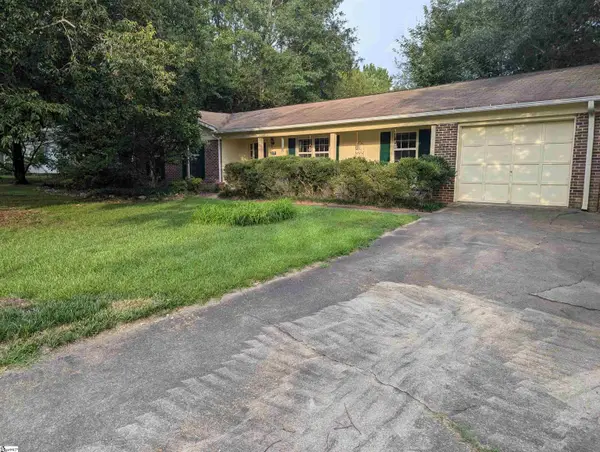 $314,000Active3 beds 2 baths
117 Hunters Trail, Greenville, SC 29615
MLS# 1605034Listed by: BEYCOME BROKERAGE REALTY LLC - New
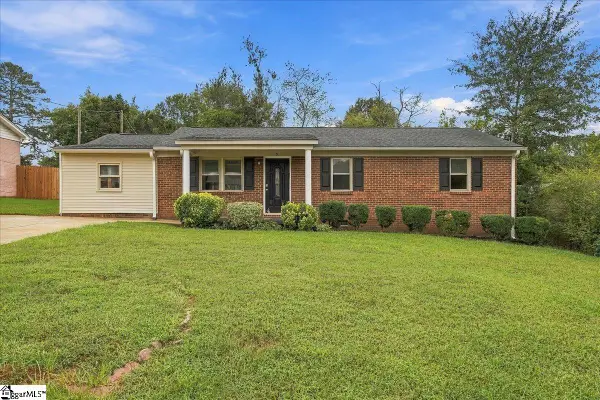 $220,000Active3 beds 2 baths
9 Alpha Drive, Greenville, SC 29605
MLS# 1605028Listed by: COLDWELL BANKER REALTY - New
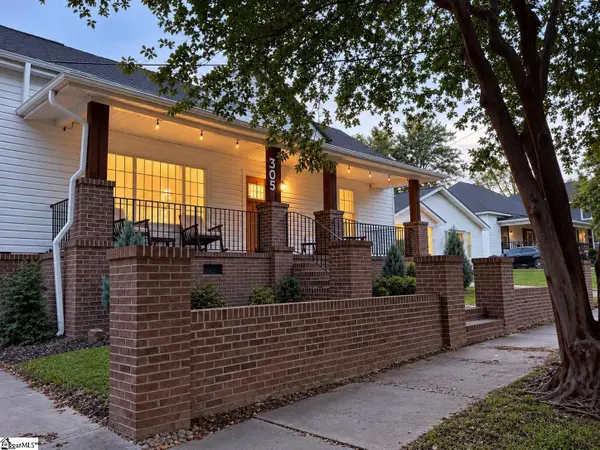 $648,900Active2 beds 1 baths
305 Pinckney Street, Greenville, SC 29601
MLS# 1605025Listed by: SERHANT - New
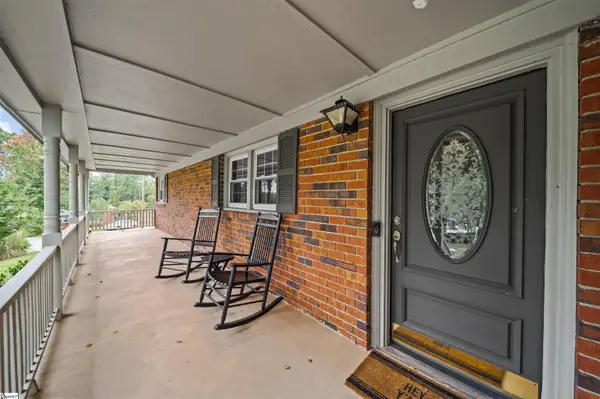 $425,000Active4 beds 2 baths
3 Annette Drive, Greenville, SC 29615
MLS# 1605013Listed by: GS REALTY GROUP - New
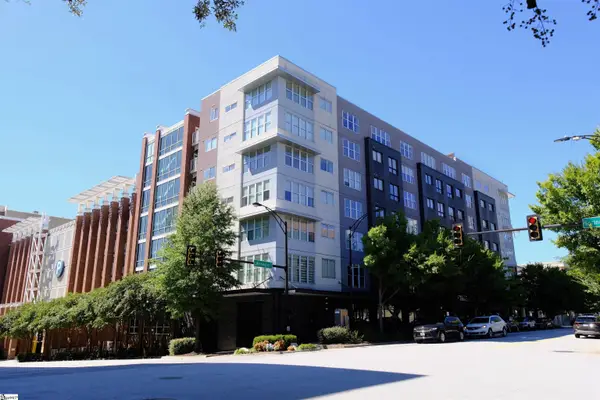 $325,000Active1 beds 1 baths
100 E Washington Street, Greenville, SC 29601
MLS# 1605014Listed by: RE/MAX MOVES FOUNTAIN INN - New
 $319,000Active2 beds 2 baths
1120 Saluda Lake Road, Greenville, SC 29611-2464
MLS# 1605017Listed by: EXP REALTY LLC


Protect your home and budget from life's surprises with an Assurant Home Warranty, backed by a partner that supports you through every step of homeownership. Explore Plans.
©2026 Century 21 Real Estate LLC. All rights reserved. CENTURY 21®, the CENTURY 21 Logo and C21® are service marks owned by Century 21 Real Estate LLC. Century 21 Real Estate LLC fully supports the principles of the Fair Housing Act and the Equal Opportunity Act. Each office is independently owned and operated. Listing information is deemed reliable but not guaranteed accurate.