
144 River Valley Lane, Greenville, SC 29605-4304
Local realty services provided by:CENTURY 21 Triangle Group
144 River Valley Lane,Greenville, SC 29605-4304
$515,900
- 4 Beds
- 3 Baths
- - sq. ft.
- Single family
- Pending
Listed by: patricia wells
Office: casey group real estate, llc.
MLS#:1599764
Source:SC_GGAR
Price summary
- Price:$515,900
- Monthly HOA dues:$42.92
About this home
This Craftsman-style single-family home tucked away on a quiet cul-de-sac in the exclusive Wetherill Park neighborhood, this property spans 2,790 square feet of spacious living area. It features 4 bedrooms and 2.5 to 3 bathrooms, making it an ideal family residence. Highlights a striking 2-story foyer. Elegant tray and vaulted ceilings throughout. Chef's Kitchen: Finished with premium granite countertops, a gas cooktop, double ovens, and high-end built-in appliances.Durable Flooring: Outfitted with low-maintenance luxury vinyl plank and tile flooring. Dedicated second-floor laundry room. Includes a covered rear porch, a patio, and a cozy outdoor fireplace.Easy Maintenance: A fully fenced yard complete with an in-ground sprinkler system. Features an attached 2-car garage alongside a 2-car carport.Construction: Durable hardboard siding with a classic composition shingle roof.Neighborhood & Logistics Exclusive Community: One of just 33 select homes in the Wetherill Park enclave.Top-Rated Schools: Zoned for A.J. Whittenberg Elementary, Sterling Middle School, and Greenville High School.Local Amenities: Close proximity to local walking trails and sidewalks.Financial Facts: Monthly HOA dues are approximately $43. Annual property taxes are roughly $2,703....
Contact an agent
Home facts
- Subdivision & Development:None
- Listing ID #:1599764
- Added:56 day(s) ago
- Updated:September 30, 2026 at 09:21 AM
Rooms and interior
- Bedrooms:4
- Total bathrooms:3
- Full bathrooms:2
- Half bathrooms:1
- Kitchen Description:Dishwasher, Disposal, Double Oven, Freezer, Microwave
Heating and cooling
- Cooling:Electric
- Heating:Electric, Propane
Structure and exterior
- Roof:Composition
- Lot Features:1/2 Acre or Less, Cul-De-Sac
- Architectural Style:Craftsman
- Construction Materials:Hardboard Siding
- Exterior Features:Patio, Rear Porch
- Foundation Description:Slab
- Levels:2 Story
Schools
- High school:Greenville
- Middle school:Sterling School
- Elementary school:A.J. Whittenberg
Utilities
- Water:Public
- Sewer:Public Sewer
Finances and disclosures
- Price:$515,900
- Tax amount:$2,703
Features and amenities
- Appliances:Dishwasher, Double Oven, Gas Water Heater, Microwave
- Laundry features:2nd Floor, Dryer
- Amenities:int_feat_2 Story Foyer, int_feat_Ceiling Fan(s), int_feat_Granite Counters, int_feat_Tray Ceiling(s)
Parking
- Total parking spaces:2
- Parking description:Attached, Carport, Combination, Concrete
- Garage:Yes
- Garage spaces:2
New listings near 144 River Valley Lane
- New
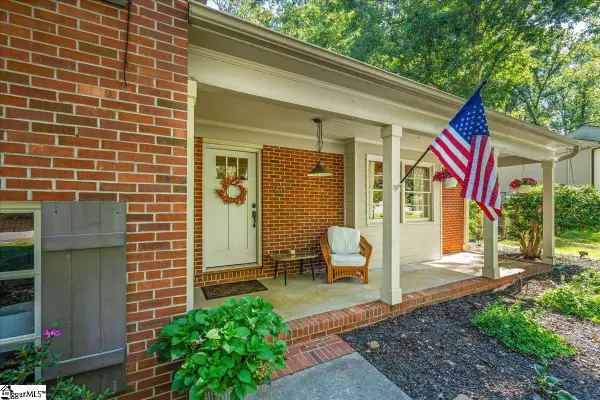 $600,000Active4 beds 3 baths
40 Lockwood Avenue, Greenville, SC 29607
MLS# 1605281Listed by: BRIGANTI PROPERTIES - New
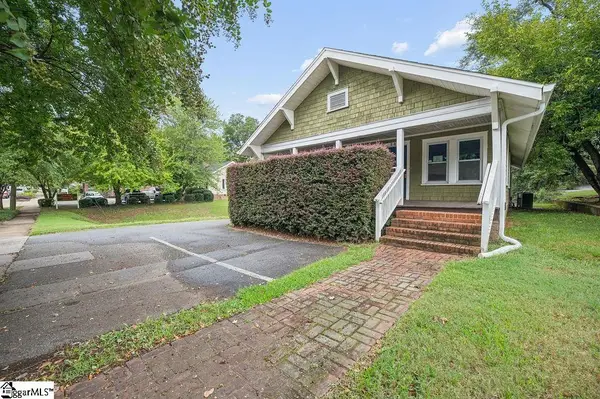 $660,000Active-- beds 1 baths
308 W Stone Avenue, Greenville, SC 29608
MLS# 1605271Listed by: LPT REALTY, LLC. - New
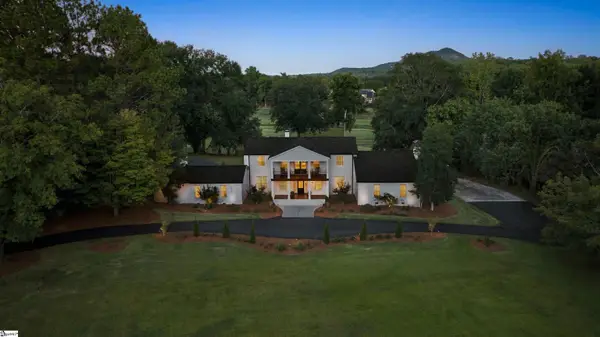 $2,049,000Active4 beds 4 baths
405 Foot Hills Road, Greenville, SC 29617
MLS# 1605274Listed by: INK PROPERTIES - New
 $400,830Active4 beds 3 baths
422 Scarlet Leaf Lane, Greenville, SC 29607
MLS# 1605255Listed by: D.R. HORTON - New
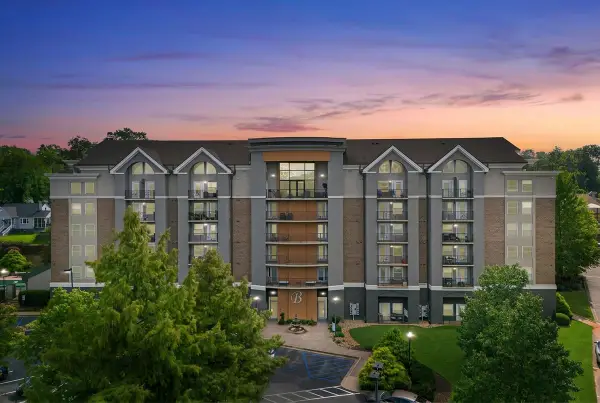 $289,500Active1 beds 1 baths650 sq. ft.
1001 S Church Street, Greenville, SC 29601
MLS# 342315Listed by: THE GALLO COMPANY - New
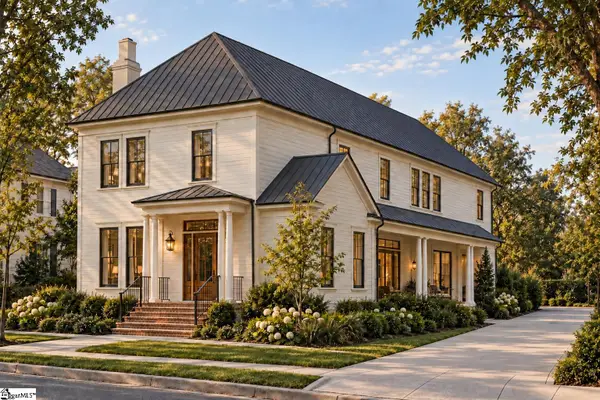 $1,725,000Active4 beds 4 baths
303 Baron Drive #(Lot 229), Greenville, SC 29615
MLS# 1605201Listed by: HARTNESS REAL ESTATE - New
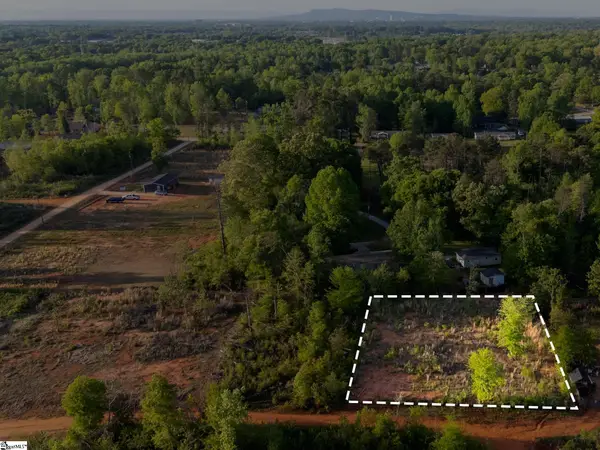 $49,900Active0 Acres
00 Englewood Drive, Greenville, SC 29605
MLS# 1605211Listed by: RE/MAX MOVES SIMPSONVILLE - New
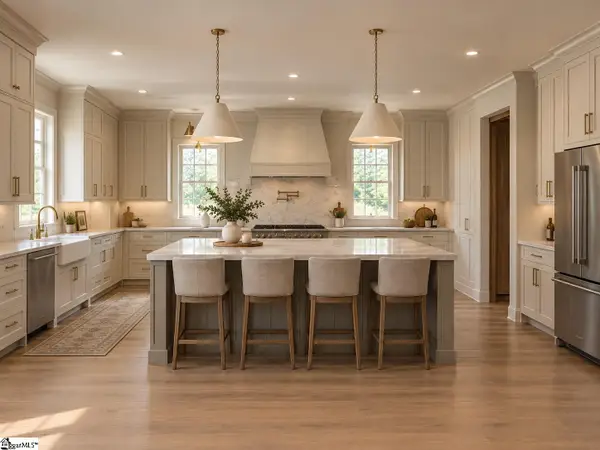 $2,750,000Active6 beds 6 baths
24 E Lanneau Drive, Greenville, SC 29605
MLS# 1605228Listed by: WILSON ASSOCIATES - New
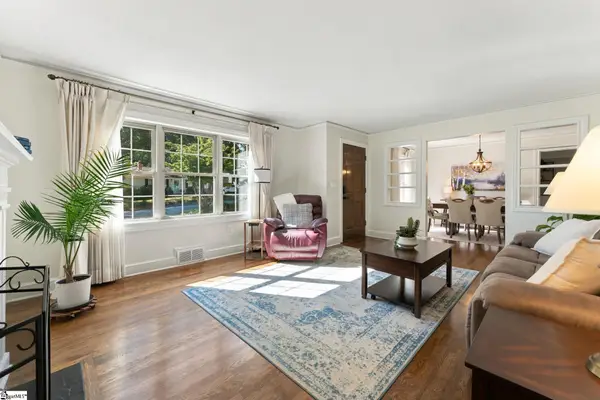 $668,900Active3 beds 2 baths
35 Mayfair Lane, Greenville, SC 29609
MLS# 1605232Listed by: JASON MITCHELL REAL ESTATE - New
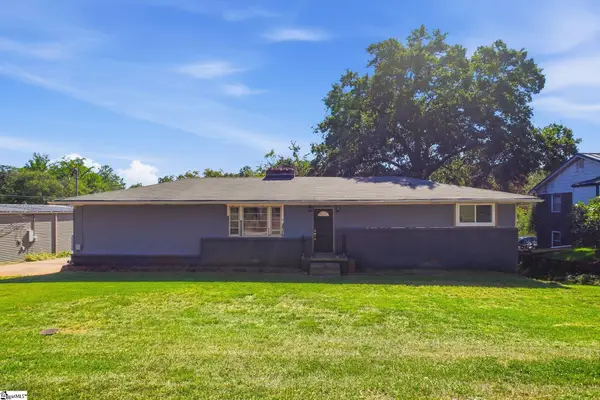 $215,000Active3 beds 2 baths
3 New Perry Road, Greenville, SC 29617
MLS# 1605191Listed by: BHHS C DAN JOYNER - MIDTOWN


Protect your home and budget from life's surprises with an Assurant Home Warranty, backed by a partner that supports you through every step of homeownership. Explore Plans.
©2026 Century 21 Real Estate LLC. All rights reserved. CENTURY 21®, the CENTURY 21 Logo and C21® are service marks owned by Century 21 Real Estate LLC. Century 21 Real Estate LLC fully supports the principles of the Fair Housing Act and the Equal Opportunity Act. Each office is independently owned and operated. Listing information is deemed reliable but not guaranteed accurate.