202 Elmhurst Road, Greenville, SC 29611
Local realty services provided by:CENTURY 21 Triangle Group
202 Elmhurst Road,Greenville, SC 29611
$349,900
- 3 Beds
- 2 Baths
- - sq. ft.
- Single family
- Active
Listed by: justin mccormick
Office: re/max executive
MLS#:1606386
Source:SC_GGAR
Price summary
- Price:$349,900
- Monthly HOA dues:$6.25
About this home
Welcome to this charming brick ranch in the established Westcliffe subdivision! Offering 3 bedrooms, 2 full baths, and over a half-acre lot, this home combines comfortable living with a convenient location close to downtown and everyday amenities. As you walk inside, you’ll notice the hardwood floors that flow throughout the home and a spacious living room featuring a brick fireplace. The brand-new kitchen offers granite countertops, stainless steel appliances, and plenty of space for cooking and entertaining family and friends. Just off the kitchen, you’ll find a spacious laundry area complete with a stainless steel sink and built-in shelving for extra food storage and organization. Another great feature is the Florida room, offering the perfect spot to unwind with your favorite book and beverage during those cool fall and winter months. Down the hall, you’ll find three spacious bedrooms, including the primary suite with a large closet and private bath featuring a walk-in shower and granite covered sink. Outside, enjoy the large front porch with plenty of room for a porch swing or rocking chairs, overlooking a wooded setting that gives you a country feel while keeping you close to town. The generous backyard offers plenty of room to spread out, along with ample parking and a detached garage with great potential for a workshop, hobby space, or man cave. With plenty to offer this home is one you don’t want to miss. Come see it for yourself and make it your own!...
Contact an agent
Home facts
- Year built:1974
- Subdivision & Development:Westcliffe
- Listing ID #:1606386
- Added:4 day(s) ago
- Updated:October 16, 2026 at 06:53 PM
Rooms and interior
- Bedrooms:3
- Total bathrooms:2
- Full bathrooms:2
- Flooring:Ceramic Tile, Wood
- Kitchen Description:Dishwasher, Microwave, Refrigerator
Heating and cooling
- Cooling:Electric
- Heating:Forced Air, Natural Gas
- Central air:Yes
Structure and exterior
- Roof:Architectural
- Year built:1974
- Lot Features:1/2 - Acre, Corner Lot, Few Trees, Sloped
- Architectural Style:Ranch
- Construction Materials:Brick Veneer, Vinyl Siding
- Exterior Features:Front Porch, Patio
- Foundation Description:Crawl Space
- Levels:1 Story
Schools
- High school:Berea
- Middle school:Berea
- Elementary school:Westcliffe
Utilities
- Water:Public
- Sewer:Public Sewer
Finances and disclosures
- Price:$349,900
- Tax amount:$3,334
Features and amenities
- Appliances:Dishwasher, Electric Cooktop, Electric Oven, Gas Water Heater, Microwave, Refrigerator
- Laundry features:1st Floor, Electric Dryer Hookup, Laundry Room, Walk-in, Washer Hookup
- Amenities:int_feat_Ceiling Fan(s), int_feat_Granite Counters, int_feat_Pantry
Parking
- Total parking spaces:3
- Parking description:Attached, Carport, Combination, Concrete, Detached, Driveway, Paved, Side/Rear Entry, Workshop in Garage, Yard Door
- Garage:Yes
- Garage spaces:3
New listings near 202 Elmhurst Road
- New
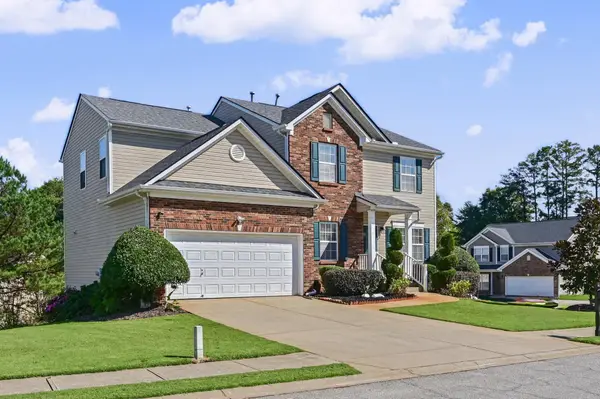 $424,900Active6 beds 4 baths3,600 sq. ft.
300 Bellarine Drive, Greenville, SC 29605
MLS# 342884Listed by: REAL HOME INTERNATIONAL - New
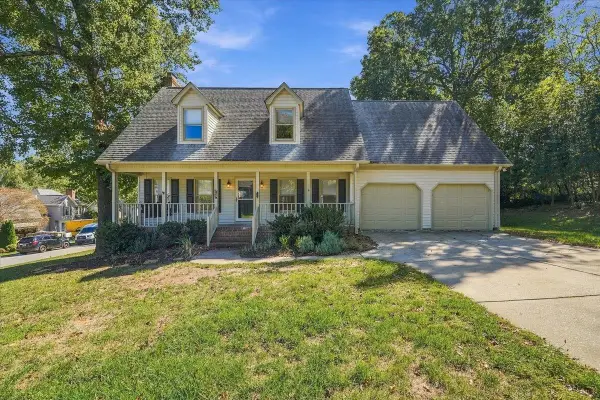
 $399,000Active3 beds 3 baths2,242 sq. ft.
202 Bright Water Lane, Greenville, SC 29609
MLS# 342880Listed by: CENTURY 21 BLACKWELL & CO - New
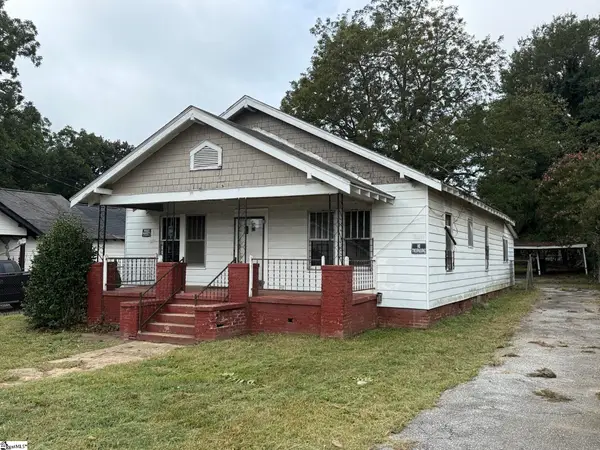 $149,000Active2 beds 1 baths
14 Piedmont Avenue, Greenville, SC 29611
MLS# 1606817Listed by: HIVE REALTY, LLC - New
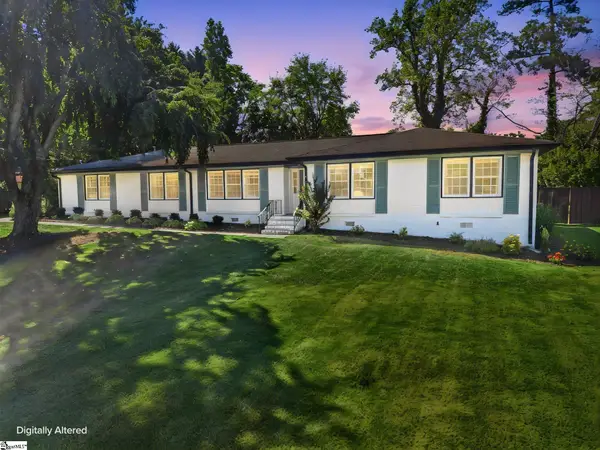 $440,000Active3 beds 2 baths
41 Dagenham Drive, Greenville, SC 29615
MLS# 1606820Listed by: BHHS C DAN JOYNER - MIDTOWN - New
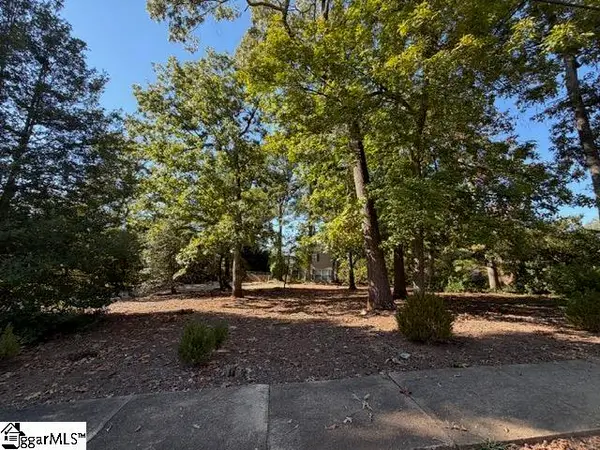 $1,250,000Active0 Acres
124 Conestee Avenue, Greenville, SC 29605
MLS# 1606822Listed by: COLDWELL BANKER CAINE/WILLIAMS - New
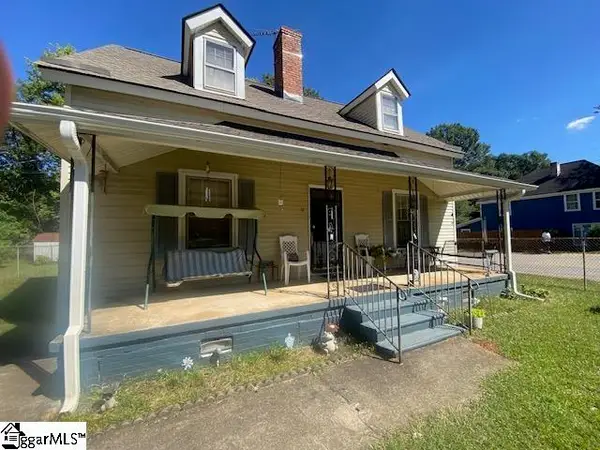 $225,000Active4 beds 1 baths
12 Bryant Street, Greenville, SC 29611-4632
MLS# 1606824Listed by: GOOD PROPERTIES, LLC - New
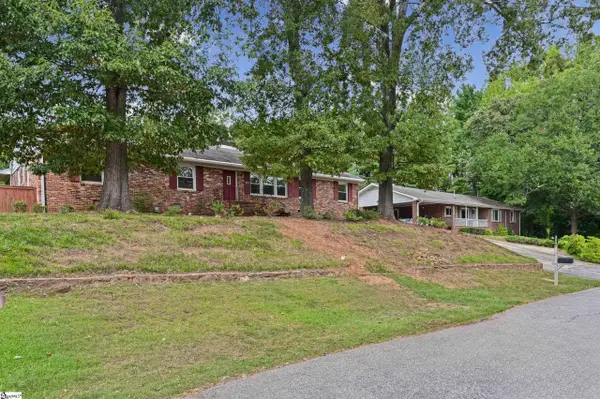 $480,000Active3 beds 3 baths
221 Lowndes Avenue, Greenville, SC 29607-6511
MLS# 1606831Listed by: SMITH - GILES REALTY GROUP LLC - New
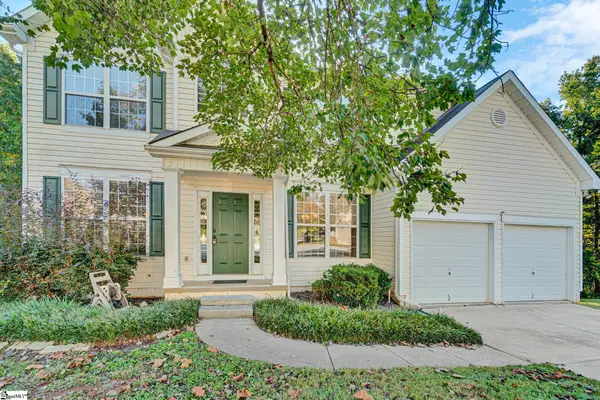 $525,000Active4 beds 3 baths
528 Collingsworth Lane, Greenville, SC 29615
MLS# 1606811Listed by: WETZEL REALTY - Open Sat, 10am to 12pmNew
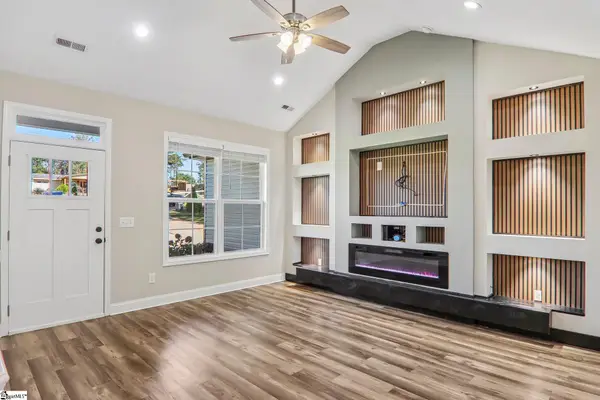 $369,000Active3 beds 2 baths
69 Cambridge Drive, Greenville, SC 29605
MLS# 1606813Listed by: JOANNA K REALTY INC - New
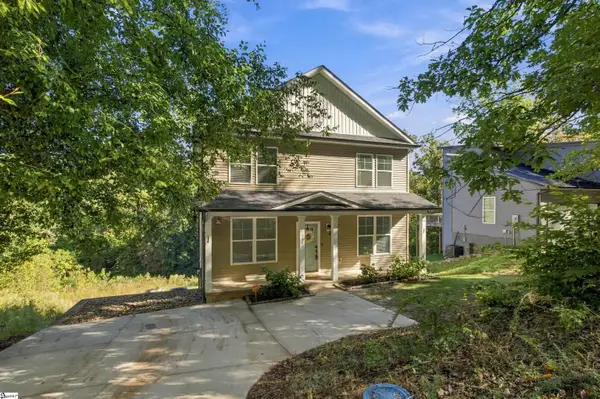 $340,000Active4 beds 4 baths
350 W Caroline Street, Greenville, SC 29611
MLS# 1606795Listed by: NEST REALTY


Protect your home and budget from life's surprises with an Assurant Home Warranty, backed by a partner that supports you through every step of homeownership. Explore Plans.
©2026 Century 21 Real Estate LLC. All rights reserved. CENTURY 21®, the CENTURY 21 Logo and C21® are service marks owned by Century 21 Real Estate LLC. Century 21 Real Estate LLC fully supports the principles of the Fair Housing Act and the Equal Opportunity Act. Each office is independently owned and operated. Listing information is deemed reliable but not guaranteed accurate.