
24 Highland Drive, Greenville, SC 29605
Local realty services provided by:CENTURY 21 Triangle Group
Listed by: jefferson j mcgehee
Office: mcgehee real estate co, llc.
MLS#:1601972
Source:SC_GGAR
Price summary
- Price:$2,350,000
About this home
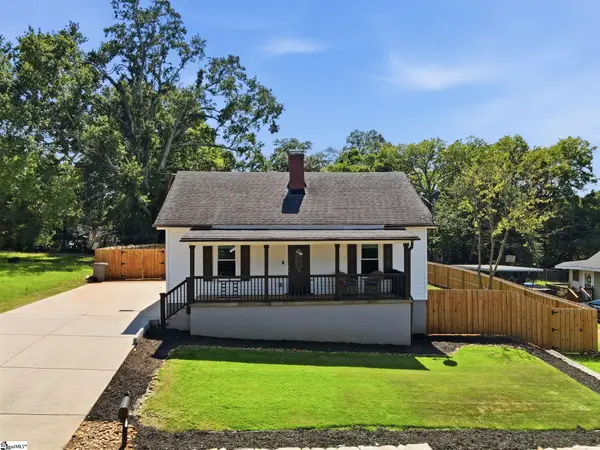
Welcome to 24 Highland Drive — a rare 4-bedroom, 6-bathroom Augusta Road residence with a 4-car garage, set on .38 acres seconds from Prisma Health and downtown Greenville, where the character of a 1928 home has been beautifully preserved through a full modern renovation. A stunning 60+ foot central hallway greets you at the entry, setting the scale and architecture of the home, with hardwood floors running throughout. Every one of the four main-level bedrooms — a primary suite plus three oversized secondary bedrooms — enjoys its own private en-suite bath, each finished with marble countertops, marble showers and Restoration Hardware cabinetry. Visual Comfort lighting is featured throughout the home. The recently remodeled kitchen is outfitted with a Wolf range, granite countertops, a built-in fridge/freezer and a wet bar with a sphere ice maker, creating a space built for both everyday living and entertaining. Upstairs, an expansive movie and recreation room adds incredible additional living space, complete with a finished marble half bath. The finished, heated and cooled basement offers further flexibility with oversized private office(s) and a full bath. A true standout is the four-car garage — an extraordinary find for this neighborhood — complete with a private home gym and golf simulator. Outside, a side yard with fire pit and hydrangea garden and a wraparound front porch with bluestone flooring extend the living space, while a whole-house Generac generator and whole-house water filtration system add everyday peace of mind. With nearly a century of character and the finishes of a full renovation, 24 Highland Drive offers a rare combination of charm, luxury, space and location, in one of Greenville's most sought-after in-town neighborhoods.....
Contact an agent
Home facts
- Year built:1928
- Subdivision & Development:Augusta Road
- Listing ID #:1601972
- Added:1 day(s) ago
- Updated:August 26, 2026 at 05:47 PM
Rooms and interior
- Bedrooms:5
- Total bathrooms:7
- Full bathrooms:5
- Half bathrooms:2
- Flooring:Wood
- Kitchen Description:Dishwasher, Disposal, Double Oven, Freezer, Microwave, Refrigerator
- Basement Description:Partially Finished
Heating and cooling
- Cooling:Electric
- Heating:Heat Pump, Natural Gas
- Central air:Yes
Structure and exterior
- Roof:Architectural, Wood
- Year built:1928
- Lot Features:1/2 Acre or Less, Sloped
- Architectural Style:Bungalow
- Construction Materials:Wood Siding
- Exterior Features:Front Porch, Patio, Wrap Around
- Foundation Description:Basement, Crawl Space, Sump Pump
- Levels:2 Story, 2 Story + Basement
Schools
- High school:Greenville
- Middle school:Hughes
- Elementary school:Augusta Circle
Utilities
- Water:Public
- Sewer:Public Sewer
Finances and disclosures
- Price:$2,350,000
- Tax amount:$11,005
Features and amenities
- Appliances:Dehumidifier, Dishwasher, Double Oven, Electric Oven, Gas Water Heater, Generator, Ice Maker, Microwave, Range Hood, Refrigerator, Self Cleaning Oven, Tankless Water Heater, Water Purifier
- Laundry features:1st Floor, Laundry Room, Multiple Hookups, Stackable Accommodating
- Amenities:int_feat_Ceiling Fan(s), int_feat_Ceiling Smooth, int_feat_Countertops-Solid Surface, int_feat_Granite Counters, int_feat_High Ceilings, int_feat_Pantry, int_feat_Wet Bar
Parking
- Total parking spaces:4
- Parking description:Detached, Driveway, Garage Door Opener, Key Pad Entry, Parking Pad, Paved, Side/Rear Entry, Yard Door
- Garage:Yes
- Garage spaces:4
New listings near 24 Highland Drive
- Open Sat, 1 to 4pmNew
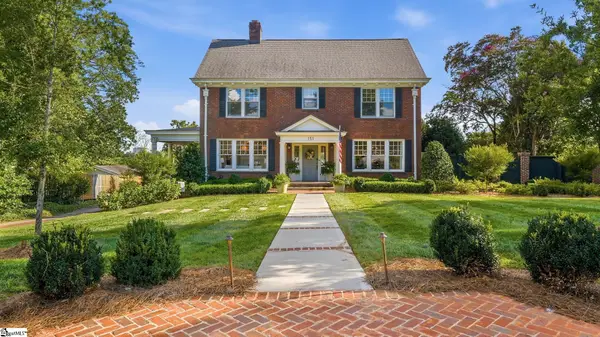 $1,495,000Active5 beds 3 baths
151 Buist Avenue, Greenville, SC 29609-4601
MLS# 1601982Listed by: LPT REALTY, LLC. - New
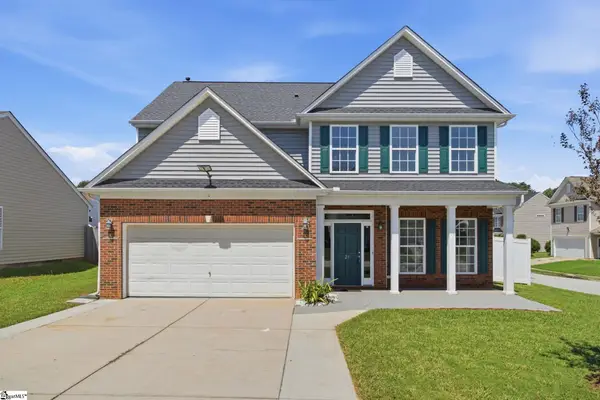 $346,999Active4 beds 3 baths
21 Nut Leaf Lane, Greenville, SC 29605
MLS# 1601983Listed by: TLCOX AND COMPANY - New
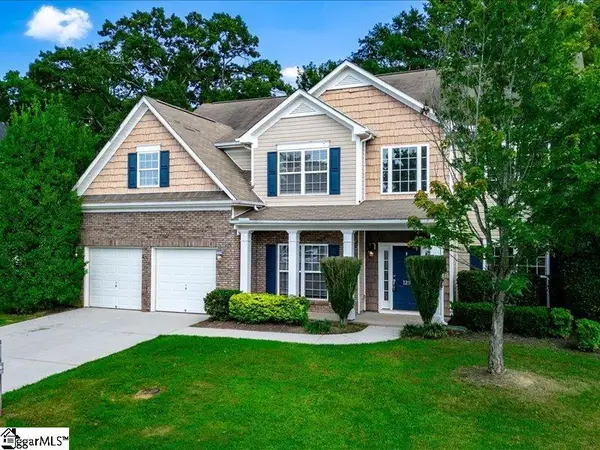 $499,800Active4 beds 4 baths
129 Rivanna Lane, Greenville, SC 29607
MLS# 1601973Listed by: RE/MAX EXECUTIVE - New
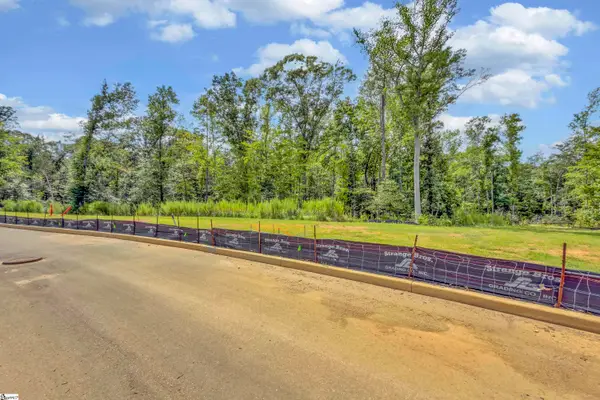 $775,000Active0 Acres
108 Traverse Drive, Greenville, SC 29615
MLS# 1601974Listed by: COLDWELL BANKER CAINE/WILLIAMS - New
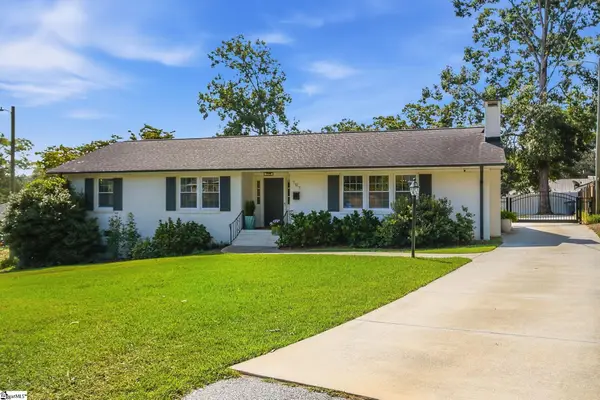 $590,000Active3 beds 2 baths
107 Birchwood Drive, Greenville, SC 29605
MLS# 1601965Listed by: LIL GLENN CO, LLC - New
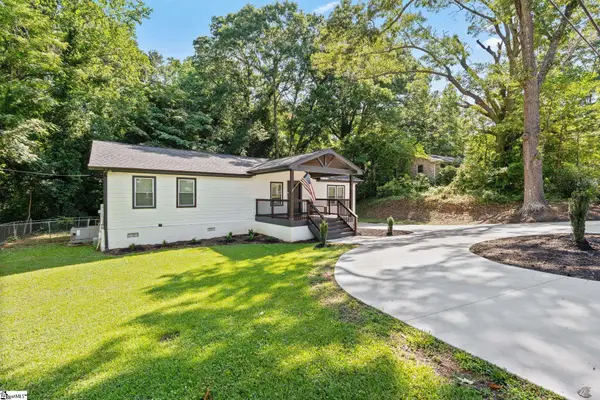 $324,900Active3 beds 2 baths
34 Pleasantdale Circle, Greenville, SC 29607
MLS# 1601959Listed by: EXP REALTY LLC - Open Sat, 12 to 2pmNew
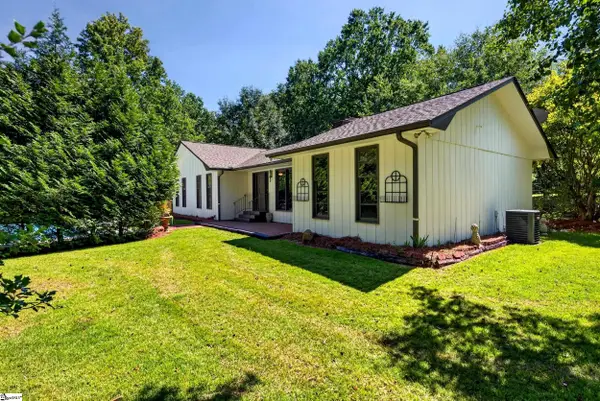 $534,000Active3 beds 2 baths
215 Rutledge Lake Road, Greenville, SC 29617
MLS# 1601946Listed by: KELLER WILLIAMS DRIVE - New
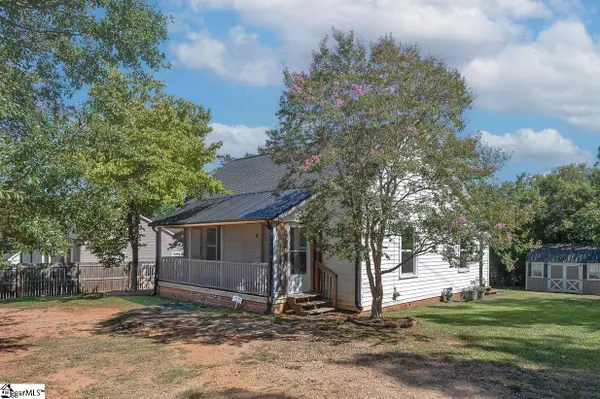 $234,900Active2 beds 2 baths
61 Orr Street, Greenville, SC 29605
MLS# 1601948Listed by: KELLER WILLIAMS GRV UPST - New
 $329,900Active2 beds 2 baths
35 W 5th Street, Greenville, SC 29611
MLS# 1601942Listed by: REALTY ONE GROUP FREEDOM


Protect your home and budget from life's surprises with an Assurant Home Warranty, backed by a partner that supports you through every step of homeownership. Explore Plans.
©2026 Century 21 Real Estate LLC. All rights reserved. CENTURY 21®, the CENTURY 21 Logo and C21® are service marks owned by Century 21 Real Estate LLC. Century 21 Real Estate LLC fully supports the principles of the Fair Housing Act and the Equal Opportunity Act. Each office is independently owned and operated. Listing information is deemed reliable but not guaranteed accurate.