
30 Rock Garden Lane, Greenville, SC 29609
Local realty services provided by:CENTURY 21 Triangle Group
30 Rock Garden Lane,Greenville, SC 29609
$230,000
- 2 Beds
- 3 Baths
- - sq. ft.
- Townhouse
- Active
Listed by: angie p brazell
Office: xsell upstate
MLS#:1600527
Source:SC_GGAR
Price summary
- Price:$230,000
About this home
Location. Lifestyle. Low-Maintenance Living. Welcome to 30 Rock Garden Lane, where an unusually livable floor plan, generous room sizes and a convenient Greenville location set this townhome apart. Inside, you'll find two spacious primary suites, each with its own private bath—offering flexibility for overnight guests, roommates, a home office or shared living. Unlike many newer townhomes, the bedrooms are generously sized, while high ceilings create an open, airy feel throughout. The kitchen has been refreshed with brand-new appliances (2026), all of which convey, while a generous pantry closet and abundant storage throughout provide something that's often sacrificed in low-maintenance living: room for the things you actually want to keep. Plantation shutters add timeless character, privacy and a finished feel throughout this exceptionally clean, move-in-ready home. Step outside and the lifestyle becomes just as appealing. Paris Mountain State Park is approximately 3 miles away, putting hiking, biking, paddling, fishing and scenic trails within easy reach. Downtown Greenville is approximately 15 minutes away, while the Wade Hampton corridor keeps groceries, restaurants, shopping and everyday conveniences close to home. Rock Garden is an established community of just 25 townhomes, offering an appealing alternative to larger, denser developments. HOA dues are just $335 per quarter, making it easier to enjoy the benefits of low-maintenance living without a substantial monthly fee. Whether you're ready to simplify, looking for a lock-and-leave home base, or simply want more flexibility without more house to maintain, 30 Rock Garden Lane offers a compelling combination of space, storage, location and ease. Less maintenance. More freedom. And room where it matters. Due to the community's current rental cap, this property is available to owner-occupant purchasers only....
Contact an agent
Home facts
- Year built:2001
- Subdivision & Development:Pebble Gardens
- Listing ID #:1600527
- Added:45 day(s) ago
- Updated:September 27, 2026 at 12:34 PM
Rooms and interior
- Bedrooms:2
- Total bathrooms:3
- Full bathrooms:2
- Half bathrooms:1
- Flooring:Carpet, Vinyl, Wood
- Kitchen Description:Dishwasher, Disposal, Microwave
Heating and cooling
- Cooling:Electric
- Heating:Electric, Forced Air
- Central air:Yes
Structure and exterior
- Roof:Architectural
- Year built:2001
- Lot Features:Cul-De-Sac, Sidewalk
- Architectural Style:Traditional
- Construction Materials:Hardboard Siding
- Exterior Features:Patio
- Foundation Description:Slab
- Levels:2 Story
Schools
- High school:Wade Hampton
- Middle school:Sevier
- Elementary school:Paris
Utilities
- Water:Public
- Sewer:Public Sewer
Finances and disclosures
- Price:$230,000
- Tax amount:$1,174
Features and amenities
- Appliances:Dishwasher, Electric Water Heater, Microwave, Range, Self Cleaning Oven, Washer
- Laundry features:1st Floor, Dryer, Electric Dryer Hookup, Laundry Room, Stackable Accommodating, Walk-in, Washer
- Amenities:int_feat_Ceiling Blown, int_feat_Ceiling Fan(s), int_feat_Countertops-Solid Surface, int_feat_High Ceilings, int_feat_Laminate Counters, int_feat_Open Floorplan, int_feat_Pantry, int_feat_Walk-In Closet(s)
Parking
- Parking description:Asphalt, Assigned
New listings near 30 Rock Garden Lane
- New
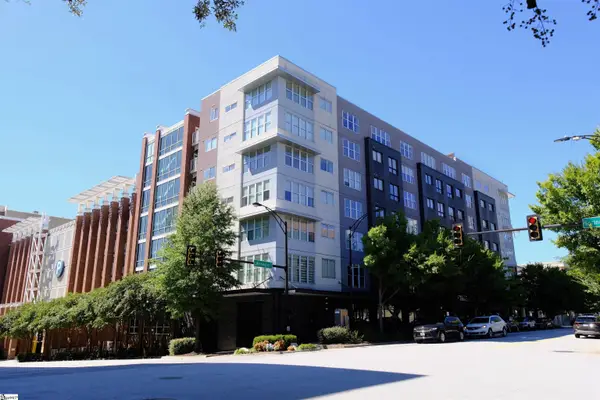 $325,000Active1 beds 1 baths
100 E Washington Street #Unit 47, Greenville, SC 29601
MLS# 1605014Listed by: RE/MAX MOVES FOUNTAIN INN - Open Sun, 2 to 4pmNew
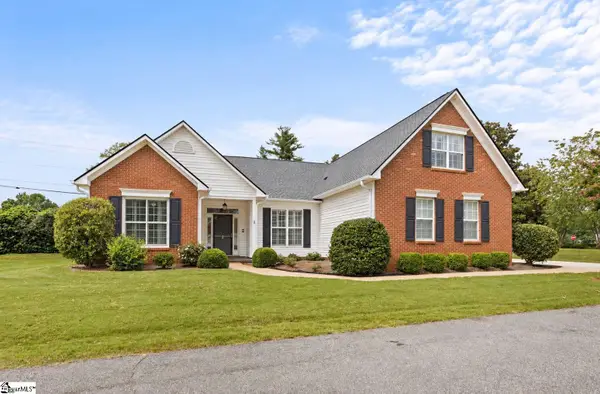 $425,615Active3 beds 2 baths
2 Lexington Place Way, Greenville, SC 29615
MLS# 1605037Listed by: HERLONG SOTHEBY'S INTERNATIONAL REALTY - LAKE KEOWEE - New
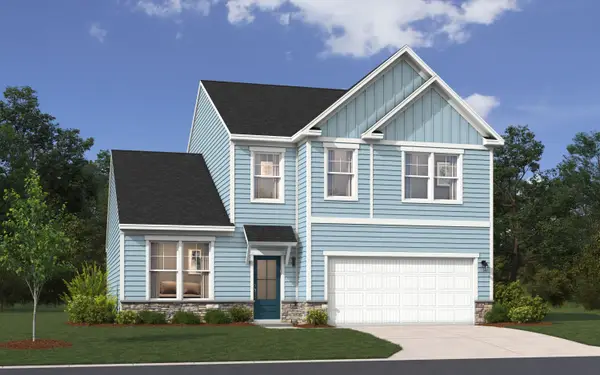 $372,325Active3 beds 3 baths2,455 sq. ft.
13 Ecton Place, Greenville, SC 29605
MLS# 342237Listed by: SM SOUTH CAROLINA BROKERAGE, L - New
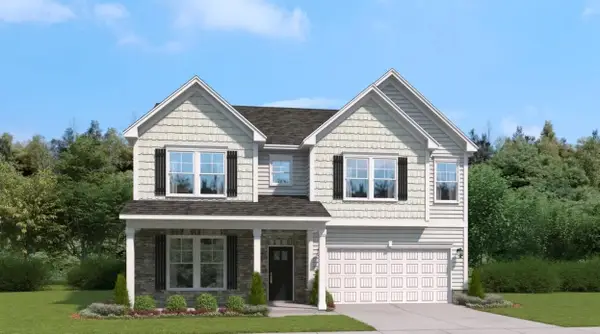 $395,255Active4 beds 4 baths3,175 sq. ft.
21 Ecton Place, Greenville, SC 29605
MLS# 342238Listed by: SM SOUTH CAROLINA BROKERAGE, L - New
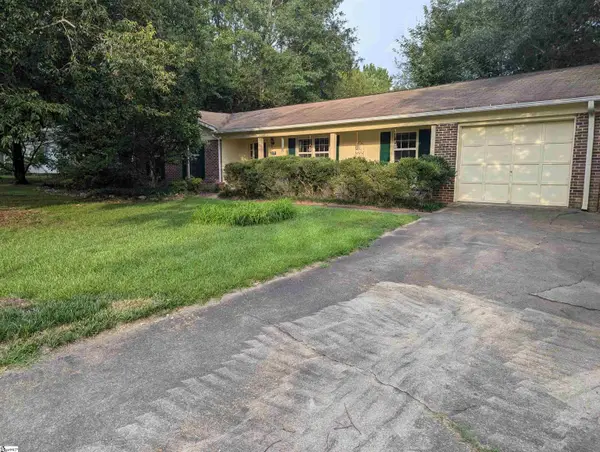 $314,000Active3 beds 2 baths
117 Hunters Trail, Greenville, SC 29615
MLS# 1605034Listed by: BEYCOME BROKERAGE REALTY LLC - Open Sun, 2 to 4pmNew
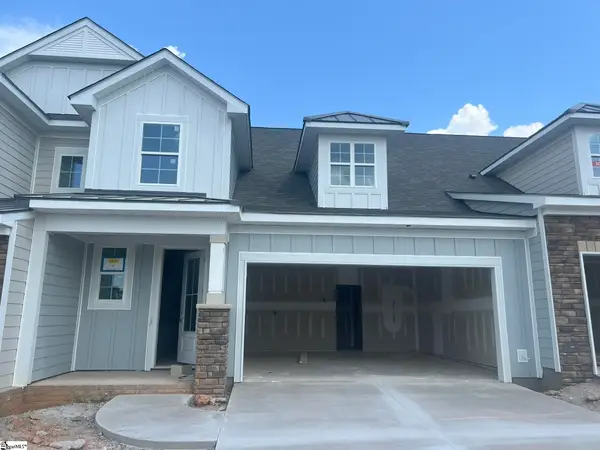 $544,900Active3 beds 3 baths
33 Hasbrook Lane, Greenville, SC 29607
MLS# 1605029Listed by: KELLER WILLIAMS GRV UPST - New
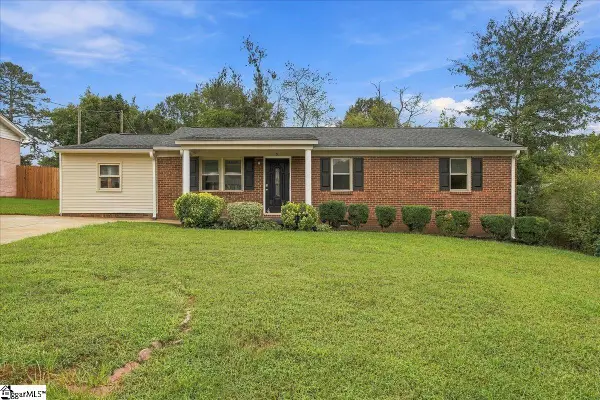 $220,000Active3 beds 2 baths
9 Alpha Drive, Greenville, SC 29605
MLS# 1605028Listed by: COLDWELL BANKER REALTY - New
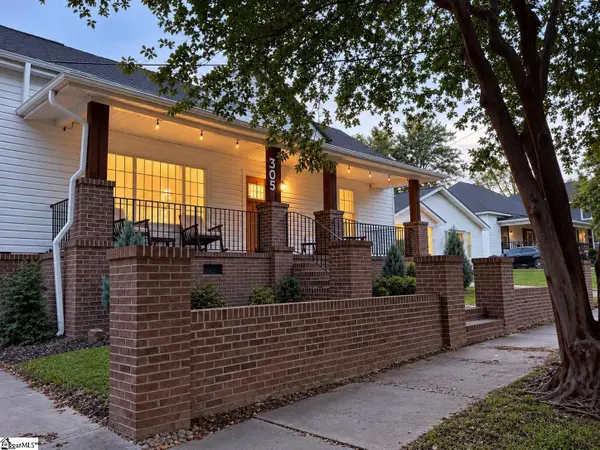 $648,900Active2 beds 1 baths
305 Pinckney Street, Greenville, SC 29601
MLS# 1605025Listed by: SERHANT - New
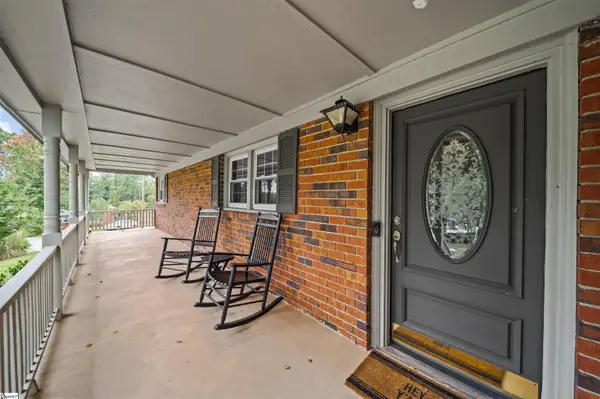 $425,000Active4 beds 2 baths
3 Annette Drive, Greenville, SC 29615
MLS# 1605013Listed by: GS REALTY GROUP - New
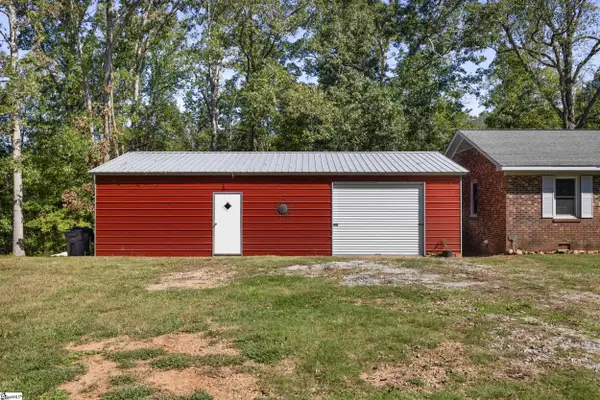 $319,000Active2 beds 2 baths
1120 Saluda Lake Road, Greenville, SC 29611-2464
MLS# 1605017Listed by: EXP REALTY LLC


Protect your home and budget from life's surprises with an Assurant Home Warranty, backed by a partner that supports you through every step of homeownership. Explore Plans.
©2026 Century 21 Real Estate LLC. All rights reserved. CENTURY 21®, the CENTURY 21 Logo and C21® are service marks owned by Century 21 Real Estate LLC. Century 21 Real Estate LLC fully supports the principles of the Fair Housing Act and the Equal Opportunity Act. Each office is independently owned and operated. Listing information is deemed reliable but not guaranteed accurate.