
309 E Blue Ridge Drive, Greenville, SC 29609
Local realty services provided by:CENTURY 21 Triangle Group
309 E Blue Ridge Drive,Greenville, SC 29609
$233,000
- 4 Beds
- 2 Baths
- - sq. ft.
- Single family
- Pending
Listed by: thomas shoupe
Office: opendoor brokerage
MLS#:1599629
Source:SC_GGAR
Price summary
- Price:$233,000
About this home
309 E Blue Ridge Dr is a one-story Greenville single family home built in 1963 on a level lot. The kitchen provides white cabinetry, wood-topped counters, a refrigerator, and a freestanding range for everyday cooking and storage. A brick fireplace anchors the main living area, adding warmth and a natural focal point, with hardwood flooring extending through the living and dining spaces. Additional bedrooms provide flexible space for sleeping or a home workspace, and the bathroom includes a pedestal sink and a walk-in shower. Outside, a fully fenced backyard with mature trees and a detached outbuilding rounds out this well-maintained residence with practical amenities in every room. This home has been virtually staged to illustrate its potential.. Included 100-Day Home Warranty with buyer activation
Contact an agent
Home facts
- Subdivision & Development:San Souci Heights
- Listing ID #:1599629
- Added:58 day(s) ago
- Updated:September 30, 2026 at 06:55 PM
Rooms and interior
- Bedrooms:4
- Total bathrooms:2
- Full bathrooms:1
- Half bathrooms:1
- Flooring:Carpet, Vinyl, Wood
Heating and cooling
- Heating:Gas Available
- Central air:Yes
Structure and exterior
- Roof:Composition
- Lot Features:1/2 Acre or Less
- Architectural Style:Traditional
- Construction Materials:Brick Veneer
- Foundation Description:Crawl Space
- Levels:1 Story
Schools
- High school:Berea
- Middle school:Lakeview
- Elementary school:Duncan Chapel
Utilities
- Sewer:Septic Tank
Finances and disclosures
- Price:$233,000
- Tax amount:$1,048
Features and amenities
- Appliances:Electric Oven, Electric Water Heater
- Laundry features:Laundry Closet
Parking
- Parking description:Carport, Paved
New listings near 309 E Blue Ridge Drive
- New
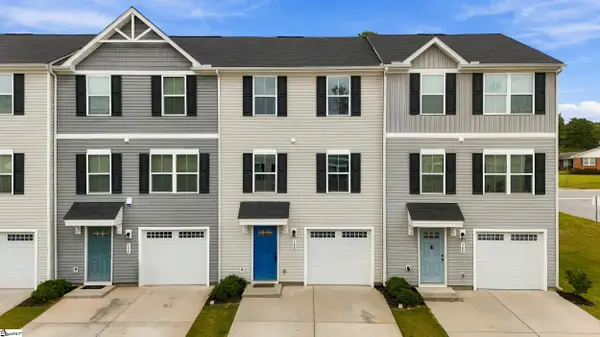 $259,000Active3 beds 3 baths
102 Verdant Leaf Way, Greenville, SC 29617
MLS# 1605344Listed by: EXP REALTY LLC - New
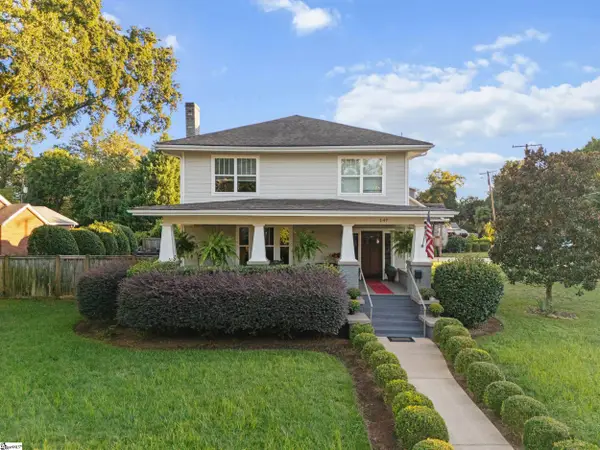 $899,000Active5 beds 3 baths
147 W Mountainview Avenue, Greenville, SC 29609
MLS# 1605346Listed by: BLUEFIELD REALTY GROUP - New
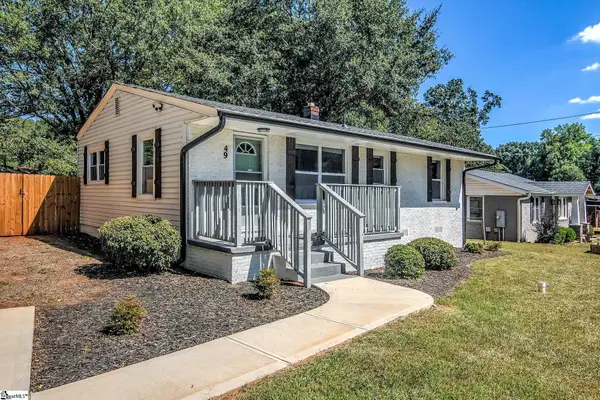 $325,000Active3 beds 1 baths
49 Tuskegee Avenue, Greenville, SC 29607
MLS# 1605327Listed by: RE/MAX REACH - New
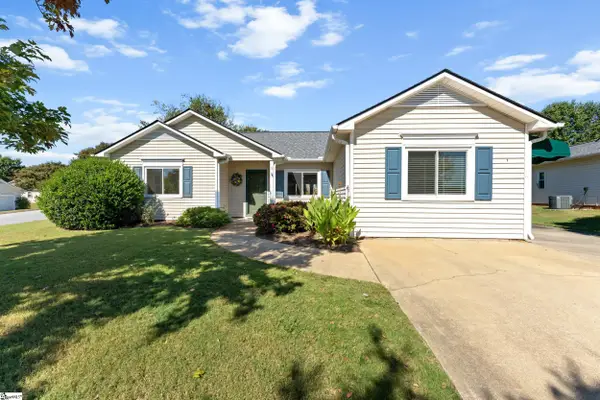 $300,000Active2 beds 2 baths
1 Sunbriar Drive, Greenville, SC 29615
MLS# 1605301Listed by: BHHS C DAN JOYNER - WOODRUFF RD - New
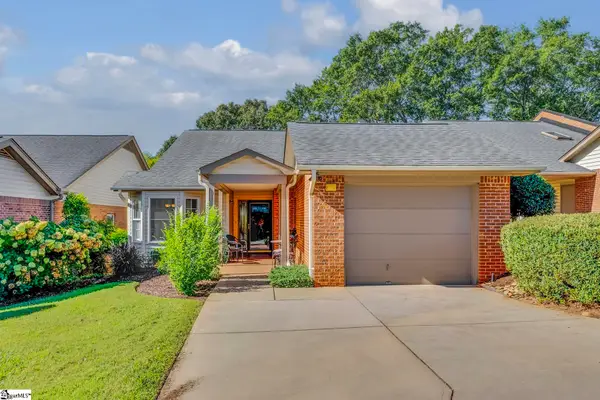 $435,000Active2 beds 2 baths
410 Swansgate Place, Greenville, SC 29605
MLS# 1605304Listed by: COLDWELL BANKER CAINE/WILLIAMS - New
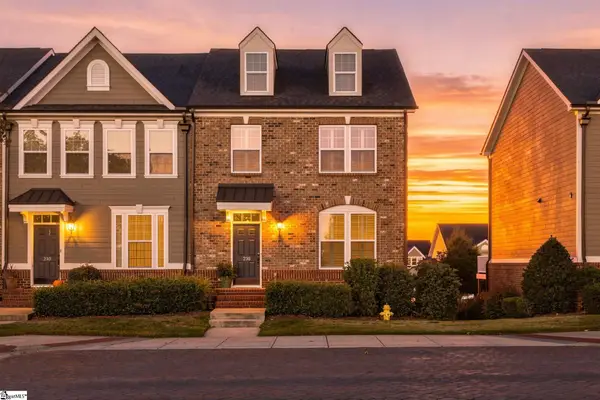 $529,000Active3 beds 4 baths
238 Rocky Slope Road, Greenville, SC 29607
MLS# 1605309Listed by: BHHS C DAN JOYNER - MIDTOWN - New
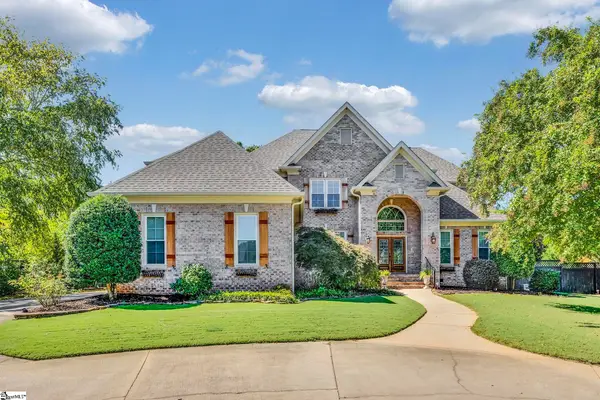 $1,199,000Active4 beds 5 baths
2 Stonebrook Farm Way, Greenville, SC 29615
MLS# 1605311Listed by: COLDWELL BANKER CAINE/WILLIAMS - New
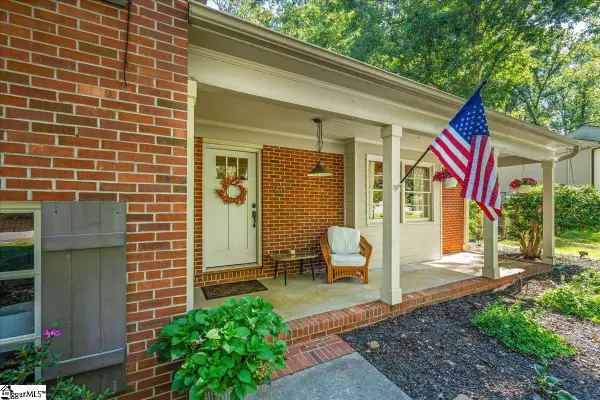 $600,000Active4 beds 3 baths
40 Lockwood Avenue, Greenville, SC 29607
MLS# 1605281Listed by: BRIGANTI PROPERTIES - New
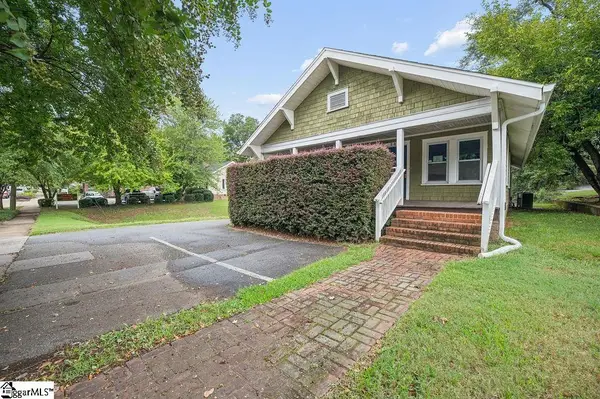 $660,000Active-- beds 1 baths
308 W Stone Avenue, Greenville, SC 29608
MLS# 1605271Listed by: LPT REALTY, LLC. - New
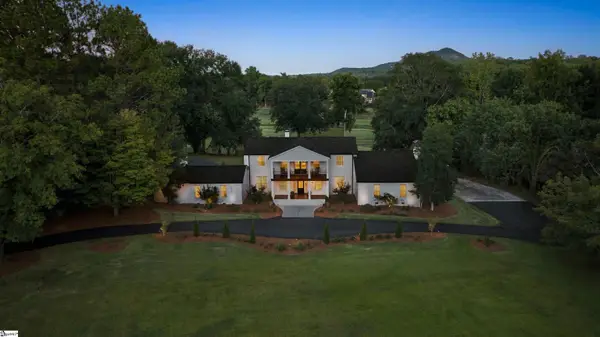 $2,049,000Active4 beds 4 baths
405 Foot Hills Road, Greenville, SC 29617
MLS# 1605274Listed by: INK PROPERTIES


Protect your home and budget from life's surprises with an Assurant Home Warranty, backed by a partner that supports you through every step of homeownership. Explore Plans.
©2026 Century 21 Real Estate LLC. All rights reserved. CENTURY 21®, the CENTURY 21 Logo and C21® are service marks owned by Century 21 Real Estate LLC. Century 21 Real Estate LLC fully supports the principles of the Fair Housing Act and the Equal Opportunity Act. Each office is independently owned and operated. Listing information is deemed reliable but not guaranteed accurate.