
31 Cavell Drive, Greenville, SC 29607-5586
Local realty services provided by:CENTURY 21 Triangle Group
31 Cavell Drive,Greenville, SC 29607-5586
$350,000
- 3 Beds
- 3 Baths
- - sq. ft.
- Single family
- Active
Listed by: william piang
Office: bluefield realty group
MLS#:1604455
Source:SC_GGAR
Price summary
- Price:$350,000
- Monthly HOA dues:$37.92
About this home
Welcome to 31 Cavell Drive. A home designed for the way you want to live. Built in 2023, this modern home offers 3 bedrooms, 2½ bathrooms, and a bright, open-concept layout. Picture mornings around the spacious kitchen island, relaxing evenings in the comfortable living area, or transforming the upstairs loft into your ideal office, media room, or second lounge. All bedrooms and the laundry room are conveniently located upstairs, while the rear patio creates the perfect setting for grilling, entertaining, or unwinding after a long day. An attached 2-car garage provides additional parking and storage. Located in Alston Chase near Mauldin and Simpsonville, you’ll enjoy convenient access to shopping, dining, Woodruff Road, I-385, I-85, and Downtown Greenville. Come experience the comfort, convenience, and possibilities waiting for you at 31 Cavell Drive!
Contact an agent
Home facts
- Year built:2023
- Subdivision & Development:Alston Chase
- Listing ID #:1604455
- Added:1 day(s) ago
- Updated:September 22, 2026 at 08:44 PM
Rooms and interior
- Bedrooms:3
- Total bathrooms:3
- Full bathrooms:2
- Half bathrooms:1
- Flooring:Carpet, Ceramic Tile, Vinyl
- Kitchen Description:Dishwasher, Disposal, Microwave-Convection
Heating and cooling
- Cooling:Electric
- Heating:Electric
Structure and exterior
- Roof:Architectural
- Year built:2023
- Lot Features:1/2 Acre or Less, Few Trees
- Architectural Style:Craftsman
- Construction Materials:Brick Veneer, Hardboard Siding
- Exterior Features:Patio
- Foundation Description:Slab
- Levels:2 Story
Schools
- High school:Hillcrest
- Middle school:Hillcrest
- Elementary school:Greenbrier
Utilities
- Water:Public
- Sewer:Public Sewer
Finances and disclosures
- Price:$350,000
- Tax amount:$2,222
Features and amenities
- Appliances:Dishwasher, Electric Oven, Gas Water Heater, Tankless Water Heater
- Laundry features:2nd Floor, Electric Dryer Hookup, Walk-in
- Amenities:int_feat_Countertops-Solid Surface, int_feat_Open Floorplan, int_feat_Pantry, int_feat_Walk-In Closet(s)
Parking
- Total parking spaces:2
- Parking description:Attached, Paved
- Garage:Yes
- Garage spaces:2
New listings near 31 Cavell Drive
- New
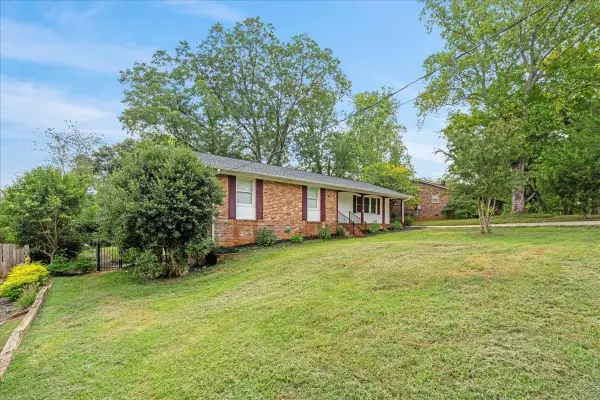 $325,000Active3 beds 2 baths1,989 sq. ft.
16 Starsdale Circle, Greenville, SC 29609
MLS# 342045Listed by: KELLER WILLIAMS GREENVILLE CENTRAL 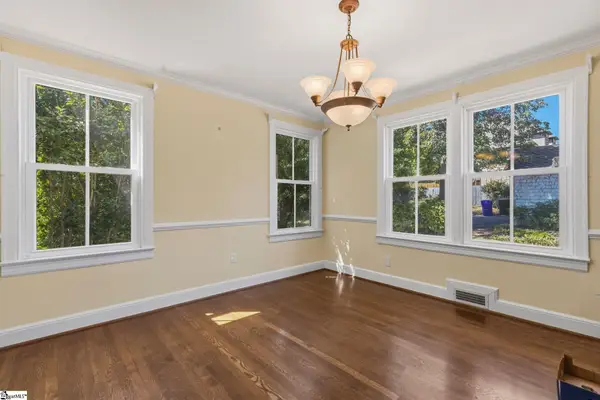 $675,000Pending3 beds 2 baths
227 Cureton Street, Greenville, SC 29605
MLS# 1604471Listed by: COLDWELL BANKER CAINE/WILLIAMS- New
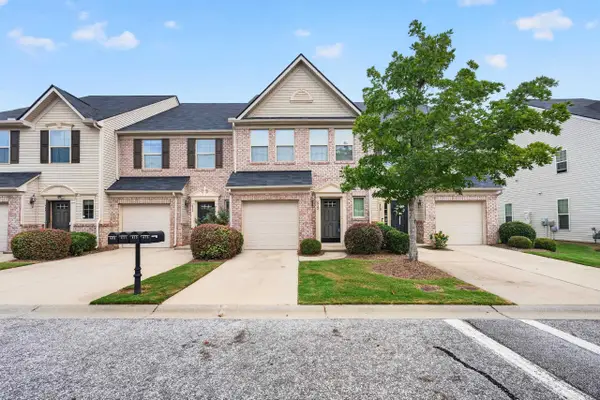 $255,000Active3 beds 3 baths1,562 sq. ft.
413 Christiane Way, Greenville, SC 29607-5568
MLS# 342040Listed by: KELLER WILLIAMS REALTY - New
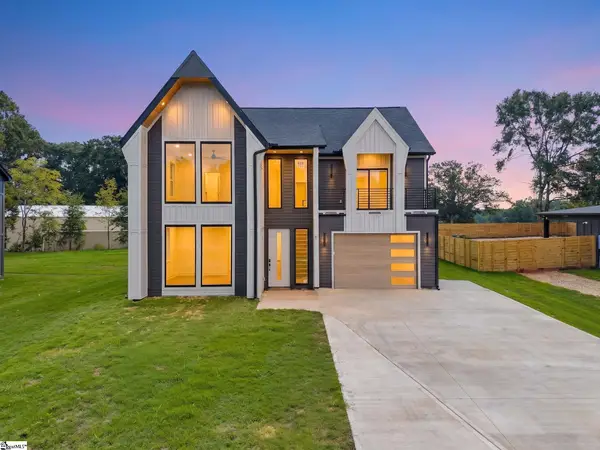 $579,900Active3 beds 4 baths
6 James Shaver Trail, Greenville, SC 29607
MLS# 1604421Listed by: BLUEFIELD REALTY GROUP - New
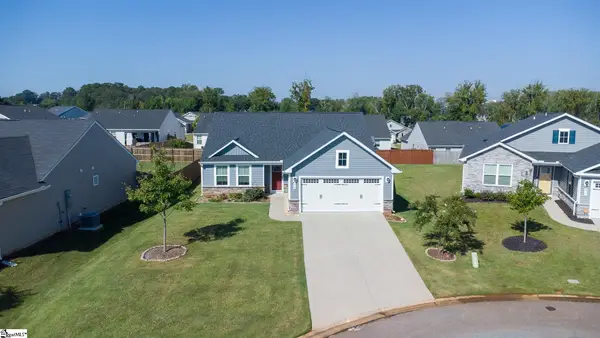 $310,000Active3 beds 2 baths
415 Sidney Wilson Court, Greenville, SC 29605
MLS# 1604405Listed by: MARCHANT REAL ESTATE INC. - New
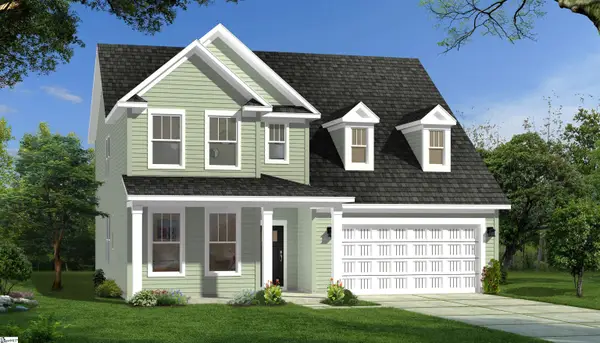 $704,990Active4 beds 3 baths
17 Pelham Crossing Drive, Greenville, SC 29615
MLS# 1604384Listed by: DRB GROUP SOUTH CAROLINA, LLC - New
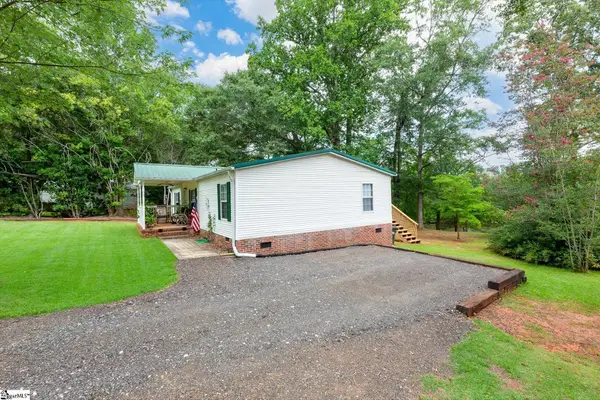 $204,900Active3 beds 2 baths
208 Brentwood Circle, Greenville, SC 29605
MLS# 1604396Listed by: REAL BROKER GVL, LLC - New
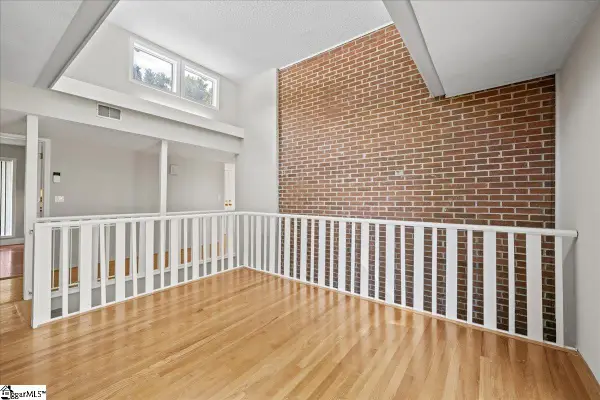 $575,000Active3 beds 2 baths
136 Shannon Lake Circle, Greenville, SC 29615
MLS# 1604364Listed by: KELLER WILLIAMS GREENVILLE CENTRAL - New
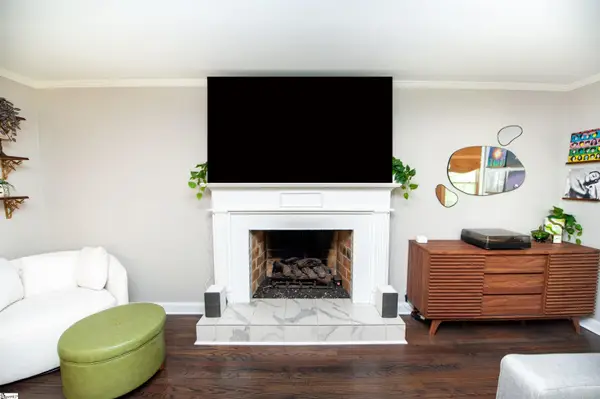 $469,900Active3 beds 2 baths
2 Selwyn Drive, Greenville, SC 29615
MLS# 1604340Listed by: CENTURY 21 BLACKWELL & CO


Protect your home and budget from life's surprises with an Assurant Home Warranty, backed by a partner that supports you through every step of homeownership. Explore Plans.
©2026 Century 21 Real Estate LLC. All rights reserved. CENTURY 21®, the CENTURY 21 Logo and C21® are service marks owned by Century 21 Real Estate LLC. Century 21 Real Estate LLC fully supports the principles of the Fair Housing Act and the Equal Opportunity Act. Each office is independently owned and operated. Listing information is deemed reliable but not guaranteed accurate.