
136 Shannon Lake Circle, Greenville, SC 29615
Local realty services provided by:CENTURY 21 Triangle Group
136 Shannon Lake Circle,Greenville, SC 29615
$575,000
- 3 Beds
- 2 Baths
- - sq. ft.
- Single family
- Active
Listed by: tim elder
Office: keller williams greenville central
MLS#:1604364
Source:SC_GGAR
Price summary
- Price:$575,000
- Monthly HOA dues:$79.17
About this home
Discover the rare opportunity to own a contemporary lakefront home set on just over half an acre, where peaceful water views, privacy, and distinctive architectural character come together. This 3-bedroom, 2.5-bath home offers a flexible floor plan with a full basement, providing plenty of space and potential for buyers ready to bring their own style and thoughtful updates. Inside, soaring lines and abundant natural light highlight the contemporary design, while two fireplaces create warm and inviting gathering spaces throughout the home. Step outside to enjoy both a patio and elevated deck, offering multiple places to entertain, unwind, or simply take in the tranquil waterfront setting. Whether your perfect day includes morning coffee overlooking the water, afternoons spent enjoying the lake, or quiet evenings gathered around the fireplace, this property offers the opportunity to create a home that feels like a retreat every day. Bring your vision and make the most of this special lakefront setting—where the possibilities are as inviting as the view....
Contact an agent
Home facts
- Subdivision & Development:Shannon Forest
- Listing ID #:1604364
- Added:1 day(s) ago
- Updated:September 21, 2026 at 09:46 PM
Rooms and interior
- Bedrooms:3
- Total bathrooms:2
- Full bathrooms:2
- Flooring:Wood
- Basement Description:Finished
Heating and cooling
- Cooling:Electric
- Heating:Natural Gas
Structure and exterior
- Lot Features:1/2 - Acre, Few Trees, Sloped
- Architectural Style:Contemporary
- Construction Materials:Hardboard Siding
- Exterior Features:Deck, Patio
- Foundation Description:Basement
- Levels:1 Story
Schools
- High school:J. L. Mann
- Middle school:Beck
- Elementary school:Pelham Road
Utilities
- Water:Well
- Sewer:Septic Tank
Finances and disclosures
- Price:$575,000
- Tax amount:$1,088
Features and amenities
- Appliances:Electric Oven, Gas Water Heater
- Laundry features:1st Floor, Electric Dryer Hookup, Laundry Room, Walk-in, Washer Hookup
- Amenities:int_feat_Bookcases, int_feat_Ceiling Blown, int_feat_Granite Counters, int_feat_Pantry, int_feat_Walk-In Closet(s)
Parking
- Parking description:Driveway, Parking Pad, Paved
New listings near 136 Shannon Lake Circle
- New
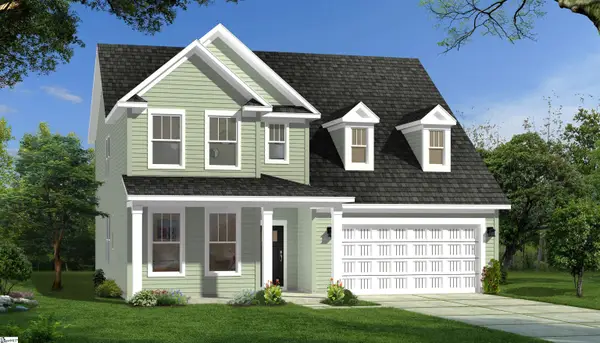 $704,990Active4 beds 3 baths
17 Pelham Crossing Drive, Greenville, SC 29615
MLS# 1604384Listed by: DRB GROUP SOUTH CAROLINA, LLC - New
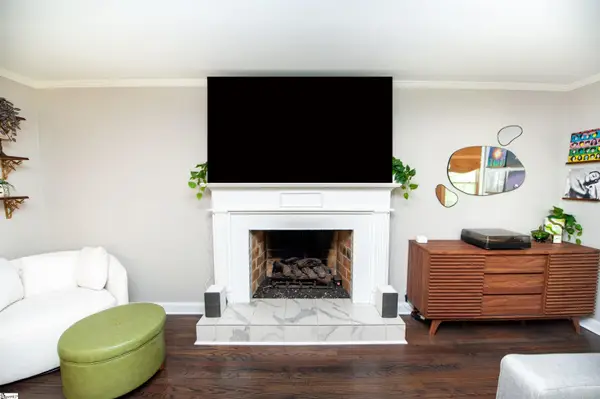 $469,900Active3 beds 2 baths
2 Selwyn Drive, Greenville, SC 29615
MLS# 1604340Listed by: CENTURY 21 BLACKWELL & CO - New
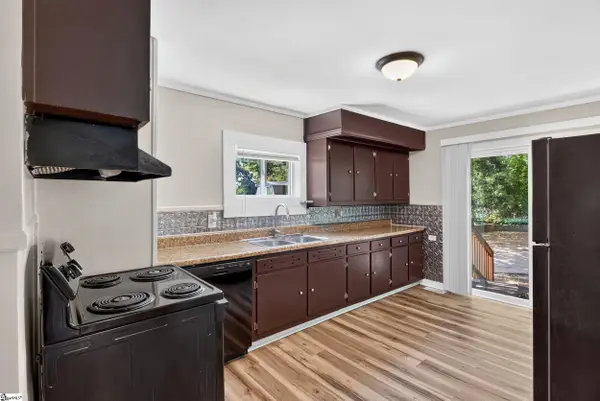 $240,000Active3 beds 2 baths
19 N Washington Avenue, Greenville, SC 29611
MLS# 1604345Listed by: REAL GVL/REAL BROKER, LLC - New
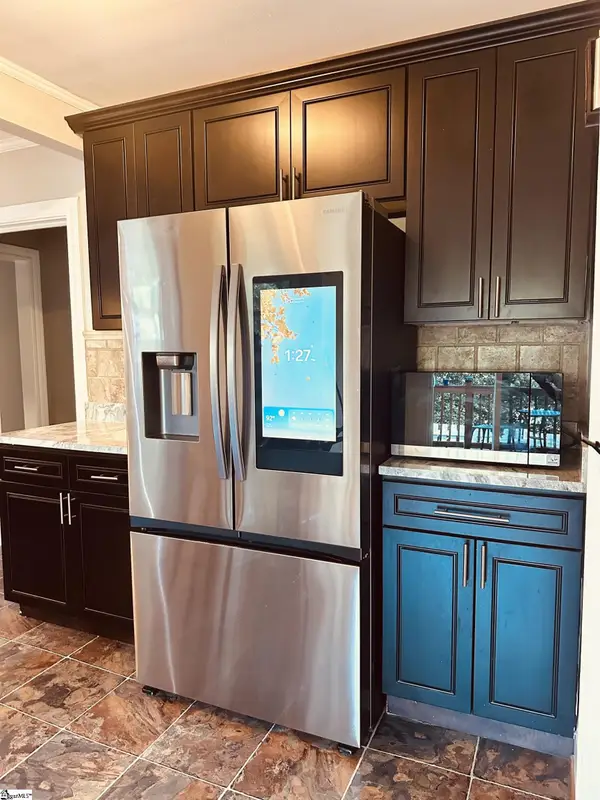 $497,000Active3 beds 2 baths
34 Brookside Circle, Greenville, SC 29609
MLS# 1604331Listed by: CHOSEN REALTY - New
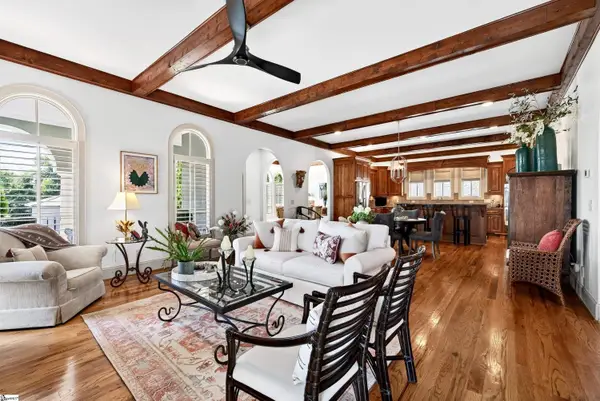 $1,225,000Active3 beds 4 baths
309 Arezzo Drive, Greenville, SC 29609
MLS# 1604324Listed by: MARCHANT REAL ESTATE INC. - New
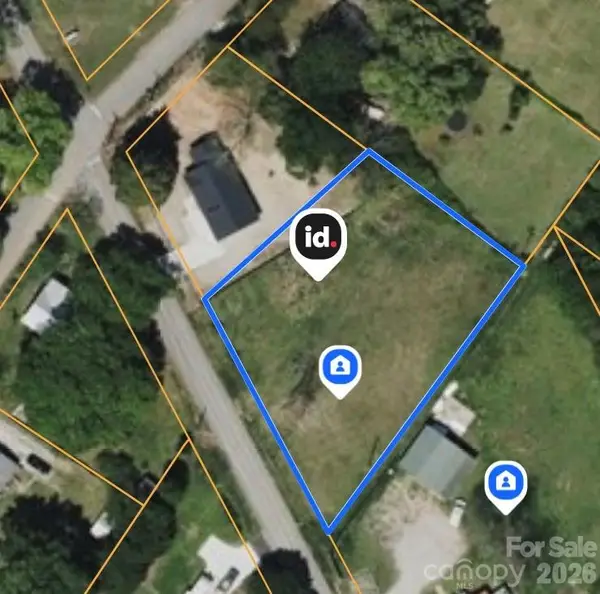 $97,000Active0.6 Acres
31 Arch Street, Greenville, SC 29611
MLS# 4426737Listed by: 10X REAL ESTATE & INVESTMENTS - New
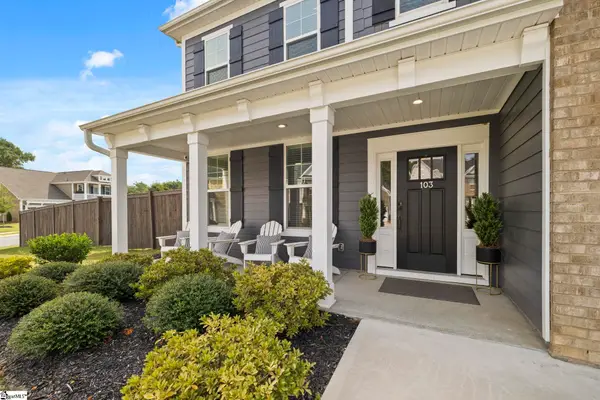 $740,000Active6 beds 5 baths
103 Giannelli Way, Greenville, SC 29615
MLS# 1604315Listed by: GRIFFIN FINE REAL ESTATE - New
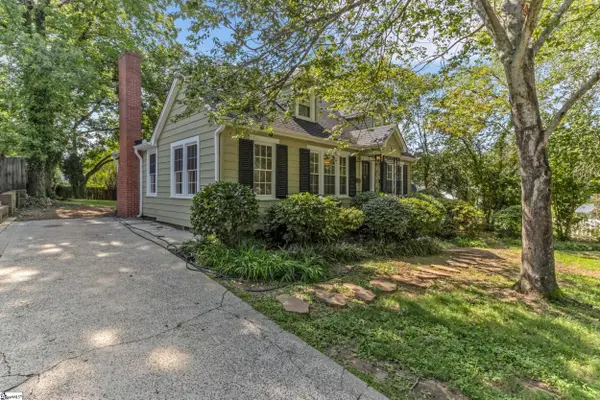 $699,900Active3 beds 3 baths
6 Beverly Avenue, Greenville, SC 29605
MLS# 1604307Listed by: BHHS C DAN JOYNER - MIDTOWN - New
 $225,000Active3 beds 1 baths
31 Racine Court, Greenville, SC 29617-1717
MLS# 1604310Listed by: RE/MAX REACH


Protect your home and budget from life's surprises with an Assurant Home Warranty, backed by a partner that supports you through every step of homeownership. Explore Plans.
©2026 Century 21 Real Estate LLC. All rights reserved. CENTURY 21®, the CENTURY 21 Logo and C21® are service marks owned by Century 21 Real Estate LLC. Century 21 Real Estate LLC fully supports the principles of the Fair Housing Act and the Equal Opportunity Act. Each office is independently owned and operated. Listing information is deemed reliable but not guaranteed accurate.