
313 Motor Boat Club Road, Greenville, SC 29611
Local realty services provided by:CENTURY 21 Triangle Group
313 Motor Boat Club Road,Greenville, SC 29611
$325,000
- 3 Beds
- 2 Baths
- - sq. ft.
- Single family
- Active
Listed by: greg connell
Office: keller williams drive
MLS#:1608456
Source:SC_GGAR
Price summary
- Price:$325,000
About this home
Nestled on 1.3 scenic acres, this beautifully renovated 3-bedroom, 2-bathroom traditional ranch effortlessly combines modern elegance with country charm, just minutes from Saluda Lake, Furman University, Travelers Rest, and vibrant downtown Greenville. Inside, a light-filled open-concept living area flows seamlessly into a chef-inspired kitchen featuring gorgeous quartz countertops, picket tile backsplash, a deep farmhouse sink, stainless steel appliances, and an island. The primary suite features peaceful backyard views, a sliding barn door, and redesigned ensuite bath. The other two bedrooms can be found down the hall. A full bathroom is nestled between them with a nickel gap board accent wall and built-in storage cabinet. Other practical amenities include a dedicated mudroom/laundry room with exterior entry and drying rack, dual concrete driveways, and a covered carport that doubles as a shaded patio. Outdoors, enjoy a verdant pasture, sprinkled with mature trees, a fire pit, and a massive 38x14 powered workshop with power. Come take advantage of a wonderful opportunity to call this turn key property your own!...
Contact an agent
Home facts
- Year built:1959
- Subdivision & Development:None
- Listing ID #:1608456
- Added:2 day(s) ago
- Updated:November 06, 2026 at 03:11 PM
Rooms and interior
- Bedrooms:3
- Total bathrooms:2
- Full bathrooms:2
- Flooring:Concrete
- Kitchen Description:Dishwasher, Microwave, Refrigerator
Heating and cooling
- Cooling:Electric
- Heating:Forced Air, Natural Gas
- Central air:Yes
Structure and exterior
- Roof:Architectural
- Year built:1959
- Lot Features:1 - 2 Acres, Few Trees, Pasture, Sloped
- Architectural Style:Ranch, Traditional
- Construction Materials:Vinyl Siding
- Foundation Description:Crawl Space
- Levels:1 Story
Schools
- High school:Berea
- Middle school:Berea
- Elementary school:Armstrong
Utilities
- Water:Public
- Sewer:Public Sewer
Finances and disclosures
- Price:$325,000
- Tax amount:$1,124
Features and amenities
- Appliances:Dishwasher, Free-Standing Electric Range, Gas Water Heater, Microwave, Refrigerator
- Laundry features:1st Floor, Electric Dryer Hookup, Laundry Room, Walk-in, Washer Hookup
- Amenities:int_feat_Ceiling Fan(s), int_feat_Ceiling Smooth, int_feat_Countertops Quartz, int_feat_Open Floorplan
Parking
- Total parking spaces:1
- Parking description:Attached Carport, Carport, Concrete, Driveway, Parking Pad, Workshop in Garage
- Garage:Yes
- Garage spaces:1
New listings near 313 Motor Boat Club Road
- Open Sun, 12 to 2pmNew
 $439,900Active3 beds 2 baths
1031 Summit Drive, Greenville, SC 29609
MLS# 1608708Listed by: WILSON ASSOCIATES - New
 $390,000Active3 beds 2 baths
23 Timberlake Drive, Greenville, SC 29615
MLS# 1608716Listed by: RED STATES REALTY - New
 $899,900Active2 beds 3 baths
100 S Hudson Street, Greenville, SC 29601
MLS# 1608685Listed by: ENCORE REALTY - New
 $645,609Active4 beds 4 baths
322 Hawkins Creek Road, Greenville, SC 29609
MLS# 1608680Listed by: HERLONG SOTHEBY'S INTERNATIONAL REALTY - New
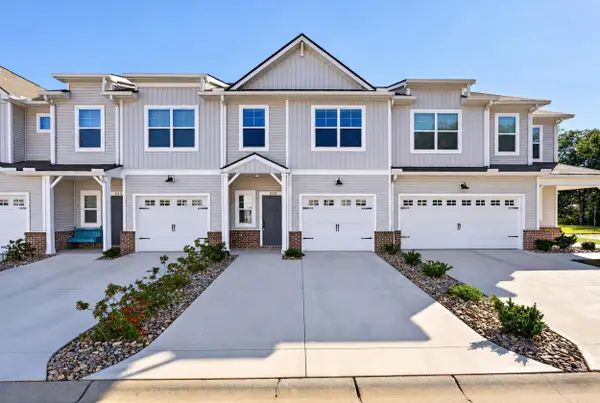 $285,000Active3 beds 3 baths1,740 sq. ft.
225 Crimson Tree Court, Greenville, SC 29607
MLS# 343492Listed by: ELLISON REAL ESTATE CO. LLC - New
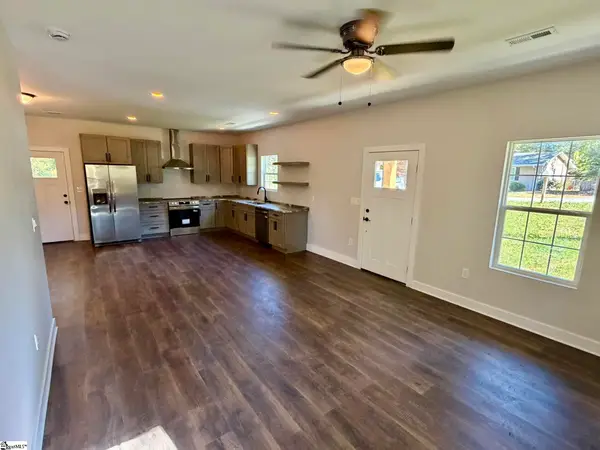 $279,900Active3 beds 2 baths
201 Stratford Road, Greenville, SC 29605
MLS# 1608659Listed by: XSELL UPSTATE - Open Sat, 9am to 7pmNew
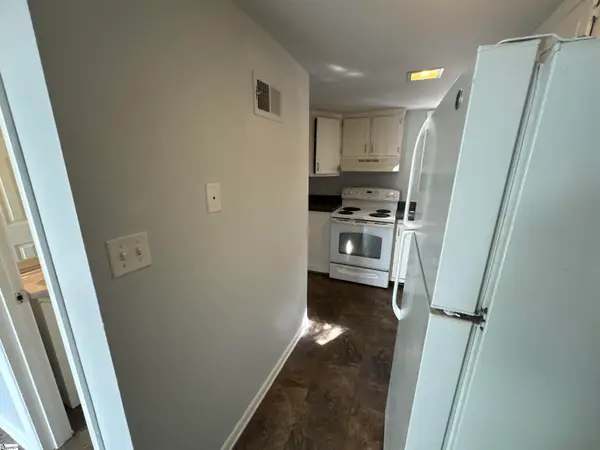 $130,000Active2 beds 2 baths
3706 E North Street, Greenville, SC 29615
MLS# 1608663Listed by: OPENDOOR BROKERAGE - New
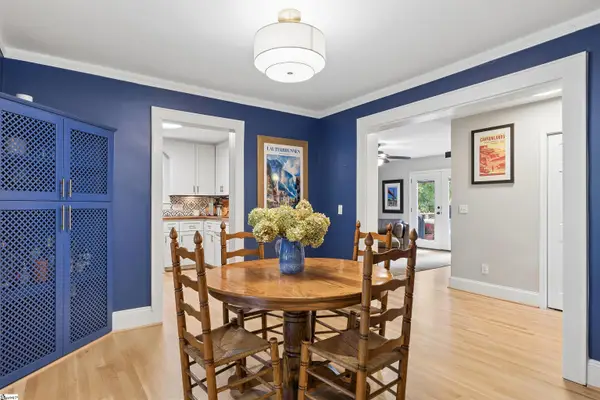 $500,000Active3 beds 2 baths
39 Lady Marion Lane, Greenville, SC 29607
MLS# 1608655Listed by: THRIVE REAL ESTATE BROKERS, LLC - New
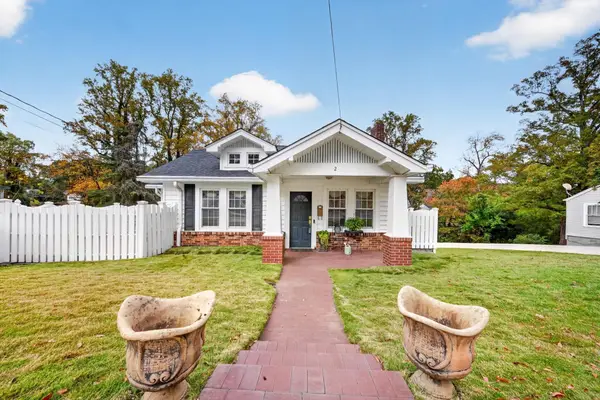 $600,000Active3 beds 2 baths1,872 sq. ft.
2 Russell Avenue, Greenville, SC 29609
MLS# 343483Listed by: KELLER WILLIAMS GREENVILLE CENTRAL - New
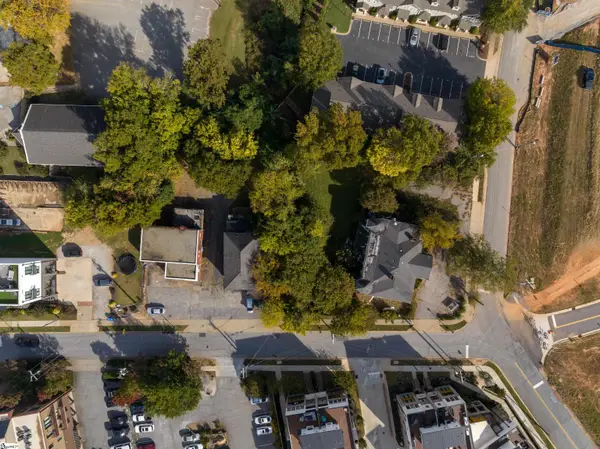 $2,800,000Active0 Acres
28 Howe Street, Greenville, SC 29601
MLS# 1608643Listed by: CBRE INC


Protect your home and budget from life's surprises with an Assurant Home Warranty, backed by a partner that supports you through every step of homeownership. Explore Plans.
©2026 Century 21 Real Estate LLC. All rights reserved. CENTURY 21®, the CENTURY 21 Logo and C21® are service marks owned by Century 21 Real Estate LLC. Century 21 Real Estate LLC fully supports the principles of the Fair Housing Act and the Equal Opportunity Act. Each office is independently owned and operated. Listing information is deemed reliable but not guaranteed accurate.