
400 Terilyn Court, Greenville, SC 29611
Local realty services provided by:CENTURY 21 Triangle Group
400 Terilyn Court,Greenville, SC 29611
$310,000
- 3 Beds
- 2 Baths
- - sq. ft.
- Single family
- Active
Listed by: tanisha owens
Office: exp realty llc.
MLS#:1601105
Source:SC_GGAR
Price summary
- Price:$310,000
About this home
Welcome to your lovely new home at 400 Terilyn Court in the Stalling Heights neighborhood in a prime location, just minutes from downtown Greenville. Upon entry, you will notice the arched doorways, an open floor plan with vaulted ceilings, and a gas log fireplace for those cozy evenings at home. Other notable features include french doors to the study, The kitchen features a stainless steel refrigerator and brand new built-in microwave, as well as a pantry for storage. Downstairs, you will find a flex room with French doors that can be used as a bedroom, office, workout room, or playroom. The options are endless! Also, there is an additional bedroom, full bath, and owner's suite and owner's bath downstairs. The owner's bath showcases a walk-in shower, garden tub, dual vanity, and walk-in closet. Upstairs, there is a huge bonus room for even more possibilities or it can be used as an additional bedroom. Hook up for high-tech security system that you can operate from your phone remains with the home. Out back features a patio, one of the larger lots in the neighborhood, and an outbuilding. Contact me to schedule your showing and make this home yours today!...
Contact an agent
Home facts
- Year built:2015
- Subdivision & Development:Stalling Heights
- Listing ID #:1601105
- Added:1 day(s) ago
- Updated:August 17, 2026 at 05:48 PM
Rooms and interior
- Bedrooms:3
- Total bathrooms:2
- Full bathrooms:2
- Flooring:Carpet, Vinyl
- Kitchen Description:Dishwasher, Disposal, Microwave, Refrigerator
Heating and cooling
- Heating:Natural Gas
- Central air:Yes
Structure and exterior
- Roof:Composition
- Year built:2015
- Lot Features:1/2 Acre or Less, Few Trees
- Architectural Style:Traditional
- Construction Materials:Vinyl Siding
- Exterior Features:Front Porch, Patio
- Foundation Description:Slab
- Levels:1 Story, 1 Story + Bonus
Schools
- High school:Carolina
- Middle school:Tanglewood
- Elementary school:Welcome
Utilities
- Water:Public
- Sewer:Public Sewer
Finances and disclosures
- Price:$310,000
- Tax amount:$2,679
Features and amenities
- Appliances:Dishwasher, Electric Oven, Gas Water Heater, Microwave, Refrigerator
- Laundry features:1st Floor, Walk-in
- Amenities:int_feat_Ceiling Fan(s), int_feat_Ceiling Smooth, int_feat_Laminate Counters, int_feat_Pantry, int_feat_Walk-In Closet(s)
Parking
- Total parking spaces:2
- Parking description:Attached, Paved
- Garage:Yes
- Garage spaces:2
New listings near 400 Terilyn Court
- New
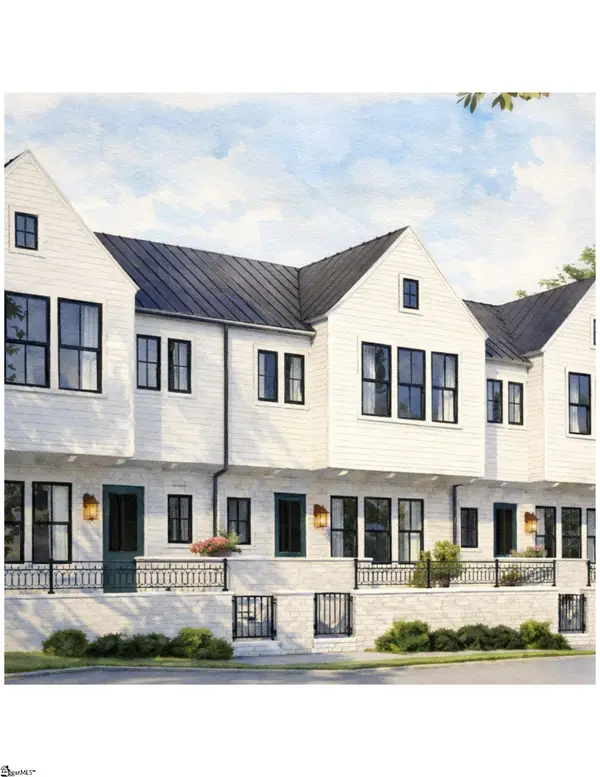 $1,175,000Active3 beds 3 baths
215 Gadsden Avenue, Greenville, SC 29615
MLS# 1601101Listed by: HARTNESS REAL ESTATE - New
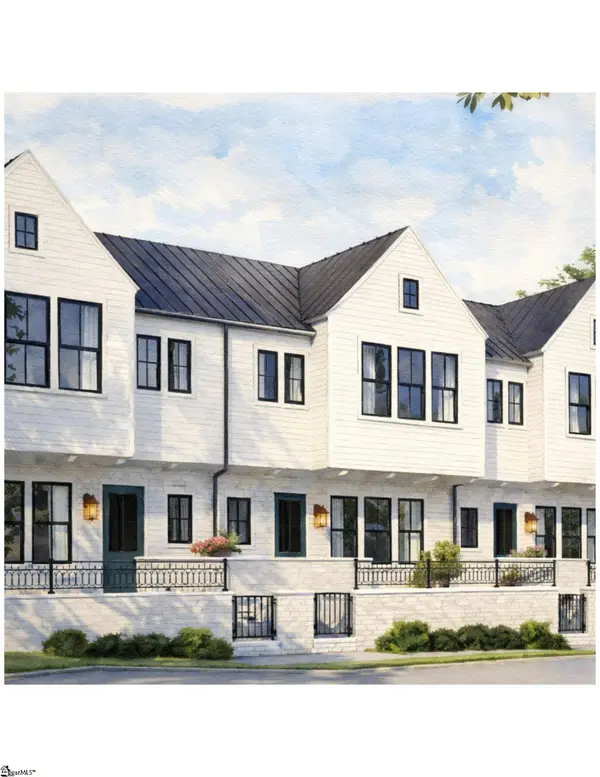 $1,075,000Active3 beds 3 baths
217 Gadsden Avenue, Greenville, SC 29615
MLS# 1601103Listed by: HARTNESS REAL ESTATE - New
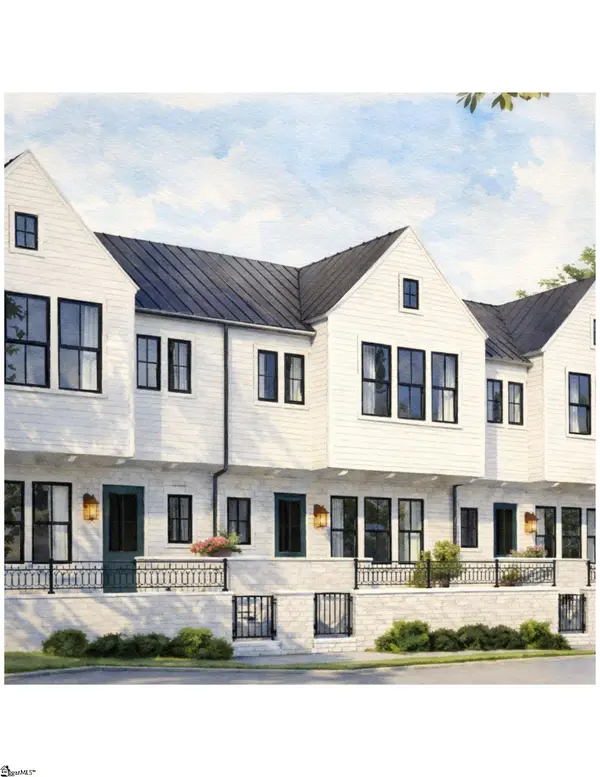 $1,175,000Active3 beds 3 baths
219 Gadsden Avenue, Greenville, SC 29615
MLS# 1601110Listed by: HARTNESS REAL ESTATE - New
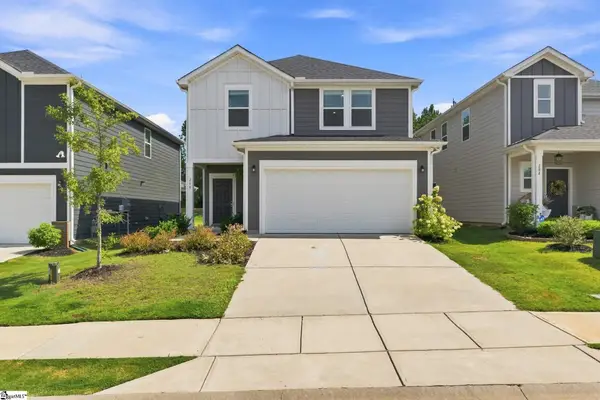 $355,000Active4 beds 3 baths
208 Lanyard Lane, Greenville, SC 29607
MLS# 1601089Listed by: RE/MAX REACH - New
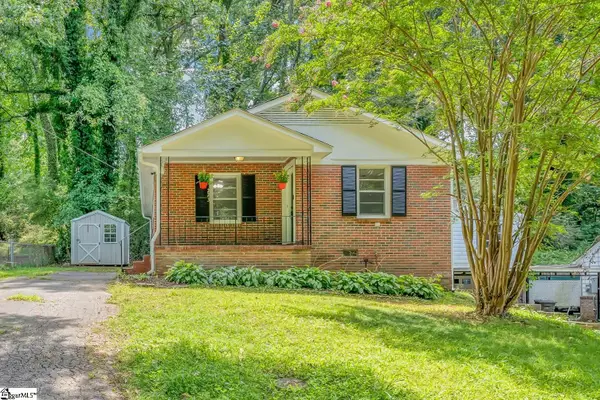 $199,000Active3 beds 1 baths
223 Mcmakin Drive, Greenville, SC 29617
MLS# 1601095Listed by: COLDWELL BANKER CAINE/WILLIAMS - New
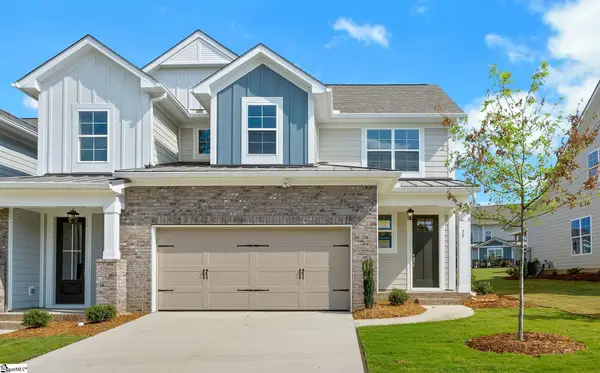 $554,970Active3 beds 3 baths
25 Hasbrook Lane, Greenville, SC 29607
MLS# 1601050Listed by: KELLER WILLIAMS GRV UPST - New
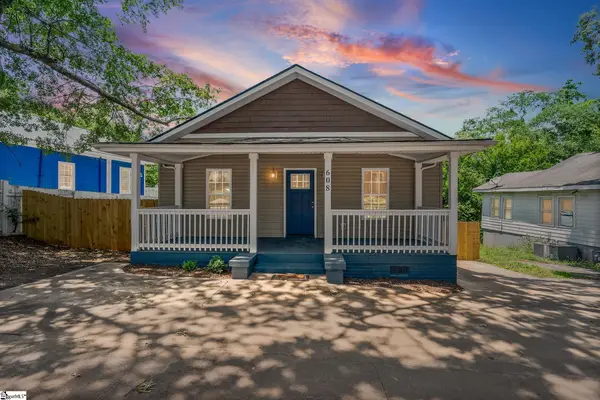 $185,000Active3 beds 2 baths
608 Easley Bridge Road, Greenville, SC 29611
MLS# 1601048Listed by: AUBEN REALTY, LLC - New
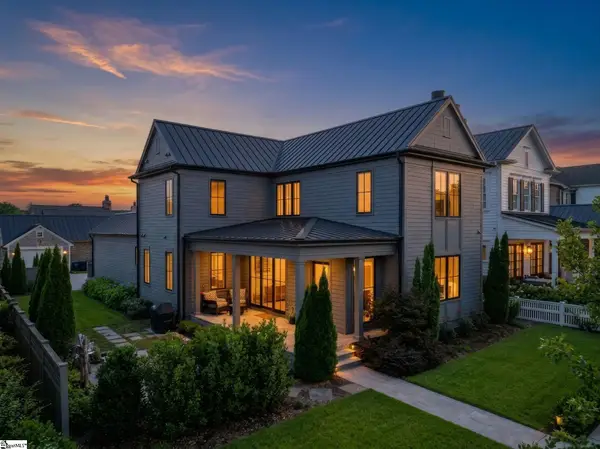 $1,699,500Active3 beds 4 baths
15 Gambrell Drive, Greenville, SC 29615
MLS# 1600653Listed by: THE GALLO COMPANY - New
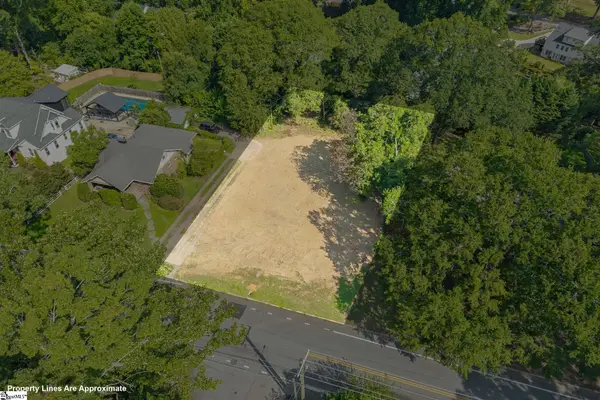 $750,000Active0 Acres
300 W Faris Road, Greenville, SC 29605
MLS# 1601037Listed by: REAL BROKER, LLC


Protect your home and budget from life's surprises with an Assurant Home Warranty, backed by a partner that supports you through every step of homeownership. Explore Plans.
©2026 Century 21 Real Estate LLC. All rights reserved. CENTURY 21®, the CENTURY 21 Logo and C21® are service marks owned by Century 21 Real Estate LLC. Century 21 Real Estate LLC fully supports the principles of the Fair Housing Act and the Equal Opportunity Act. Each office is independently owned and operated. Listing information is deemed reliable but not guaranteed accurate.