
215 Gadsden Avenue, Greenville, SC 29615
Local realty services provided by:CENTURY 21 Triangle Group
215 Gadsden Avenue,Greenville, SC 29615
$1,175,000
- 3 Beds
- 3 Baths
- - sq. ft.
- Townhouse
- Active
Listed by: steve brown
Office: hartness real estate
MLS#:1601101
Source:SC_GGAR
Price summary
- Price:$1,175,000
- Monthly HOA dues:$345
About this home
Experience elevated, low-maintenance living in this beautifully designed luxury townhome, where timeless architecture, modern efficiency and thoughtfully designed spaces come together to create an exceptional place to call home. The main level welcomes you with a spacious, open-concept design connecting the kitchen, dining and living areas, creating an inviting setting for both everyday living and effortless entertaining. The gourmet kitchen is anchored by an oversized island with generous seating and complemented by a butler’s pantry, offering additional storage and functionality. Just beyond the living area, doors open to a generous outdoor patio designed for entertaining, complete with a Blackstone grill—perfect for casual dinners, weekend gatherings or enjoying an evening outdoors. An attached garage and convenient powder room complete the main level. Upstairs, the private primary suite offers a relaxing retreat with a spacious bedroom, generous walk-in closets and a beautifully appointed primary bath featuring a large walk-in shower and dual vanities. Two additional bedrooms, a full guest bath and a centrally located flex space provide exceptional versatility for guests, a home office, reading lounge or additional living area. A spacious upstairs laundry room adds everyday convenience. Adding another level of comfort and innovation, the residence features a geothermal heating and cooling system, providing an energy-efficient approach to year-round indoor comfort. Outside, classic architectural details create a sophisticated yet welcoming presence, with light masonry and siding, dark metal roofing, expansive black-framed windows and gracious outdoor living spaces giving the residence a timeless character. Offering the ease of townhome living without sacrificing space, style or sophistication, this exceptional residence brings together luxury, energy efficiency, flexible living spaces and exceptional indoor-outdoor living in a home thoughtfully designed for the way you live today....
Contact an agent
Home facts
- Year built:2026
- Subdivision & Development:Hartness
- Listing ID #:1601101
- Added:1 day(s) ago
- Updated:August 17, 2026 at 05:48 PM
Rooms and interior
- Bedrooms:3
- Total bathrooms:3
- Full bathrooms:2
- Half bathrooms:1
- Flooring:Ceramic Tile, Wood
- Kitchen Description:Dishwasher, Disposal, Microwave, Refrigerator
Heating and cooling
- Cooling:Geothermal
- Heating:Geothermal
Structure and exterior
- Roof:Metal
- Year built:2026
- Architectural Style:Traditional
- Construction Materials:Brick Veneer, Hardboard Siding
- Exterior Features:Front Porch
- Foundation Description:Slab
- Levels:2 Story
Schools
- High school:Eastside
- Middle school:Northwood
- Elementary school:Oakview
Utilities
- Water:Public
- Sewer:Public Sewer
Finances and disclosures
- Price:$1,175,000
- Tax amount:$456
Features and amenities
- Appliances:Dishwasher, Microwave, Range Hood, Refrigerator, Tankless Water Heater
- Laundry features:2nd Floor, Walk-in
- Amenities:int_feat_Ceiling Smooth, int_feat_Countertops Quartz, int_feat_High Ceilings, int_feat_Open Floorplan, int_feat_Pantry
- Pool features:Pool
Parking
- Total parking spaces:2
- Parking description:Attached, Side/Rear Entry
- Garage:Yes
- Garage spaces:2
New listings near 215 Gadsden Avenue
- New
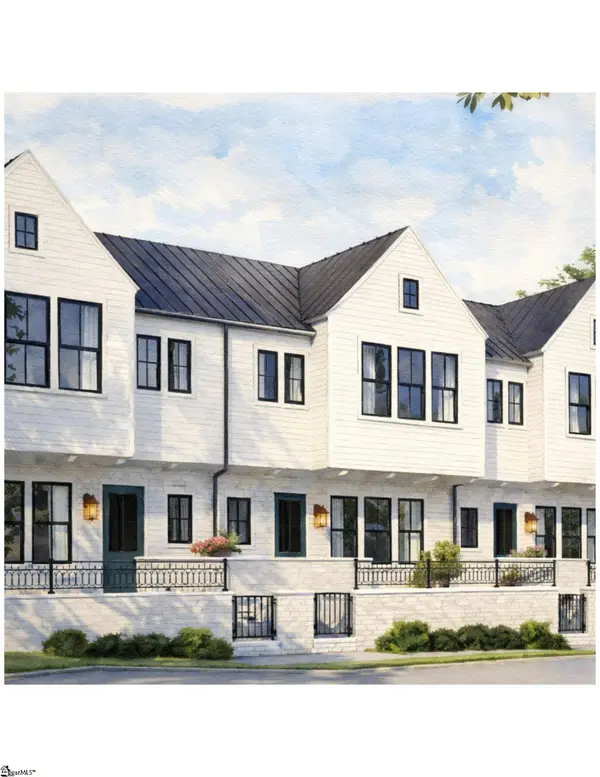 $1,075,000Active3 beds 3 baths
217 Gadsden Avenue, Greenville, SC 29615
MLS# 1601103Listed by: HARTNESS REAL ESTATE - New
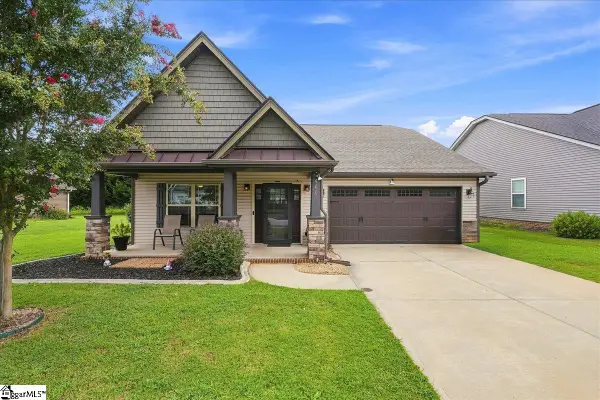 $310,000Active3 beds 2 baths
400 Terilyn Court, Greenville, SC 29611
MLS# 1601105Listed by: EXP REALTY LLC - New
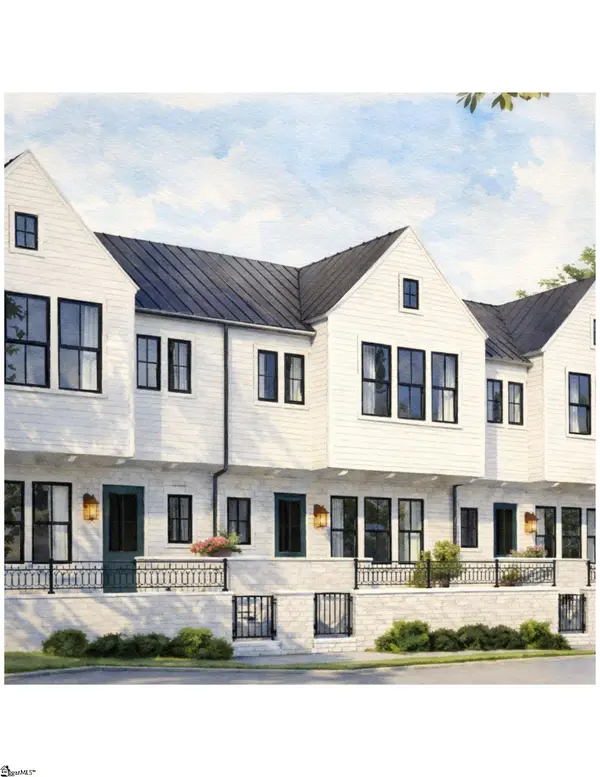 $1,175,000Active3 beds 3 baths
219 Gadsden Avenue, Greenville, SC 29615
MLS# 1601110Listed by: HARTNESS REAL ESTATE - New
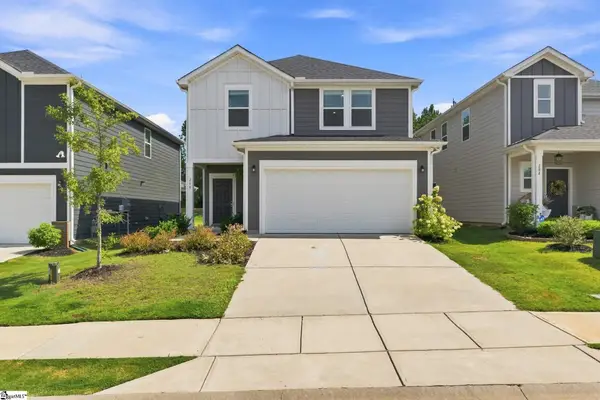 $355,000Active4 beds 3 baths
208 Lanyard Lane, Greenville, SC 29607
MLS# 1601089Listed by: RE/MAX REACH - New
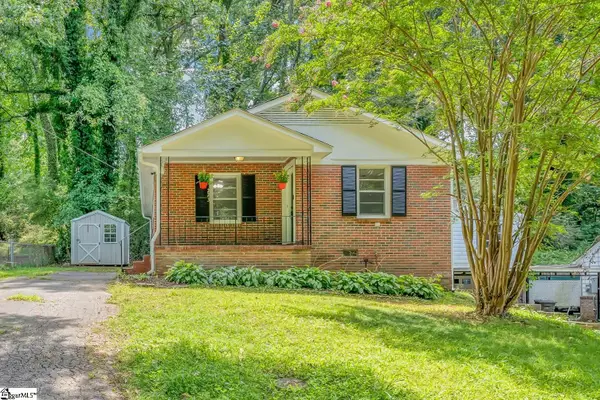 $199,000Active3 beds 1 baths
223 Mcmakin Drive, Greenville, SC 29617
MLS# 1601095Listed by: COLDWELL BANKER CAINE/WILLIAMS - New
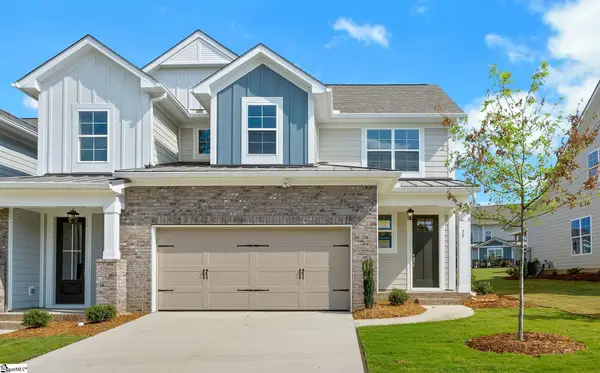 $554,970Active3 beds 3 baths
25 Hasbrook Lane, Greenville, SC 29607
MLS# 1601050Listed by: KELLER WILLIAMS GRV UPST - New
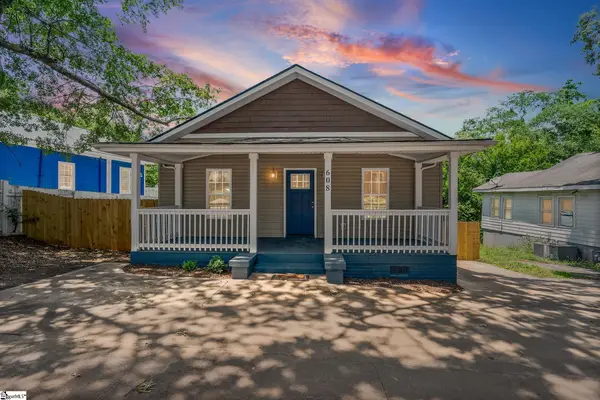 $185,000Active3 beds 2 baths
608 Easley Bridge Road, Greenville, SC 29611
MLS# 1601048Listed by: AUBEN REALTY, LLC - New
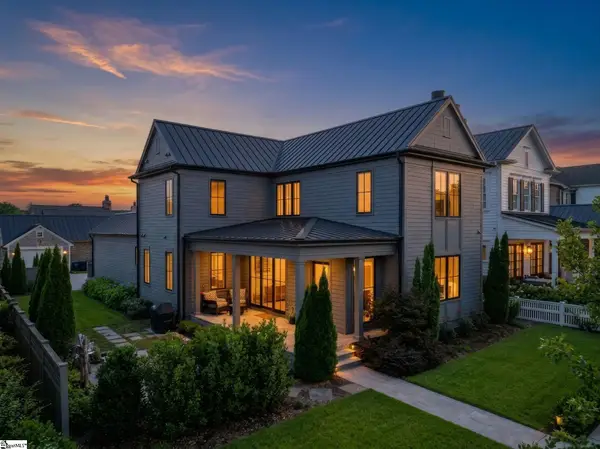 $1,699,500Active3 beds 4 baths
15 Gambrell Drive, Greenville, SC 29615
MLS# 1600653Listed by: THE GALLO COMPANY - New
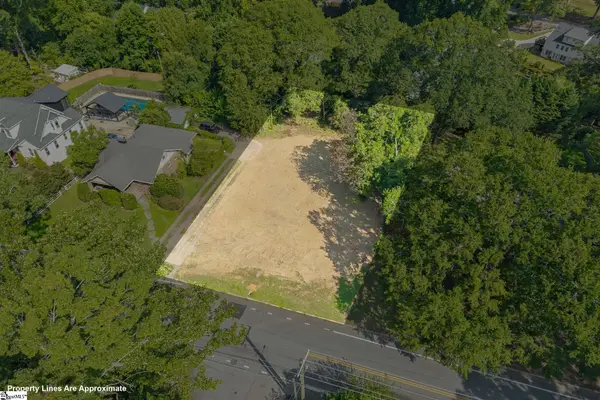 $750,000Active0 Acres
300 W Faris Road, Greenville, SC 29605
MLS# 1601037Listed by: REAL BROKER, LLC


Protect your home and budget from life's surprises with an Assurant Home Warranty, backed by a partner that supports you through every step of homeownership. Explore Plans.
©2026 Century 21 Real Estate LLC. All rights reserved. CENTURY 21®, the CENTURY 21 Logo and C21® are service marks owned by Century 21 Real Estate LLC. Century 21 Real Estate LLC fully supports the principles of the Fair Housing Act and the Equal Opportunity Act. Each office is independently owned and operated. Listing information is deemed reliable but not guaranteed accurate.