
4035 State Park Road, Greenville, SC 29609
Local realty services provided by:CENTURY 21 Triangle Group
4035 State Park Road,Greenville, SC 29609
$3,500,000
- 4 Beds
- 5 Baths
- - sq. ft.
- Single family
- Active
Listed by: annedy pinto
Office: realty one group freedom
MLS#:1606792
Source:SC_GGAR
Price summary
- Price:$3,500,000
About this home
Exceptional opportunity to own a one-of-a-kind contemporary luxury estate situated on 3.75 acres along State Park Road in Greenville! Surrounded by nature and offering exceptional privacy, this remarkable property combines modern architecture, sophisticated design, and the tranquility of a secluded setting, while remaining conveniently located near Greenville's amenities. Designed for luxury living and entertaining, this extraordinary residence features spacious living areas, a gourmet Italian kitchen, and an impressive outdoor retreat complete with a saltwater pool, hot tub, outdoor kitchen, fire pit, and more than 1,000 square feet of terrace space. Construction has been strategically paused to incorporate significant design enhancements, maximize functionality, and elevate the overall living experience. With approximately 6,000 square feet envisioned for the completed residence, this project offers an exceptional opportunity to create a truly remarkable luxury home. The bathroom fixtures, cabinetry, and faucets have been thoughtfully selected, with Italian-made elements adding a touch of sophistication throughout, complemented by spacious walk-in closets. A rare combination of acreage, privacy, contemporary elegance, and endless potential in a desirable Greenville setting. Experience the perfect balance of luxury, nature, and exclusivity!...
Contact an agent
Home facts
- Subdivision & Development:None
- Listing ID #:1606792
- Added:1 day(s) ago
- Updated:October 16, 2026 at 04:45 AM
Rooms and interior
- Bedrooms:4
- Total bathrooms:5
- Full bathrooms:5
- Kitchen Description:Dishwasher, Freezer, Microwave, Refrigerator
Structure and exterior
- Lot Features:2 - 5 Acres, Corner Lot
- Architectural Style:Contemporary
- Construction Materials:Aluminum Siding, Hardboard Siding, Stucco
- Exterior Features:Deck, Porch
- Foundation Description:Slab
- Levels:2 Story
Schools
- High school:Wade Hampton
- Middle school:Sevier
- Elementary school:Paris
Finances and disclosures
- Price:$3,500,000
- Tax amount:$2,400
Features and amenities
- Appliances:Dishwasher, Microwave, Refrigerator, Self Cleaning Oven
- Laundry features:1st Floor, Dryer, Laundry Room, Walk-in
- Amenities:int_feat_2 Story Foyer, int_feat_Ceiling Smooth, int_feat_Countertops-Other, int_feat_High Ceilings, int_feat_Open Floorplan, int_feat_Pantry, int_feat_Walk-In Closet(s), int_feat_Wet Bar
- Pool features:In Ground
Parking
- Total parking spaces:4
- Parking description:Attached, Concrete
- Garage:Yes
- Garage spaces:4
New listings near 4035 State Park Road
- New
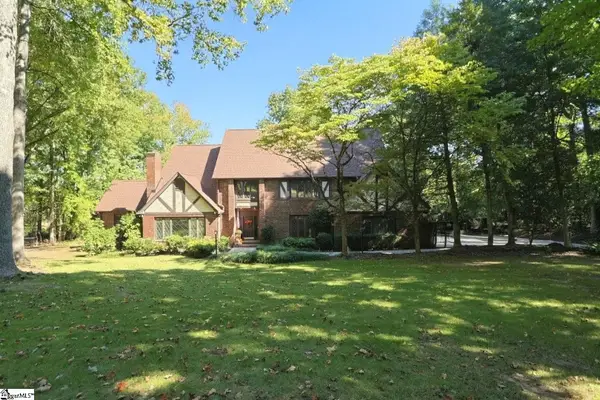 $2,250,000Active4 beds 4 baths
303 Raven Road, Greenville, SC 29615
MLS# 1606790Listed by: RE/MAX MOVES SIMPSONVILLE - New
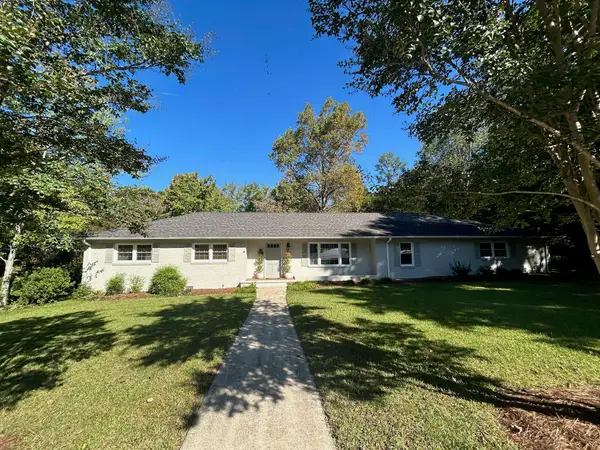 $760,000Active3 beds 2 baths1,921 sq. ft.
284 Henderson Road, Greenville, SC 29607
MLS# 342861Listed by: BURNETT REAL ESTATE - New
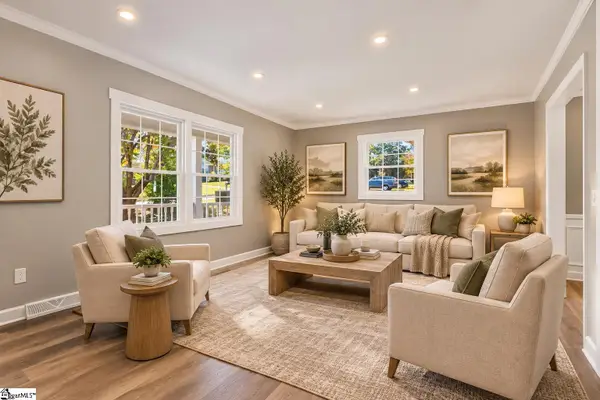 $385,000Active3 beds 3 baths
109 Broadford Road, Greenville, SC 29615
MLS# 1606779Listed by: NEST REALTY - New
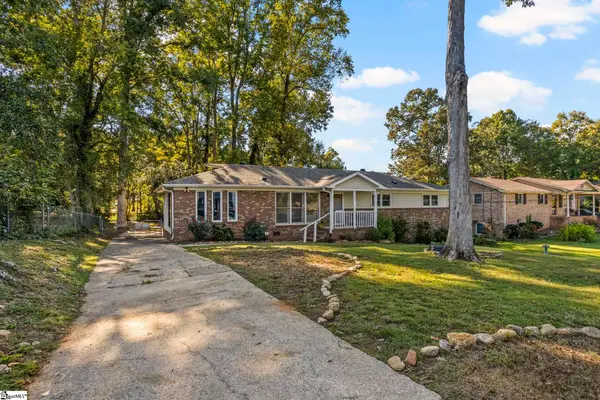 $335,000Active3 beds 2 baths
5 Tazewell Drive, Greenville, SC 29617
MLS# 1606782Listed by: JEN HUBBELL & ASSOCIATES KW SIGNATURE 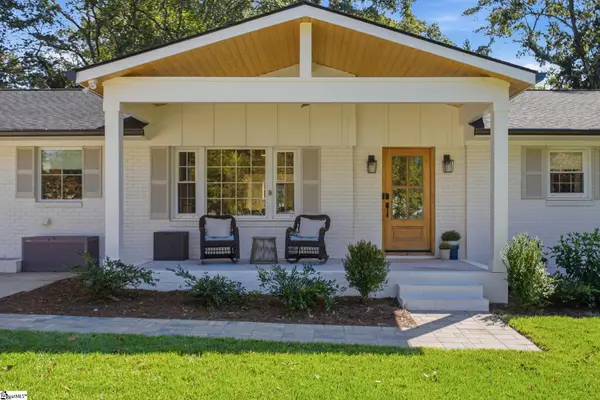 $975,000Pending5 beds 4 baths
622 Carolina Avenue, Greenville, SC 29607
MLS# 1606774Listed by: BHHS C DAN JOYNER - MIDTOWN- New
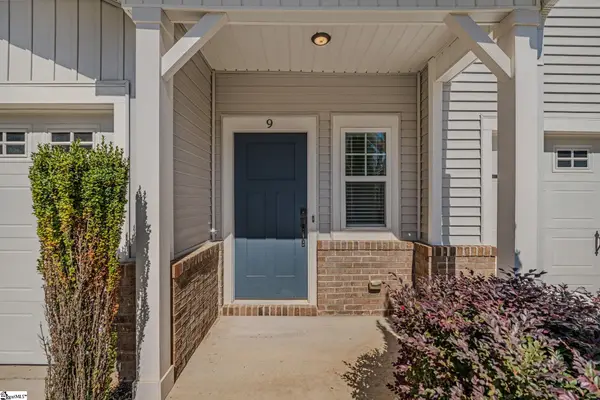 $289,975Active3 beds 3 baths
9 Jaycee Court, Greenville, SC 29607
MLS# 1606736Listed by: BLACKSTREAM INTERNATIONAL RE - New
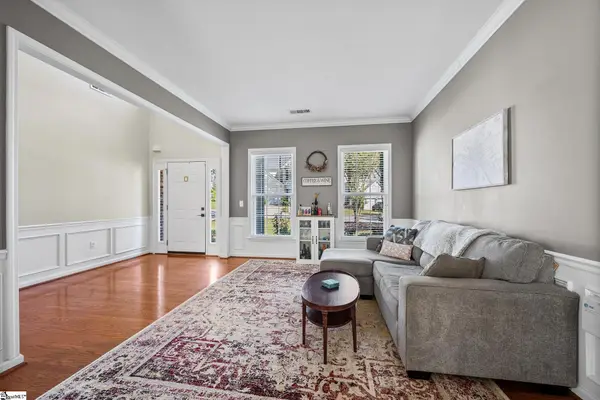 $429,900Active4 beds 3 baths
16 Breckenridge Court, Greenville, SC 29615-5956
MLS# 1606749Listed by: REDFIN CORPORATION - New
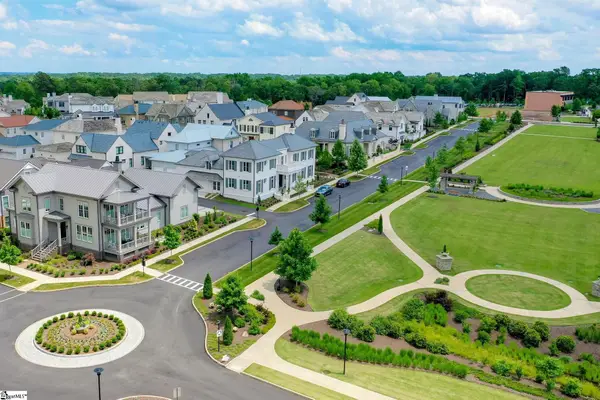 $725,000Active0 Acres
120 Traverse Drive #(Lot 360), Greenville, SC 29615
MLS# 1606750Listed by: HARTNESS REAL ESTATE - New
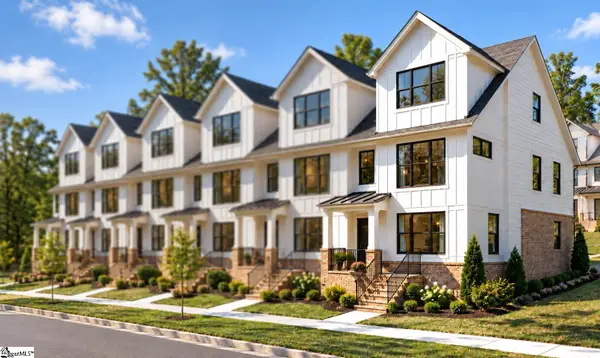 $622,900Active3 beds 4 baths
500 Mcalister Road, Greenville, SC 29607
MLS# 1606753Listed by: COTHRAN HOMES, LLC


Protect your home and budget from life's surprises with an Assurant Home Warranty, backed by a partner that supports you through every step of homeownership. Explore Plans.
©2026 Century 21 Real Estate LLC. All rights reserved. CENTURY 21®, the CENTURY 21 Logo and C21® are service marks owned by Century 21 Real Estate LLC. Century 21 Real Estate LLC fully supports the principles of the Fair Housing Act and the Equal Opportunity Act. Each office is independently owned and operated. Listing information is deemed reliable but not guaranteed accurate.