
5 Tazewell Drive, Greenville, SC 29617
Local realty services provided by:CENTURY 21 Triangle Group
5 Tazewell Drive,Greenville, SC 29617
$335,000
- 3 Beds
- 2 Baths
- - sq. ft.
- Single family
- Active
Listed by: jennifer h hubbell
Office: jen hubbell & associates kw signature
MLS#:1606782
Source:SC_GGAR
Price summary
- Price:$335,000
About this home
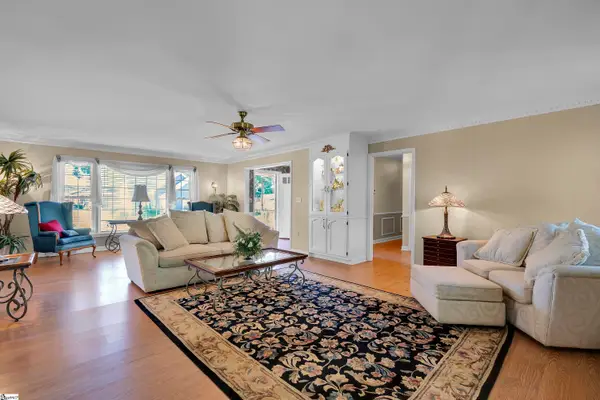
Welcome home to this 3bd/2ba charming brick ranch, tucked beneath mature hardwoods with a giant backyard. Gorgeous living room with giant windows and cozy spaces. You’ll love the updated kitchen: white soft-close shaker cabinets with dovetail drawers, granite countertops, stainless appliances, and a large island. The kitchen opens to the dining area. The flex room adds interior charm with exposed brick walls, a sliding glass window, and a sunny work or play nook. The primary suite has a walk-in closet and its own bath with an updated vanity and shower. Two more bedrooms have generous double closets, and there’s a full hall bath plus a laundry room with plenty of storage. The backyard is fenced, with plenty of room to relax and play, as well as a storage shed for extra space and basement storage. Located just minutes from Furman University and the shops and restaurants of downtown Travelers Rest, with easy access to everything Greenville has to offer. Come see it for yourself!
Contact an agent
Home facts
- Year built:1972
- Subdivision & Development:Richmond Hills
- Listing ID #:1606782
- Added:1 day(s) ago
- Updated:October 15, 2026 at 11:04 PM
Rooms and interior
- Bedrooms:3
- Total bathrooms:2
- Full bathrooms:2
- Flooring:Carpet
- Kitchen Description:Dishwasher, Disposal, Microwave, Refrigerator
- Basement Description:Unfinished, Walk-Out Access
Heating and cooling
- Cooling:Electric
- Heating:Electric
- Central air:Yes
Structure and exterior
- Roof:Architectural
- Year built:1972
- Lot Features:1/2 Acre or Less, Few Trees
- Architectural Style:Ranch
- Construction Materials:Brick Veneer, Vinyl Siding
- Exterior Features:Front Porch
- Foundation Description:Basement, Crawl Space
- Levels:1 Story
Schools
- High school:Travelers Rest
- Middle school:Berea
- Elementary school:Armstrong
Utilities
- Water:Public
- Sewer:Public Sewer
Finances and disclosures
- Price:$335,000
- Tax amount:$2,546
Features and amenities
- Appliances:Dishwasher, Electric Oven, Electric Water Heater, Microwave, Refrigerator
- Laundry features:1st Floor, Electric Dryer Hookup, Laundry Room, Washer Hookup
- Amenities:int_feat_Ceiling Fan(s), int_feat_Ceiling Smooth, int_feat_Granite Counters
Parking
- Parking description:Detached Carport, Driveway, Paved
New listings near 5 Tazewell Drive
- New
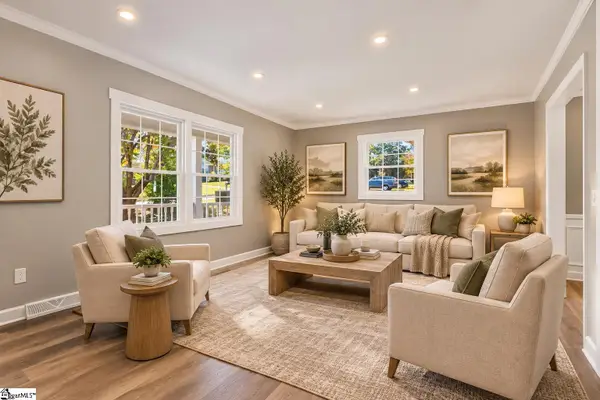 $385,000Active3 beds 3 baths
109 Broadford Road, Greenville, SC 29615
MLS# 1606779Listed by: NEST REALTY 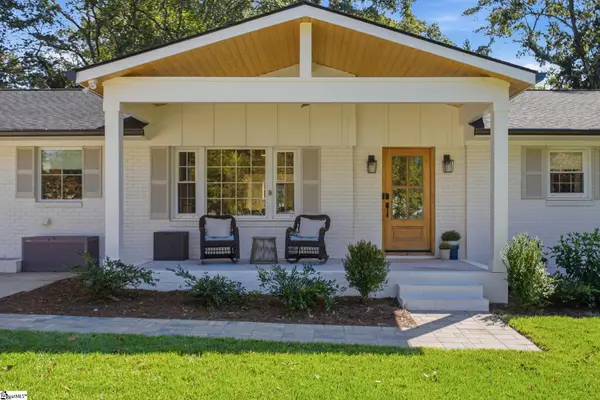 $975,000Pending5 beds 4 baths
622 Carolina Avenue, Greenville, SC 29607
MLS# 1606774Listed by: BHHS C DAN JOYNER - MIDTOWN- New
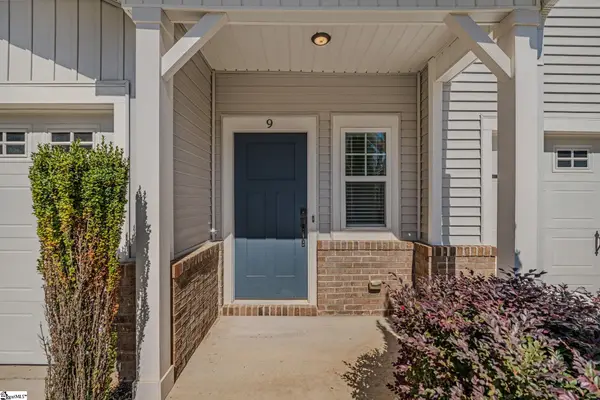 $289,975Active3 beds 3 baths
9 Jaycee Court, Greenville, SC 29607
MLS# 1606736Listed by: BLACKSTREAM INTERNATIONAL RE - New
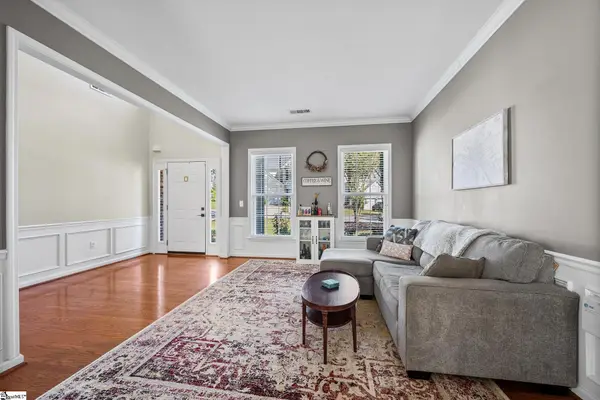 $429,900Active4 beds 3 baths
16 Breckenridge Court, Greenville, SC 29615-5956
MLS# 1606749Listed by: REDFIN CORPORATION - New
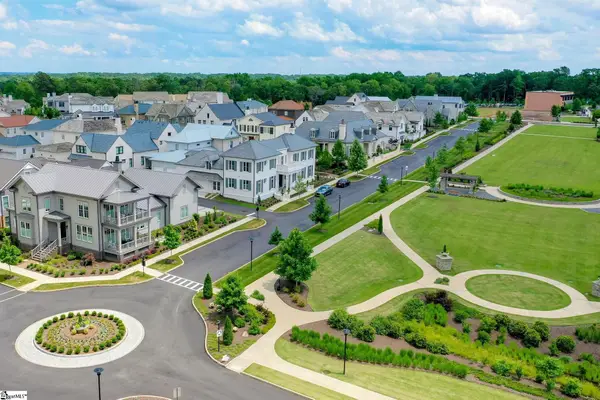 $725,000Active0 Acres
120 Traverse Drive #(Lot 360), Greenville, SC 29615
MLS# 1606750Listed by: HARTNESS REAL ESTATE - New
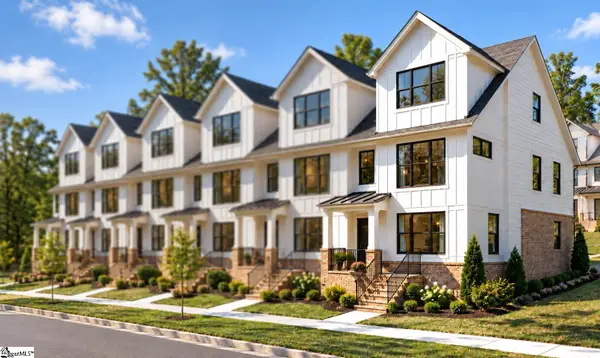 $622,900Active3 beds 4 baths
500 Mcalister Road, Greenville, SC 29607
MLS# 1606753Listed by: COTHRAN HOMES, LLC - New
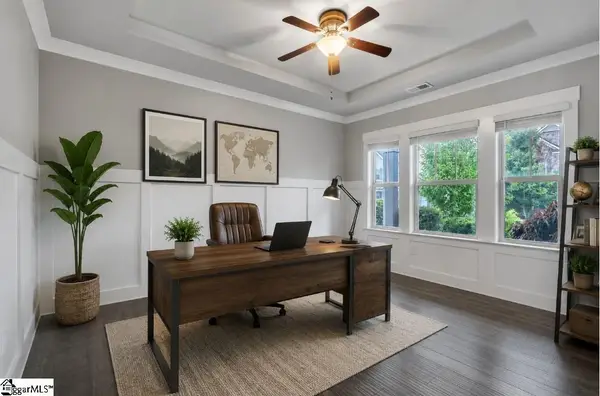 $509,900Active3 beds 3 baths
14 Park Vista Way, Greenville, SC 29617
MLS# 1606757Listed by: JEFF COOK REAL ESTATE LPT REAL - New
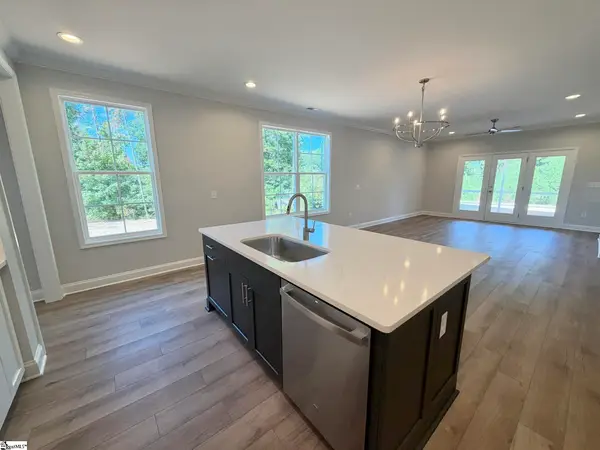 $548,940Active3 beds 3 baths
17 Hasbrook Lane, Greenville, SC 29607
MLS# 1606761Listed by: KELLER WILLIAMS GRV UPST - New
 $385,000Active3 beds 2 baths
100 Overton Avenue, Greenville, SC 29617
MLS# 1606762Listed by: COLDWELL BANKER CAINE/WILLIAMS


Protect your home and budget from life's surprises with an Assurant Home Warranty, backed by a partner that supports you through every step of homeownership. Explore Plans.
©2026 Century 21 Real Estate LLC. All rights reserved. CENTURY 21®, the CENTURY 21 Logo and C21® are service marks owned by Century 21 Real Estate LLC. Century 21 Real Estate LLC fully supports the principles of the Fair Housing Act and the Equal Opportunity Act. Each office is independently owned and operated. Listing information is deemed reliable but not guaranteed accurate.