
417 Patterdale Trail, Greenville, SC 29611
Local realty services provided by:CENTURY 21 Triangle Group
417 Patterdale Trail,Greenville, SC 29611
$399,900
- 3 Beds
- 3 Baths
- - sq. ft.
- Single family
- Active
Upcoming open houses
- Sat, Aug 0801:00 pm - 03:00 pm
Listed by: kim rhodes
Office: weichert realty-shaun & shari
MLS#:1599978
Source:SC_GGAR
Price summary
- Price:$399,900
- Monthly HOA dues:$41.67
About this home
OPEN HOUSE Saturday Aug 8, 1-3--Location, Location Location!! Welcome home to this beautifully designed 3-bedroom, 3-full-bath home that perfectly blends style, comfort, and convenience! Featuring a desirable main-level primary suite, this almost-new home offers an open, airy floor plan with soaring vaulted ceilings that fill the living spaces with natural light. The spacious upgraded kitchen flows seamlessly with quartz countertops a gas oven and stainless steel appliances- into the living and dining areas, making it ideal for entertaining or everyday living. Upstairs, you’ll find a versatile bonus room perfect for a media room, home office, playroom, or guest retreat. Step outside to enjoy the large backyard with plenty of space to relax, play, or create your dream outdoor oasis. A two-car garage provides ample storage and convenience. Location is everything! You’re less than 10 minutes from both vibrant Downtown Greenville and charming Travelers Rest, less than 6 minutes to Furman University and only 3 minutes from the popular Swamp Rabbit Trail for biking, running, and weekend adventures. Modern, move-in ready, and in an unbeatable location—this is the one you’ve been waiting for!...
Contact an agent
Home facts
- Year built:2023
- Subdivision & Development:Bellewood Forest
- Listing ID #:1599978
- Added:1 day(s) ago
- Updated:August 07, 2026 at 04:47 AM
Rooms and interior
- Bedrooms:3
- Total bathrooms:3
- Full bathrooms:3
- Kitchen Description:Dishwasher, Microwave-Convection, Refrigerator
Heating and cooling
- Heating:Forced Air
- Central air:Yes
Structure and exterior
- Roof:Architectural
- Year built:2023
- Lot Features:1/2 Acre or Less
- Architectural Style:Bungalow
- Construction Materials:Vinyl Siding
- Exterior Features:Front Porch, Patio
- Foundation Description:Slab
- Levels:2 Story
Schools
- High school:Berea
- Middle school:Berea
- Elementary school:Berea
Utilities
- Water:Public
- Sewer:Public Sewer
Finances and disclosures
- Price:$399,900
- Tax amount:$3,259
Features and amenities
- Appliances:Dishwasher, Gas Oven, Refrigerator, Tankless Water Heater, Washer
- Laundry features:1st Floor, Dryer, Laundry Room, Washer
- Amenities:int_feat_Ceiling Fan(s), int_feat_Countertops Quartz
Parking
- Total parking spaces:2
- Parking description:Attached, Concrete
- Garage:Yes
- Garage spaces:2
New listings near 417 Patterdale Trail
- New
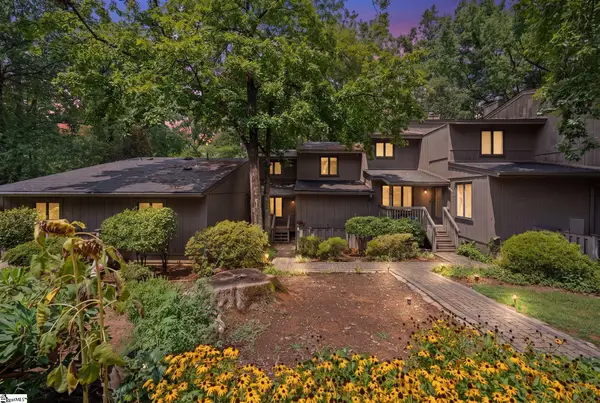 $249,900Active3 beds 3 baths
175 Ingleoak Lane, Greenville, SC 29615
MLS# 1600080Listed by: WEICHERT REALTY-SHAUN & SHARI - New
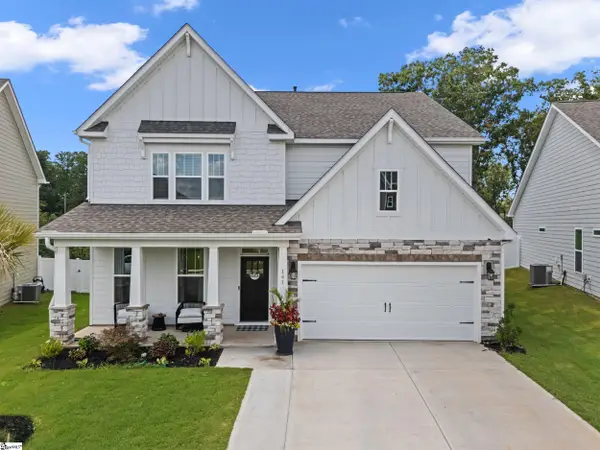 $525,000Active4 beds 3 baths
141 Scarlet Leaf Lane, Greenville, SC 29607
MLS# 1600069Listed by: KELLER WILLIAMS GREENVILLE CENTRAL - New
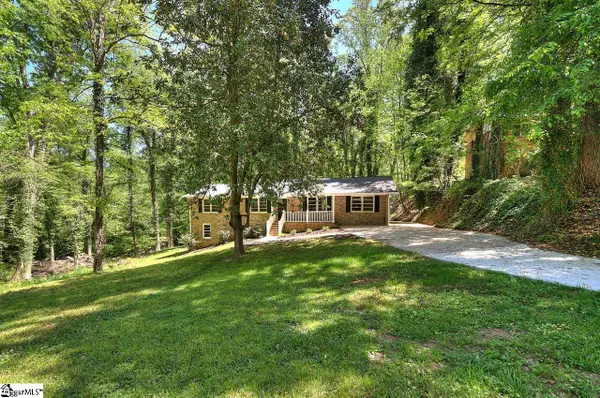 $320,000Active4 beds 2 baths
210 Rison Road, Greenville, SC 29611
MLS# 1600070Listed by: SIGNATURE HOMES REALTY - Open Sun, 2 to 4pmNew
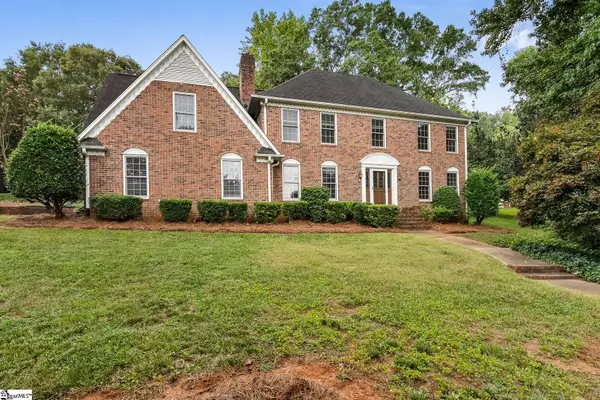 $995,000Active5 beds 3 baths
400 Michaux Drive, Greenville, SC 29605
MLS# 1600073Listed by: THRIVE REAL ESTATE BROKERS, LLC - New
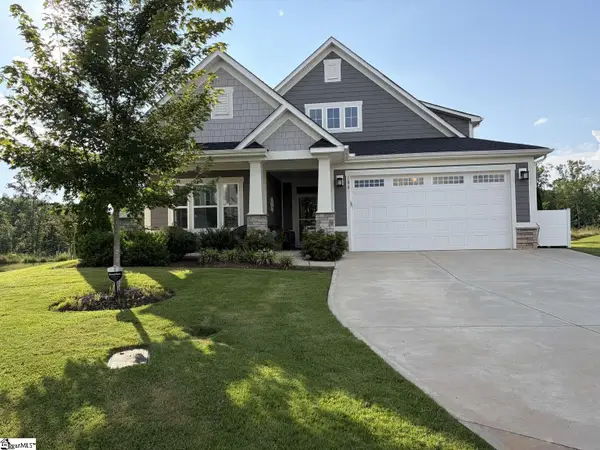 $529,999Active3 beds 3 baths
108 Comanche Trail, Greenville, SC 29607
MLS# 1600074Listed by: CHOSEN REALTY - New
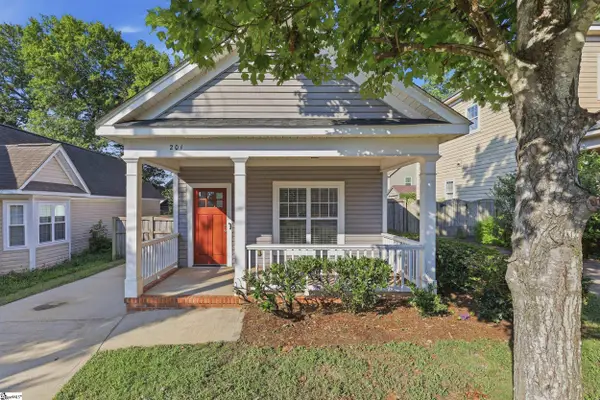 $365,900Active3 beds 3 baths
201 Lincoln Street, Greenville, SC 29601
MLS# 1600054Listed by: PRIME REALTY, LLC - New
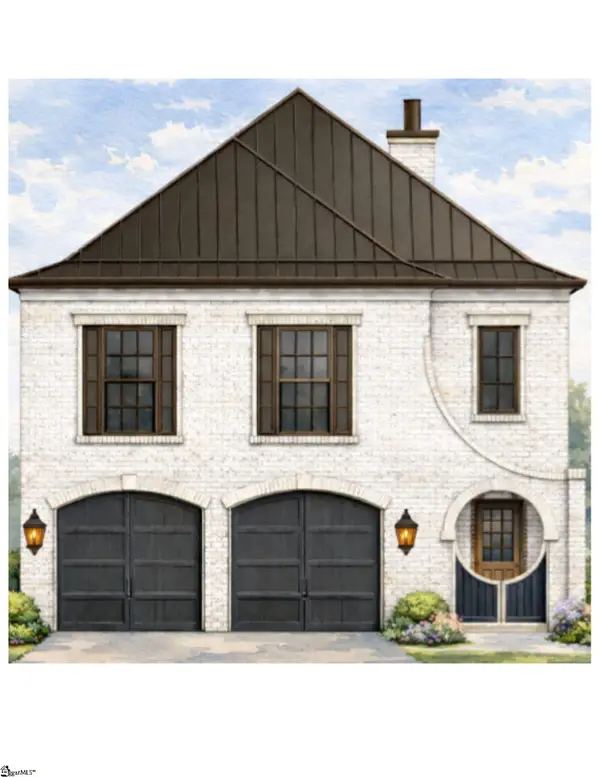 $1,575,000Active3 beds 3 baths
123 Accetta Drive, Greenville, SC 29615
MLS# 1600064Listed by: HARTNESS REAL ESTATE - New
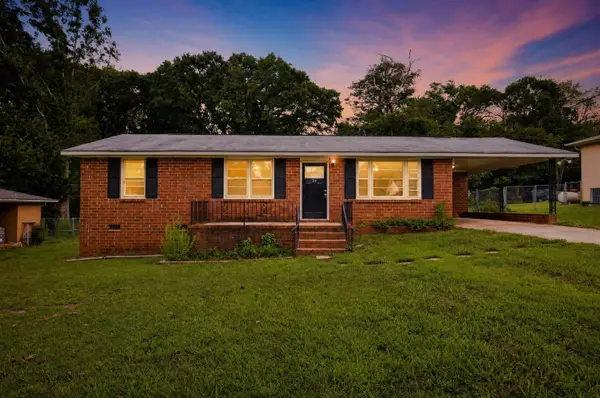 $239,900Active3 beds 2 baths1,200 sq. ft.
26 State Road, Greenville, 29611
MLS# 340337Listed by: TRELORA REALTY, INC - New
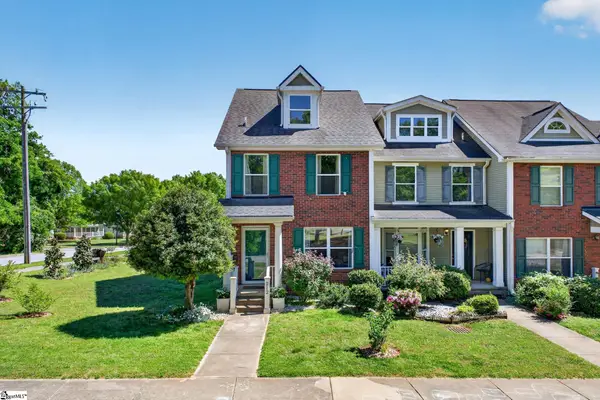 $215,000Active2 beds 2 baths
212 Alde Street, Greenville, SC 29607
MLS# 1600003Listed by: BHHS C DAN JOYNER - MIDTOWN - New
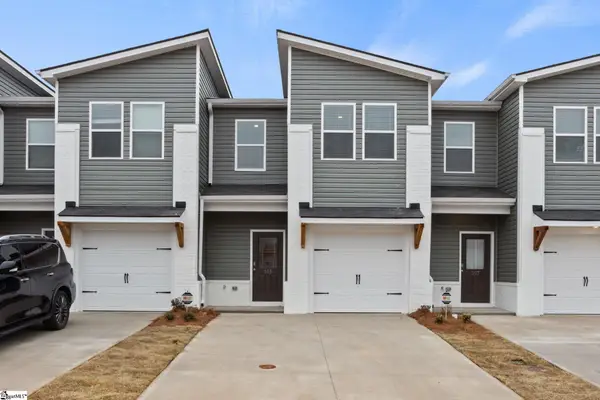 $240,990Active3 beds 3 baths
305 Widley Way #lot 81, Greenville, SC 29605
MLS# 1600010Listed by: DFH REALTY GEORGIA, LLC


Protect your home and budget from life's surprises with an Assurant Home Warranty, backed by a partner that supports you through every step of homeownership. Explore Plans.
©2026 Century 21 Real Estate LLC. All rights reserved. CENTURY 21®, the CENTURY 21 Logo and C21® are service marks owned by Century 21 Real Estate LLC. Century 21 Real Estate LLC fully supports the principles of the Fair Housing Act and the Equal Opportunity Act. Each office is independently owned and operated. Listing information is deemed reliable but not guaranteed accurate.