
430 Patterdale Trail, Greenville, SC 29611
Local realty services provided by:CENTURY 21 Triangle Group
430 Patterdale Trail,Greenville, SC 29611
$375,000
- 3 Beds
- 2 Baths
- - sq. ft.
- Single family
- Active
Listed by: dan p hamilton
Office: keller williams grv upst
MLS#:1605503
Source:SC_GGAR
Price summary
- Price:$375,000
- Monthly HOA dues:$41.67
About this home
Bright, open and easy to love, this 2023-built home offers the kind of floor plan that makes everyday living simple. Vaulted ceilings and abundant natural light give the main living space an airy, welcoming feel, while the open-concept kitchen, dining and living areas create plenty of room to gather. The kitchen features granite countertops, a center island, generous cabinetry, stainless appliances and a gas range, with the refrigerator conveying. The split-bedroom layout keeps the spacious primary suite tucked away from the secondary bedrooms for added privacy. The primary bath features dual sinks and a walk-in shower, while two additional bedrooms and a full bath are located on the opposite side of the home. Main level laundry—complete with washer & dryer that convey—adds another little bit of everyday convenience. Need extra space? Head upstairs to the large bonus room with a walk-in closet. Use it as a fourth bedroom, home office, playroom or media room. There’s plenty of storage throughout the home, so everything has a place. Out back, the screened porch is ready to become a favorite spot for coffee in the morning, dinner outside or relaxing at the end of the day. The fenced backyard offers plenty of room to enjoy gardening, football and furry friends. And then there’s the location. Downtown Greenville, Travelers Rest, the Swamp Rabbit Trail and Saluda Lake Recreation Area are all just minutes away, giving you easy access to restaurants, shopping, trails and outdoor recreation. With its flexible floor plan, natural light and spaces made for both gathering and unwinding, this one feels like home....
Contact an agent
Home facts
- Year built:2023
- Subdivision & Development:Bellewood Forest
- Listing ID #:1605503
- Added:1 day(s) ago
- Updated:October 01, 2026 at 11:53 PM
Rooms and interior
- Bedrooms:3
- Total bathrooms:2
- Full bathrooms:2
- Flooring:Carpet
- Kitchen Description:Dishwasher, Disposal, Microwave, Refrigerator
Heating and cooling
- Cooling:Electric
- Heating:Forced Air, Natural Gas
- Central air:Yes
Structure and exterior
- Roof:Architectural
- Year built:2023
- Lot Features:1/2 Acre or Less, Few Trees, Sidewalk, Sloped
- Architectural Style:Craftsman
- Construction Materials:Vinyl Siding
- Exterior Features:Front Porch, Screened
- Foundation Description:Slab
- Levels:1 Story, 1 Story + Bonus
Schools
- High school:Berea
- Middle school:Berea
- Elementary school:Armstrong
Utilities
- Water:Public
- Sewer:Public Sewer
Finances and disclosures
- Price:$375,000
- Tax amount:$3,006
Features and amenities
- Appliances:Dishwasher, Gas Water Heater, Microwave, Refrigerator, Washer
- Laundry features:1st Floor, Dryer, Electric Dryer Hookup, Laundry Room, Walk-in, Washer, Washer Hookup
- Amenities:int_feat_Ceiling Smooth, int_feat_Granite Counters, int_feat_High Ceilings, int_feat_Open Floorplan, int_feat_Pantry, int_feat_Walk-In Closet(s)
Parking
- Total parking spaces:2
- Parking description:Attached, Concrete, Driveway
- Garage:Yes
- Garage spaces:2
New listings near 430 Patterdale Trail
- New
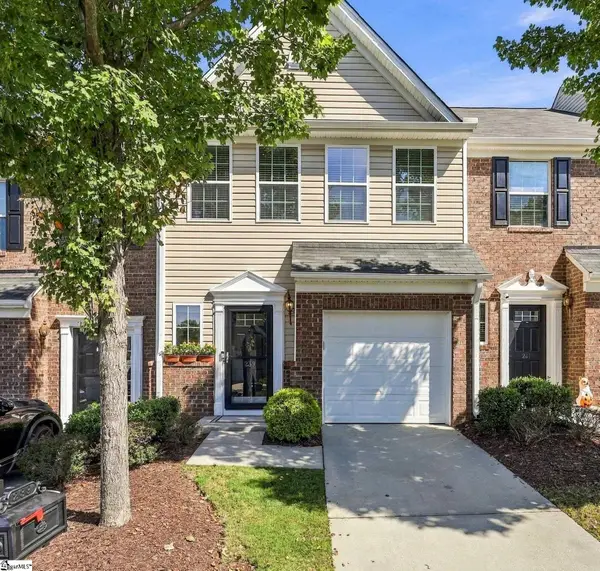 $308,000Active3 beds 3 baths
239 Cedar Crossing Lane, Greenville, SC 29615
MLS# 1605487Listed by: BHHS C DAN JOYNER - MIDTOWN - New
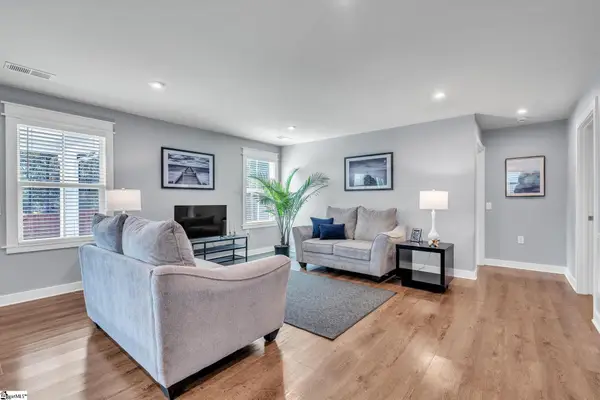 $300,000Active3 beds 2 baths
118 Timberwild Drive, Greenville, SC 29605
MLS# 1605499Listed by: KELLER WILLIAMS DRIVE - New
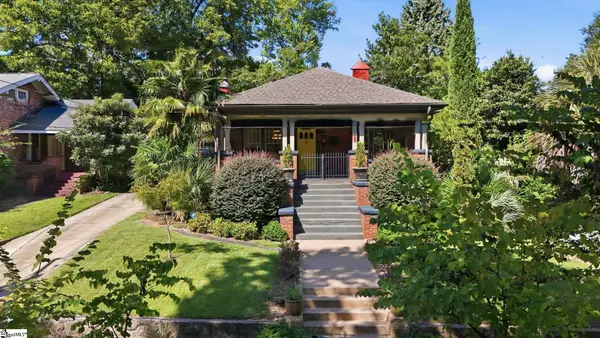 $850,000Active3 beds 1 baths
123 Atwood Street, Greenville, SC 29601
MLS# 1605466Listed by: ENCORE REALTY - New
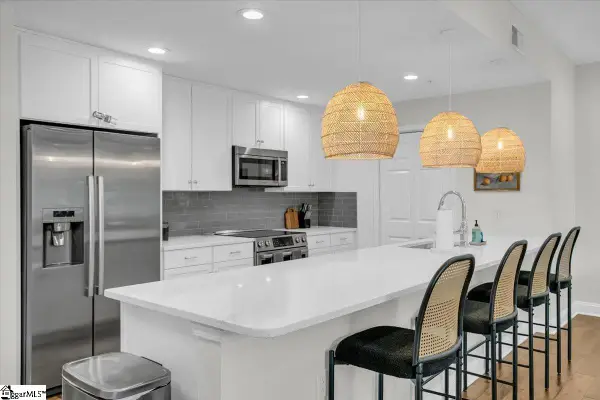 $980,000Active3 beds 2 baths
10 E Washington Street #Unit 2J, Greenville, SC 29601
MLS# 1605469Listed by: BHHS C DAN JOYNER - MIDTOWN - Open Sat, 2 to 4pmNew
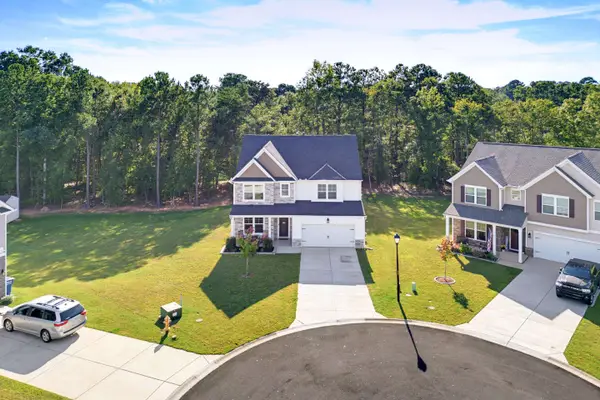 $493,500Active5 beds 3 baths3,130 sq. ft.
310 Wildbay Court, Greenville, SC 29607-5198
MLS# 342407Listed by: BHHS C DAN JOYNER - MIDTOWN - New
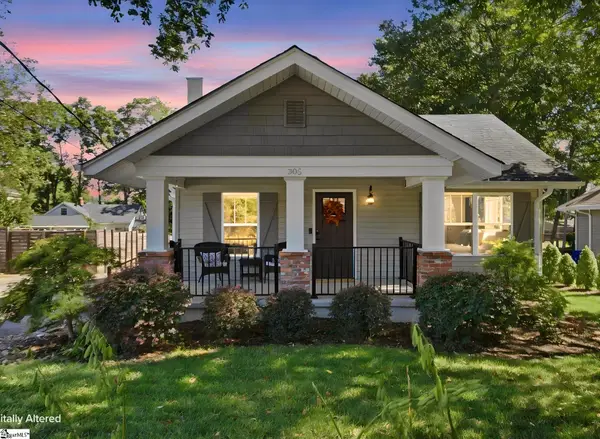 $574,607Active4 beds 2 baths
305 Beechwood Avenue, Greenville, SC 29607
MLS# 1605454Listed by: HERLONG SOTHEBY'S INTERNATIONAL REALTY - New
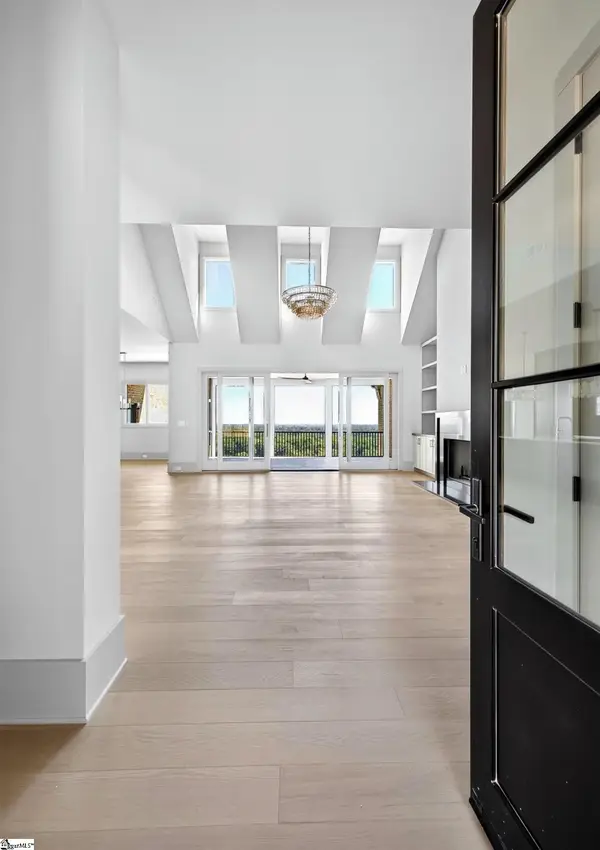 $2,199,000Active5 beds 5 baths
15 Rovello Court, Greenville, SC 29609
MLS# 1605455Listed by: MARCHANT REAL ESTATE INC. - New
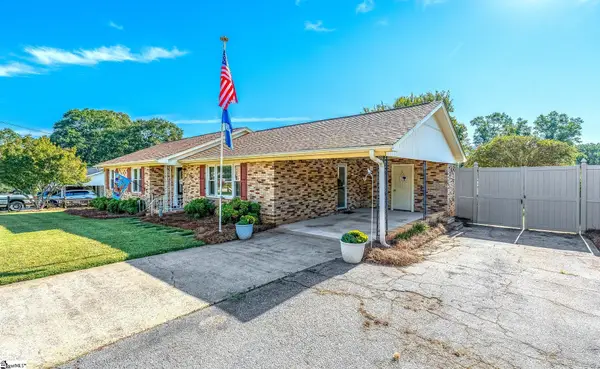 $310,000Active3 beds 2 baths
108 Richmond Drive, Greenville, SC 29617
MLS# 1605458Listed by: JACKIE JOY PROPERTIES, LLC - New
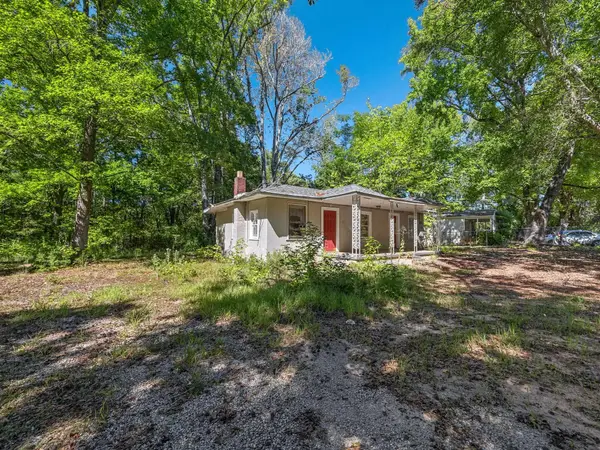 $92,500Active1 beds 1 baths752 sq. ft.
214 2nd Street, Greenville, SC 29605
MLS# 342405Listed by: KELLER WILLIAMS REALTY - New
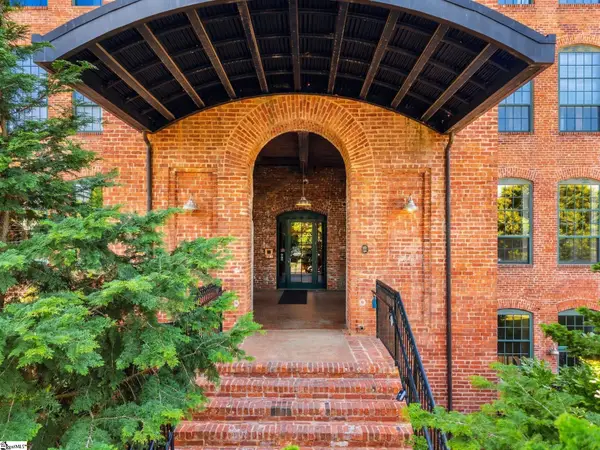 $614,500Active2 beds 2 baths
400 Mills Avenue #Unit 225, Greenville, SC 29605
MLS# 1605395Listed by: BHHS C DAN JOYNER - MIDTOWN


Protect your home and budget from life's surprises with an Assurant Home Warranty, backed by a partner that supports you through every step of homeownership. Explore Plans.
©2026 Century 21 Real Estate LLC. All rights reserved. CENTURY 21®, the CENTURY 21 Logo and C21® are service marks owned by Century 21 Real Estate LLC. Century 21 Real Estate LLC fully supports the principles of the Fair Housing Act and the Equal Opportunity Act. Each office is independently owned and operated. Listing information is deemed reliable but not guaranteed accurate.