
14 Park Vista Way, Greenville, SC 29617
Local realty services provided by:CENTURY 21 Triangle Group
14 Park Vista Way,Greenville, SC 29617
$509,900
- 3 Beds
- 3 Baths
- - sq. ft.
- Single family
- Active
Upcoming open houses
- Sat, Oct 1712:00 pm - 02:00 pm
Listed by: janice kyle
Office: jeff cook real estate lpt real
MLS#:1606757
Source:SC_GGAR
Price summary
- Price:$509,900
- Monthly HOA dues:$145
About this home
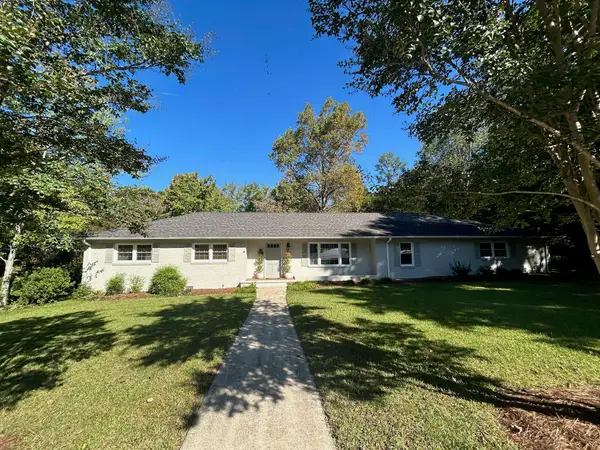
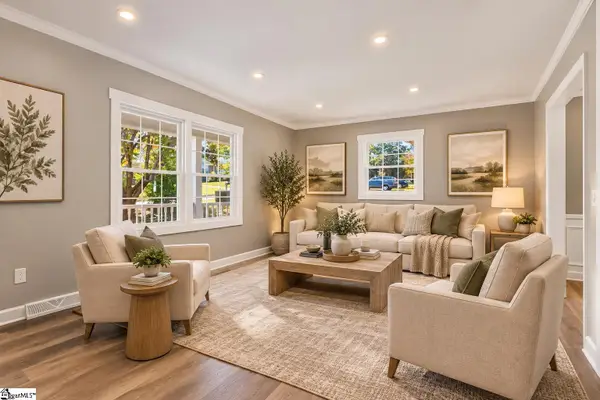
THE HOME YOU'VE BEEN WAITING FOR — AND AN OPPORTUNITY YOU DON'T WANT TO MISS! Beautiful home. Incredible lifestyle. Motivated sellers. This is the opportunity you've been waiting for! Why settle for ordinary when you can have a home that offers elegance, space, comfort, and a fantastic location? Nestled in a desirable upscale community, this beautifully maintained 3-bedroom, 2.5-bath home offers 2,394 square feet of inviting living space, thoughtful architectural details, and the kind of everyday comfort that makes coming home something to look forward to. Step inside and imagine the possibilities! Elegant tray ceilings, crown molding, recessed lighting, and an open, flowing floor plan create a welcoming atmosphere. Picture cozy evenings beside the living room fireplace, lively conversations around the oversized kitchen island, and memorable gatherings with family and friends. The kitchen is designed to impress, featuring stainless steel appliances, abundant cabinetry, a breakfast bar, and a pantry that keeps everything within reach. And there's even more room to love upstairs! A spacious loft offers the flexibility you've been looking for — whether it's a home office, media room, hobby space, or your own personal retreat. The generous owner's suite feels like a private escape, complete with a walk-in closet and an en suite bath featuring dual vanities, a garden tub perfect for unwinding, and a separate walk-in shower. Two additional bedrooms and a full guest bath with dual vanities complete the upper level. Love spending time outdoors? The private backyard, mature landscaping, and inviting outdoor space provide the perfect setting for relaxing, entertaining, or enjoying a quiet evening at home. An oversized driveway and attached garage offer added convenience. But the appeal doesn't stop at your front door! Enjoy a neighborhood swimming pool, open green space, and walking trails, all within this beautiful community. Shopping, restaurants, and golf are close by, while the charm of Travelers Rest is approximately 10 minutes away and the excitement of downtown Greenville is just 20 minutes from home. NOW FOR THE BEST PART — THE SELLERS ARE HIGHLY MOTIVATED AND READY TO MAKE THEIR NEXT MOVE! This is your chance to explore a beautiful, spacious home in a sought-after community with sellers who are ready to consider your offer. Don't just scroll past this one. Come experience it for yourself! Pictures can show you the rooms, but only a personal tour can show you how wonderful it could feel to call this place HOME. Schedule your private showing today — your next chapter could start right here!...
Contact an agent
Home facts
- Subdivision & Development:Hunters Ridge
- Listing ID #:1606757
- Added:1 day(s) ago
- Updated:October 16, 2026 at 03:05 PM
Rooms and interior
- Bedrooms:3
- Total bathrooms:3
- Full bathrooms:2
- Half bathrooms:1
- Flooring:Carpet, Ceramic Tile, Wood
- Kitchen Description:Dishwasher, Disposal, Microwave
Heating and cooling
- Cooling:Electric
- Heating:Forced Air, Natural Gas
- Central air:Yes
Structure and exterior
- Roof:Architectural
- Lot Features:1/2 Acre or Less
- Architectural Style:Traditional
- Construction Materials:Brick Veneer, Hardboard Siding
- Exterior Features:Front Porch, Patio
- Foundation Description:Crawl Space
- Levels:2 Story
Schools
- High school:Travelers Rest
- Middle school:Northwest
- Elementary school:Duncan
Utilities
- Water:Public
- Sewer:Public Sewer
Finances and disclosures
- Price:$509,900
- Tax amount:$2,176
Features and amenities
- Appliances:Dishwasher, Gas Water Heater, Microwave, Tankless Water Heater
- Laundry features:2nd Floor, Electric Dryer Hookup, Laundry Room, Washer Hookup
- Amenities:int_feat_Ceiling Fan(s), int_feat_Ceiling Smooth, int_feat_Granite Counters, int_feat_High Ceilings, int_feat_Open Floorplan, int_feat_Pantry, int_feat_Tray Ceiling(s), int_feat_Walk-In Closet(s)
- Pool features:Pool
Parking
- Total parking spaces:2
- Parking description:Attached, Concrete
- Garage:Yes
- Garage spaces:2
New listings near 14 Park Vista Way
- New
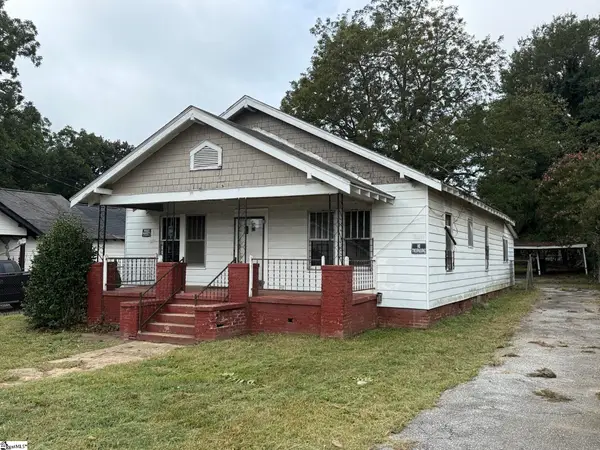 $149,000Active2 beds 1 baths
14 Piedmont Avenue, Greenville, SC 29611
MLS# 1606817Listed by: HIVE REALTY, LLC - New
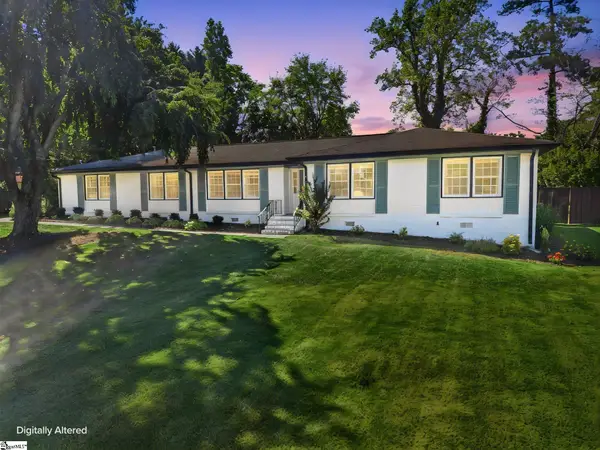 $440,000Active3 beds 2 baths
41 Dagenham Drive, Greenville, SC 29615
MLS# 1606820Listed by: BHHS C DAN JOYNER - MIDTOWN - New
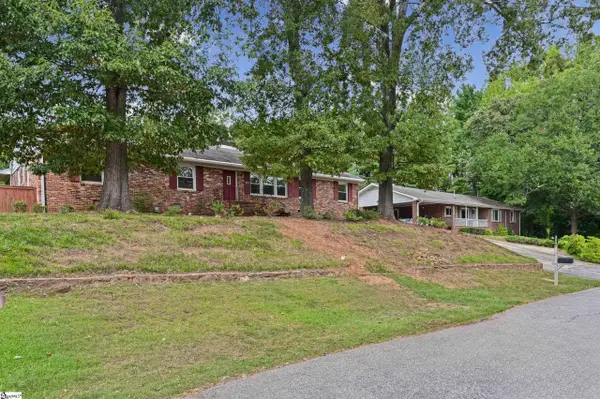 $480,000Active3 beds 3 baths
221 Lowndes Avenue, Greenville, SC 29607-6511
MLS# 1606831Listed by: SMITH - GILES REALTY GROUP LLC - New
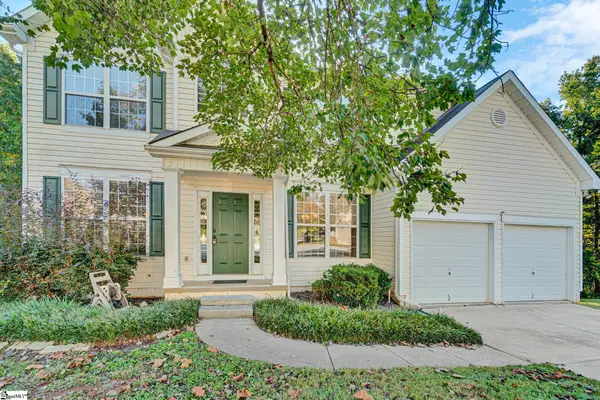 $525,000Active4 beds 3 baths
528 Collingsworth Lane, Greenville, SC 29615
MLS# 1606811Listed by: WETZEL REALTY - Open Sat, 10am to 12pmNew
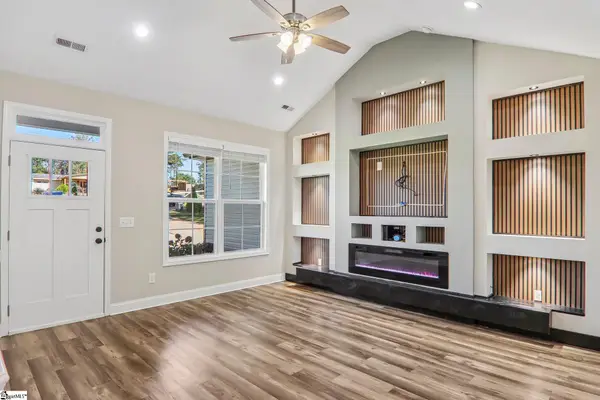 $369,000Active3 beds 2 baths
69 Cambridge Drive, Greenville, SC 29605
MLS# 1606813Listed by: JOANNA K REALTY INC - New
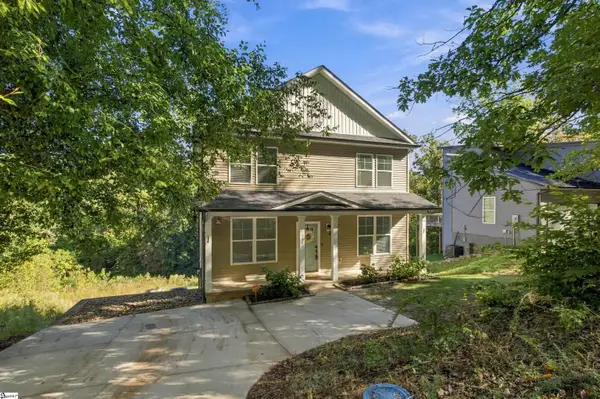 $340,000Active4 beds 4 baths
350 W Caroline Street, Greenville, SC 29611
MLS# 1606795Listed by: NEST REALTY - New
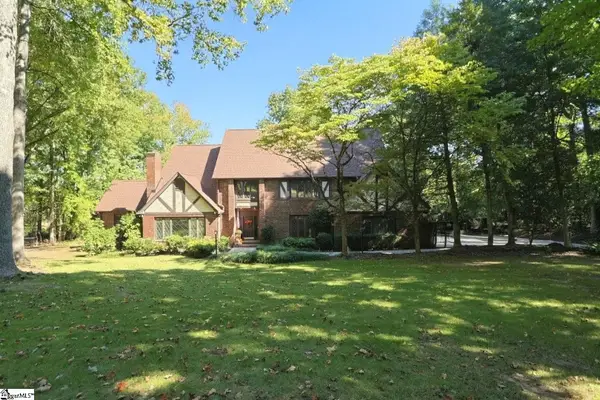 $2,250,000Active4 beds 4 baths
303 Raven Road, Greenville, SC 29615
MLS# 1606790Listed by: RE/MAX MOVES SIMPSONVILLE - New
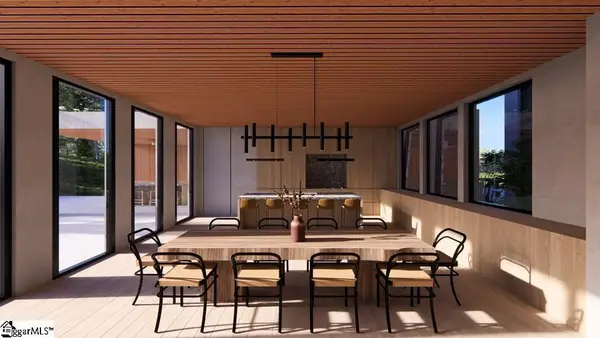 $3,500,000Active4 beds 5 baths
4035 State Park Road, Greenville, SC 29609
MLS# 1606792Listed by: REALTY ONE GROUP FREEDOM - New
 $760,000Active3 beds 2 baths1,921 sq. ft.
284 Henderson Road, Greenville, SC 29607
MLS# 342861Listed by: BURNETT REAL ESTATE - New
 $385,000Active3 beds 3 baths
109 Broadford Road, Greenville, SC 29615
MLS# 1606779Listed by: NEST REALTY


Protect your home and budget from life's surprises with an Assurant Home Warranty, backed by a partner that supports you through every step of homeownership. Explore Plans.
©2026 Century 21 Real Estate LLC. All rights reserved. CENTURY 21®, the CENTURY 21 Logo and C21® are service marks owned by Century 21 Real Estate LLC. Century 21 Real Estate LLC fully supports the principles of the Fair Housing Act and the Equal Opportunity Act. Each office is independently owned and operated. Listing information is deemed reliable but not guaranteed accurate.