
7 Acorn Court, Greenville, SC 29609
Local realty services provided by:CENTURY 21 Triangle Group
7 Acorn Court,Greenville, SC 29609
$348,000
- 4 Beds
- 3 Baths
- - sq. ft.
- Single family
- Active
Listed by: susan tallman
Office: bhhs c dan joyner - midtown
MLS#:1602341
Source:SC_GGAR
Price summary
- Price:$348,000
About this home
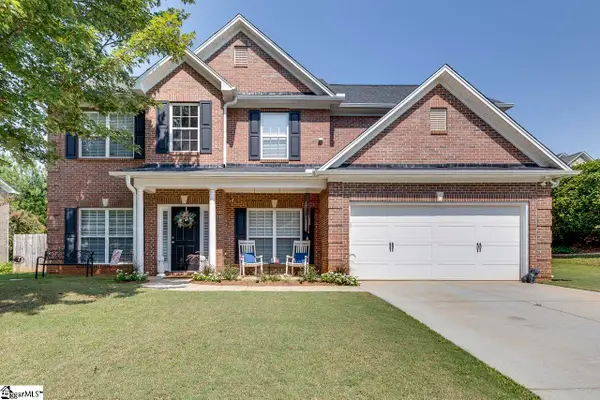
Welcome to 7 Acorn Ct in Greenville, tucked away on a quiet cul-de-sac along a wonderful little street with just eight homes. Less than a mile from Wade Hampton High School—ranked among the Top 25 high schools in South Carolina by U.S. News—this home offers a great location with something even better: potential and flexibility. And really, that’s the theme here. This home is a blank slate, ready for all those dream-home ideas you’ve been saving. With four bedrooms and three full baths, you already have a solid foundation and a floor plan that can adapt as life changes. The fourth bedroom? Make it an office, study, workout room, guest suite or even a mother-in-law suite if needed. This is a house that can grow with you. The kitchen and den area have that classic mid-century layout where everyone naturally seems to gather, while the oversized front living and dining combination gives you plenty of room for entertaining. And the kitchen is LARGE. Is it ready for a glow-up? Absolutely. But with the space already there, it could truly be fabulous. Out back, the large fenced yard gives you even more room to dream—add a pool, a fire pit, gardens, an outdoor entertaining area...the works. 7 Acorn Ct isn’t trying to be someone else’s version of perfect. It’s a well-located home with great space, a flexible floor plan and loads of potential, ready for someone to come in and make it their own. Come take a look. You might just start planning that kitchen before you leave....
Contact an agent
Home facts
- Subdivision & Development:None
- Listing ID #:1602341
- Added:1 day(s) ago
- Updated:August 29, 2026 at 02:03 PM
Rooms and interior
- Bedrooms:4
- Total bathrooms:3
- Full bathrooms:3
- Flooring:Carpet, Ceramic Tile, Laminate, Wood
- Kitchen Description:Dishwasher, Disposal, Refrigerator
Heating and cooling
- Cooling:Electric
- Heating:Electric, Forced Air
- Central air:Yes
Structure and exterior
- Roof:Architectural
- Lot Features:1/2 - Acre, Cul-De-Sac, Few Trees
- Architectural Style:Ranch
- Construction Materials:Brick Veneer, Vinyl Siding
- Foundation Description:Crawl Space
- Levels:1 Story
Schools
- High school:Wade Hampton
- Middle school:League
- Elementary school:Summit Drive
Utilities
- Water:Public
- Sewer:Public Sewer
Finances and disclosures
- Price:$348,000
- Tax amount:$1,283
Features and amenities
- Appliances:Dishwasher, Electric Water Heater, Free-Standing Electric Range, Refrigerator
- Laundry features:1st Floor, Electric Dryer Hookup, Laundry Room, Stackable Accommodating, Walk-in, Washer Hookup
- Amenities:int_feat_Ceiling Blown, int_feat_Ceiling Fan(s), int_feat_Ceiling Smooth, int_feat_Laminate Counters
Parking
- Total parking spaces:2
- Parking description:Attached, Concrete, Detached, Driveway, Side/Rear Entry, Workshop in Garage, Yard Door
- Garage:Yes
- Garage spaces:2
New listings near 7 Acorn Court
- New
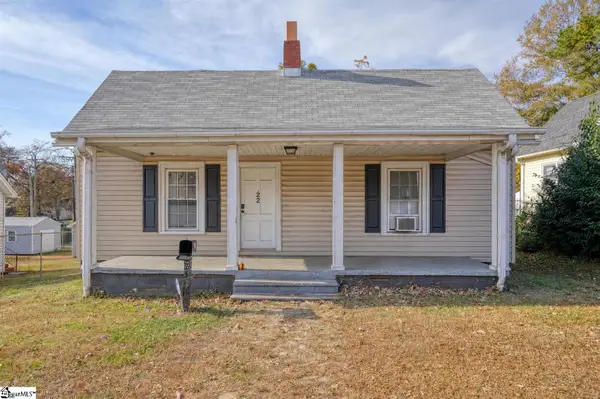 $249,900Active3 beds 3 baths
22 Taylor Street, Greenville, SC 29605
MLS# 1602349Listed by: EXP REALTY, LLC - New
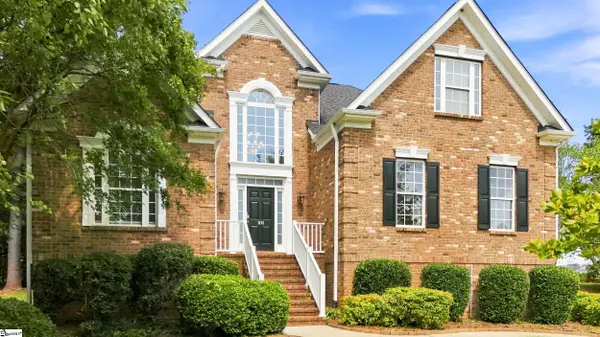 $625,000Active4 beds 5 baths
100 Yorkswell Lane, Greenville, SC 29607-4963
MLS# 1602350Listed by: RE/MAX MOVES SIMPSONVILLE - New
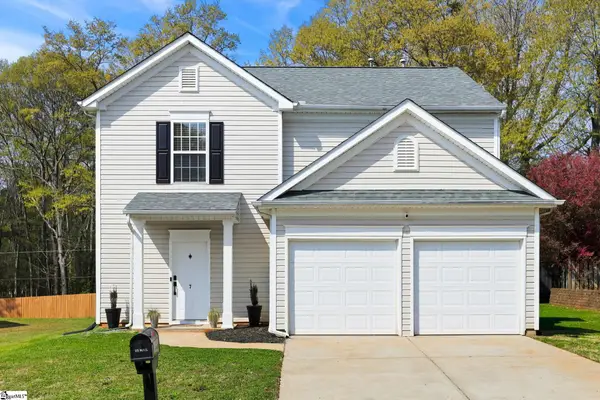 $324,999Active3 beds 3 baths
7 Ridgebrook Way, Greenville, SC 29605
MLS# 1602345Listed by: KELLER WILLIAMS GREENVILLE CENTRAL - New
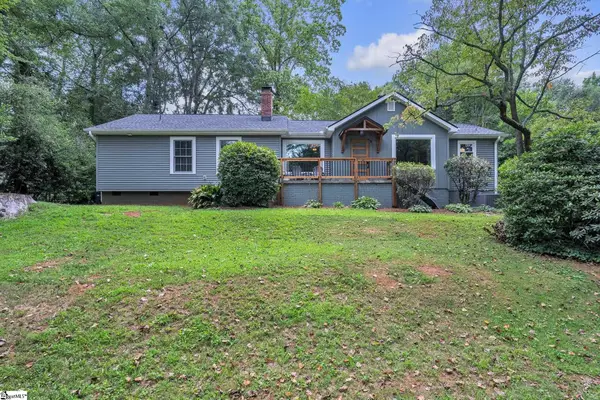 $564,000Active4 beds 2 baths
210 Bradley Boulevard, Greenville, SC 29609
MLS# 1602347Listed by: VANROCK REALTY - New
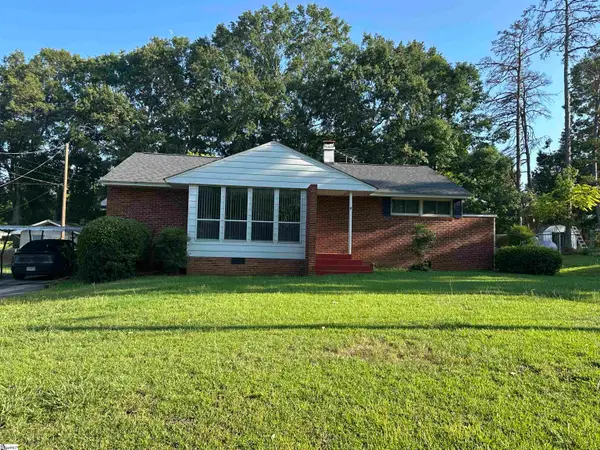 $189,000Active3 beds 2 baths
9 Woodmont Circle, Greenville, SC 29605
MLS# 1602338Listed by: RT EATON - New
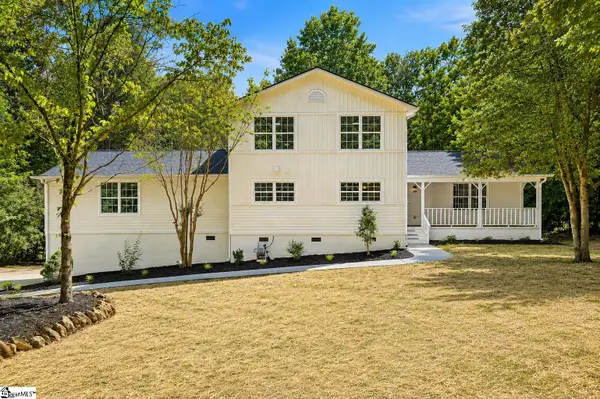 $724,900Active4 beds 3 baths
8 Overlook Court, Greenville, SC 29609
MLS# 1602289Listed by: EXP REALTY LLC - New
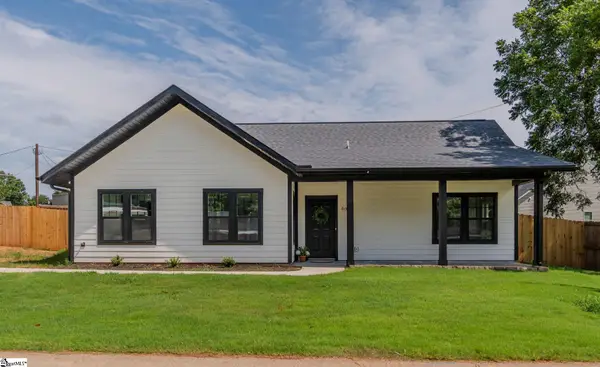 $349,900Active3 beds 2 baths
509 6th Street, Greenville, SC 29611
MLS# 1602300Listed by: BLACKSTREAM INTERNATIONAL RE - New
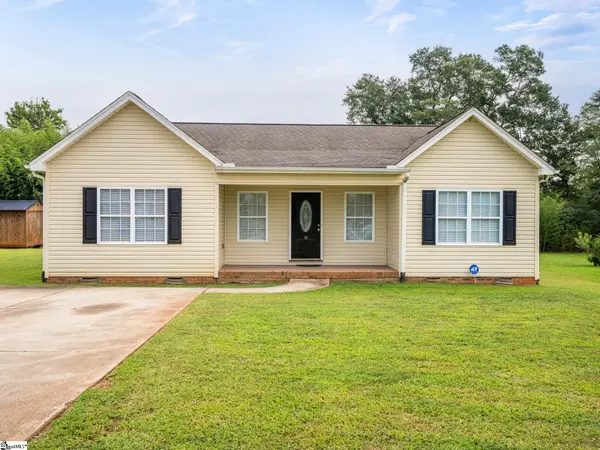 $269,000Active3 beds 2 baths
10 Katie Drive, Greenville, SC 29617
MLS# 1602302Listed by: EXPERT REAL ESTATE TEAM - New
 $475,000Active4 beds 3 baths
121 Haddington Lane, Greenville, SC 29609
MLS# 1602307Listed by: WESTERN UPSTATE KELLER WILLIAM


Protect your home and budget from life's surprises with an Assurant Home Warranty, backed by a partner that supports you through every step of homeownership. Explore Plans.
©2026 Century 21 Real Estate LLC. All rights reserved. CENTURY 21®, the CENTURY 21 Logo and C21® are service marks owned by Century 21 Real Estate LLC. Century 21 Real Estate LLC fully supports the principles of the Fair Housing Act and the Equal Opportunity Act. Each office is independently owned and operated. Listing information is deemed reliable but not guaranteed accurate.