
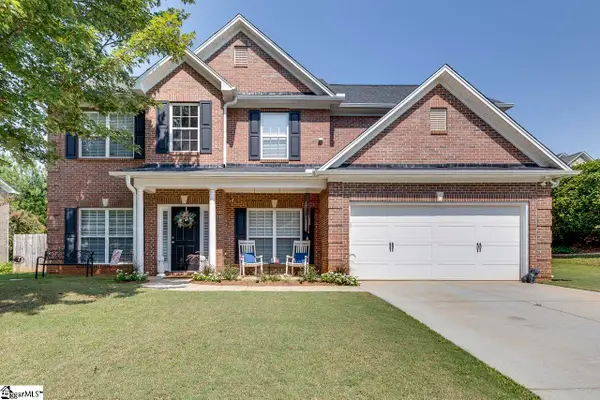
7 Ridgebrook Way, Greenville, SC 29605
Local realty services provided by:CENTURY 21 Triangle Group
Listed by: lisa o'brien
Office: keller williams greenville central
MLS#:1602345
Source:SC_GGAR
Price summary
- Price:$324,999
- Monthly HOA dues:$35.42
About this home
**MOVE-IN READY, OPEN-CONCEPT LIVING—WITH ALL THE EXTRAS ALREADY IN PLACE!** If you’ve been searching for a home that makes moving easy, this one deserves a look. Just bring your furniture and your suitcases because **ALL APPLIANCES ARE INCLUDED!** Offering **3 bedrooms and 2.5 baths**, this home features a fantastic open-concept floor plan with plenty of room to gather, entertain, or simply enjoy everyday life. The layout feels comfortable and functional, giving you the space you need without the upkeep you don’t. Outside your front door, you’ll love the convenience of the **River Mist community**, complete with a **neighborhood pool, playground, and beautifully maintained common areas**—amenities you can enjoy without having to maintain them yourself! And when it comes to location, you’ll be close to so much of what makes the Greenville area such a great place to call home. **Conestee Park, Downtown Greenville, and Mauldin** are all within easy reach, while grocery stores, restaurants, schools, gas stations, and everyday conveniences are just minutes away. Whether you're ready to stop renting, looking for a fresh start, or simply want a home that offers **space, convenience, community amenities, and an easy move-in experience**, this one checks all the boxes. **All appliances included. Open-concept living. Neighborhood amenities. Convenient location. All that’s missing is you!** Are high interest rates taking away your buying power? ***Ask about the closing costs credit buy-down when using the preferred lender PRMG and Brad Burdette. (NMLS#194126) (Max seller concessions limits vary and will depend loan program type.)...
Contact an agent
Home facts
- Year built:2002
- Subdivision & Development:River Mist
- Listing ID #:1602345
- Added:1 day(s) ago
- Updated:August 29, 2026 at 02:02 PM
Rooms and interior
- Bedrooms:3
- Total bathrooms:3
- Full bathrooms:2
- Half bathrooms:1
- Flooring:Carpet
- Kitchen Description:Dishwasher, Microwave, Refrigerator
Heating and cooling
- Heating:Electric, Multi-Units, Natural Gas
- Central air:Yes
Structure and exterior
- Roof:Architectural
- Year built:2002
- Lot Features:1/2 Acre or Less, Few Trees
- Architectural Style:Traditional
- Construction Materials:Vinyl Siding
- Exterior Features:Front Porch, Patio
- Foundation Description:Slab
- Levels:2 Story
Schools
- High school:Southside
- Middle school:Hughes
- Elementary school:Robert Cashion
Utilities
- Water:Public
- Sewer:Public Sewer
Finances and disclosures
- Price:$324,999
- Tax amount:$3,299
Features and amenities
- Appliances:Dishwasher, Gas Water Heater, Microwave, Range, Refrigerator
- Laundry features:1st Floor, Laundry Room, Walk-in
- Amenities:int_feat_Ceiling Fan(s), int_feat_Ceiling Smooth, int_feat_Countertops-Other, int_feat_Open Floorplan, int_feat_Pantry, int_feat_Walk-In Closet(s)
- Pool features:Pool
Parking
- Total parking spaces:2
- Parking description:Attached, Paved
- Garage:Yes
- Garage spaces:2
New listings near 7 Ridgebrook Way
- New
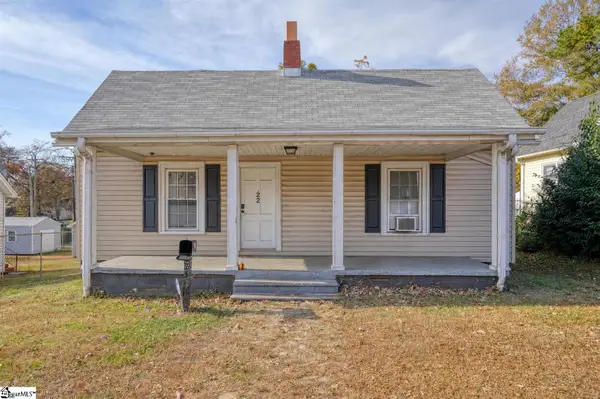 $249,900Active3 beds 3 baths
22 Taylor Street, Greenville, SC 29605
MLS# 1602349Listed by: EXP REALTY, LLC - New
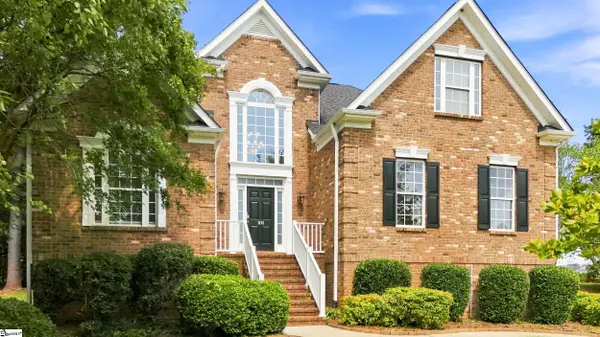 $625,000Active4 beds 5 baths
100 Yorkswell Lane, Greenville, SC 29607-4963
MLS# 1602350Listed by: RE/MAX MOVES SIMPSONVILLE - New
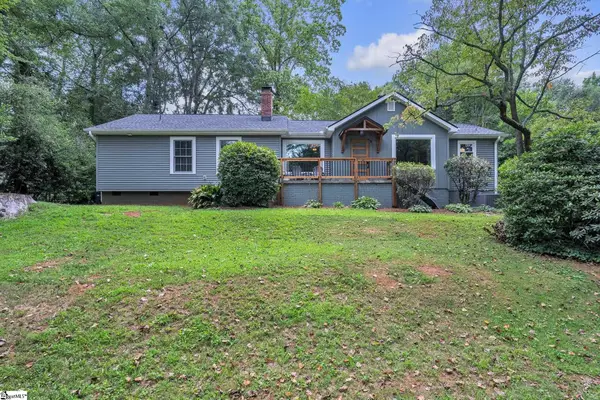 $564,000Active4 beds 2 baths
210 Bradley Boulevard, Greenville, SC 29609
MLS# 1602347Listed by: VANROCK REALTY - New
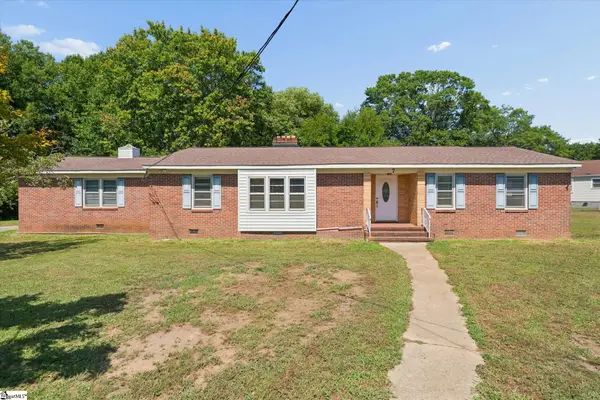 $348,000Active4 beds 3 baths
7 Acorn Court, Greenville, SC 29609
MLS# 1602341Listed by: BHHS C DAN JOYNER - MIDTOWN - New
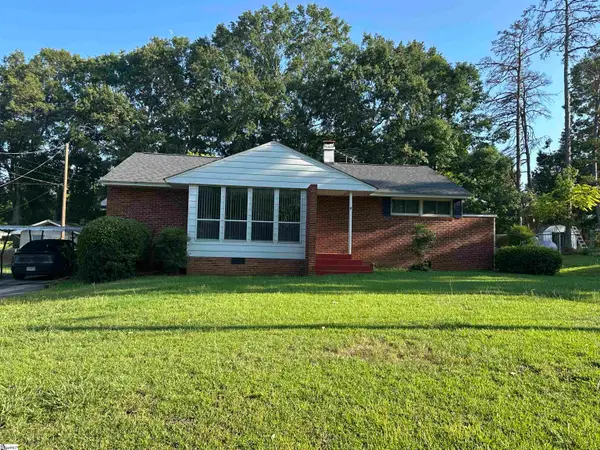 $189,000Active3 beds 2 baths
9 Woodmont Circle, Greenville, SC 29605
MLS# 1602338Listed by: RT EATON - New
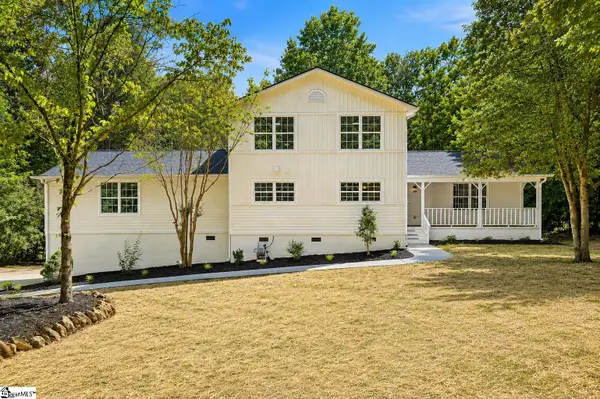 $724,900Active4 beds 3 baths
8 Overlook Court, Greenville, SC 29609
MLS# 1602289Listed by: EXP REALTY LLC - New
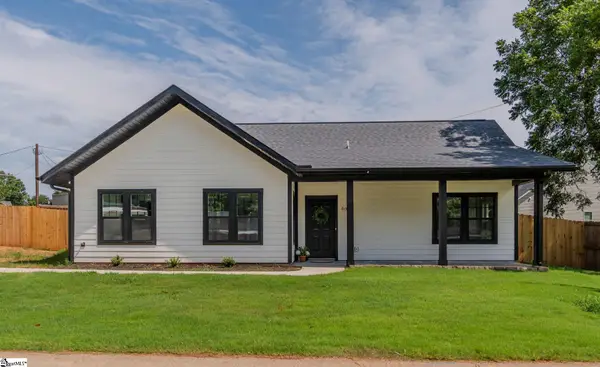 $349,900Active3 beds 2 baths
509 6th Street, Greenville, SC 29611
MLS# 1602300Listed by: BLACKSTREAM INTERNATIONAL RE - New
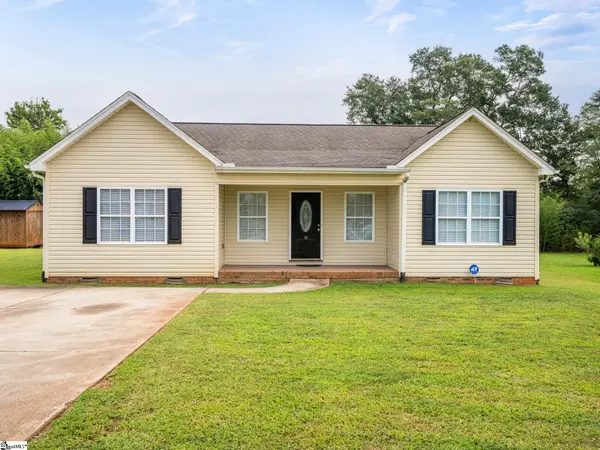 $269,000Active3 beds 2 baths
10 Katie Drive, Greenville, SC 29617
MLS# 1602302Listed by: EXPERT REAL ESTATE TEAM - New
 $475,000Active4 beds 3 baths
121 Haddington Lane, Greenville, SC 29609
MLS# 1602307Listed by: WESTERN UPSTATE KELLER WILLIAM


Protect your home and budget from life's surprises with an Assurant Home Warranty, backed by a partner that supports you through every step of homeownership. Explore Plans.
©2026 Century 21 Real Estate LLC. All rights reserved. CENTURY 21®, the CENTURY 21 Logo and C21® are service marks owned by Century 21 Real Estate LLC. Century 21 Real Estate LLC fully supports the principles of the Fair Housing Act and the Equal Opportunity Act. Each office is independently owned and operated. Listing information is deemed reliable but not guaranteed accurate.