
71 Hensley Road, Greenville, SC 29607
Local realty services provided by:CENTURY 21 Triangle Group
Listed by: hunter hurst
Office: keller williams grv upst
MLS#:1606357
Source:SC_GGAR
Price summary
- Price:$549,900
- Monthly HOA dues:$205
About this home
71 Hensley Road combines the popular Hudson plan with a homesite that backs to the open community green space in Hamilton Townes. Built in 2025, with custom lighting, interior shutters, and designer finishes already in place, this 3-bedroom, 2.5-bath townhome is truly move-in ready, with about 2,200 square feet, an attached two-car garage, and HOA-covered lawn care and landscaping. From the front porch, an 8-foot glass entry door opens into a two-story foyer filled with natural light, with iron balusters and wide-plank LVP flooring. The foyer leads into an open main level where the kitchen, dining area, and living room connect. The kitchen features a full Café series package from GE Appliances' premium line, including a gas range with double ovens, additional soft-close cabinetry, quartz countertops, a custom backsplash, and an upgraded island with extra cabinets on the seating side. The living room includes a bump-out with electrical in place for a future fireplace, and three glass doors, center operable, lead to a covered porch and fenced backyard. The main-level primary suite sits at the back of the home with a view of the green space. The bath has dual quartz vanities, a private water closet, and a shower tiled to the ceiling with a built-in seat. The powder room and laundry room are also on the main level. Upstairs, a 21 x 13 game room works as a second living area, media room, or lounge. The separate flex room works as an office, craft room, or conditioned storage space, and a walk-out unfinished attic adds even more storage, a combination found only in the Hudson plan. Two spacious bedrooms, each with a walk-in closet, share a hall bath with double sinks and a separate room for the tub/shower and toilet. Designer finishes run throughout: custom interior shutters, custom light fixtures, added recessed lighting on both levels, and brushed gold hardware and plumbing fixtures. Refrigerator, washer, dryer, and interior shutters are already in place. Hamilton Townes is part of Verdae, a 1,100-acre master-planned community known for its parks and trails. Target, Costco, Trader Joe's, and Whole Foods are minutes away on Woodruff Road, along with major medical campuses, I-85, and I-385, and downtown Greenville is about 10 minutes. For time outdoors, there's pedestrian access to the newest Swamp Rabbit Trail extension via Verdae Boulevard, and Verdae's Legacy Park is nearby. Schedule your showing today. Photos showing furniture have been virtually staged....
Contact an agent
Home facts
- Year built:2025
- Subdivision & Development:Hamilton Townes at Verdae
- Listing ID #:1606357
- Added:3 day(s) ago
- Updated:October 15, 2026 at 09:00 PM
Rooms and interior
- Bedrooms:3
- Total bathrooms:3
- Full bathrooms:2
- Half bathrooms:1
- Flooring:Carpet, Ceramic Tile
- Kitchen Description:Dishwasher, Disposal, Double Oven, Microwave, Refrigerator
Heating and cooling
- Cooling:Electric
- Heating:Natural Gas
- Central air:Yes
Structure and exterior
- Roof:Architectural, Metal
- Year built:2025
- Lot Features:1/2 Acre or Less, Sidewalk
- Architectural Style:Craftsman
- Construction Materials:Brick Veneer, Concrete
- Exterior Features:Front Porch, Patio, Porch, Rear Porch
- Foundation Description:Slab
- Levels:2 Story
Schools
- High school:J. L. Mann
- Middle school:Beck
- Elementary school:Pelham Road
Utilities
- Water:Public
- Sewer:Public Sewer
Finances and disclosures
- Price:$549,900
- Tax amount:$459
Features and amenities
- Appliances:Dishwasher, Double Oven, Electric Water Heater, Microwave, Refrigerator, Washer
- Laundry features:1st Floor, Dryer, Electric Dryer Hookup, Laundry Room, Walk-in, Washer, Washer Hookup
- Amenities:int_feat_2 Story Foyer, int_feat_Ceiling Fan(s), int_feat_Ceiling Smooth, int_feat_Countertops Quartz, int_feat_High Ceilings, int_feat_Open Floorplan, int_feat_Pantry, int_feat_Walk-In Closet(s)
Parking
- Total parking spaces:2
- Parking description:Attached, Concrete, Driveway, Garage Door Opener
- Garage:Yes
- Garage spaces:2
New listings near 71 Hensley Road
- New
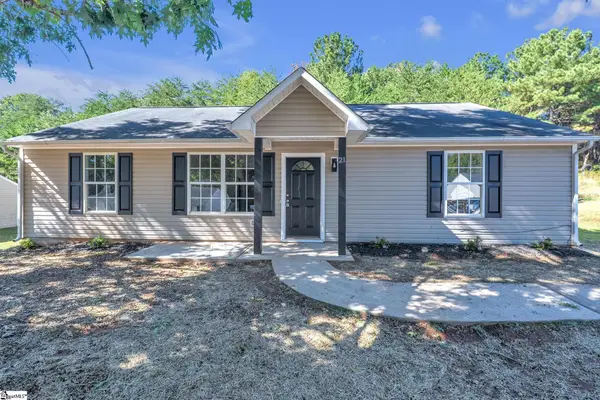 $243,000Active3 beds 2 baths
21 Backwater Way, Greenville, SC 29611
MLS# 1606692Listed by: VANROCK REALTY - Open Sun, 2 to 4pmNew
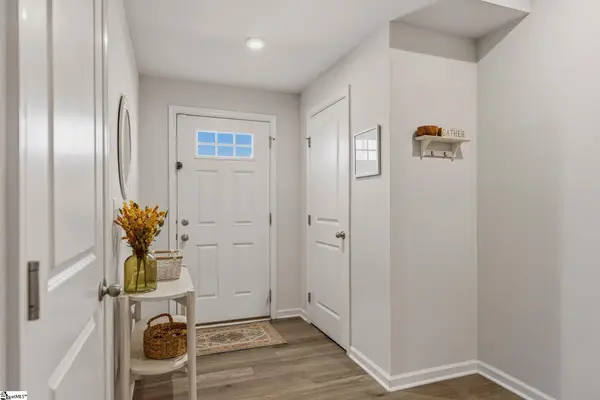 $234,900Active3 beds 3 baths
8 Bearmont Trail, Greenville, SC 29617
MLS# 1606699Listed by: BHHS C DAN JOYNER - MIDTOWN - New
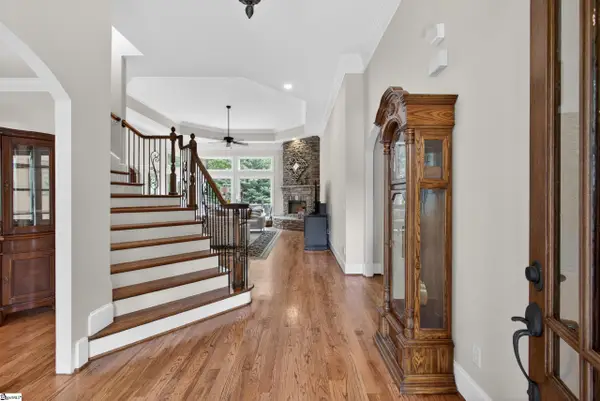 $1,635,000Active5 beds 5 baths
9 Portofino Court, Greenville, SC 29609
MLS# 1606702Listed by: HOWARD HANNA ALLEN TATE - GREENVILLE DOWNTOWN - New
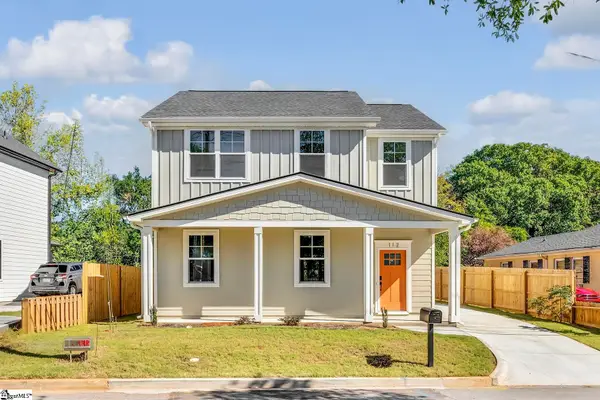 $469,000Active3 beds 3 baths
112 Spartanburg Street, Greenville, SC 29607
MLS# 1606704Listed by: COLDWELL BANKER CAINE/WILLIAMS - New
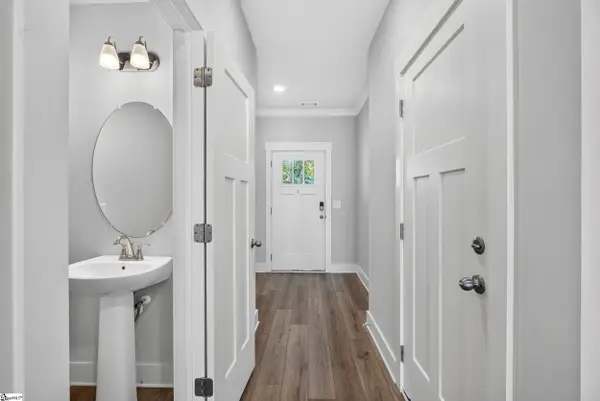 $300,000Active3 beds 3 baths
167 Shallons Drive, Greenville, SC 29609
MLS# 1606708Listed by: WILSON ASSOCIATES - New
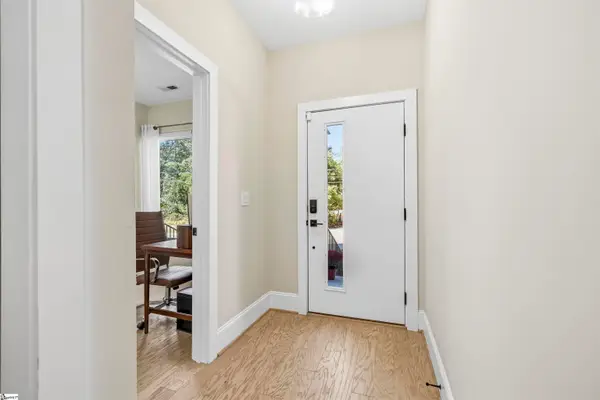 $525,000Active3 beds 3 baths
23 Conwell Street, Greenville, SC 29601
MLS# 1606718Listed by: COLDWELL BANKER CAINE/WILLIAMS - New
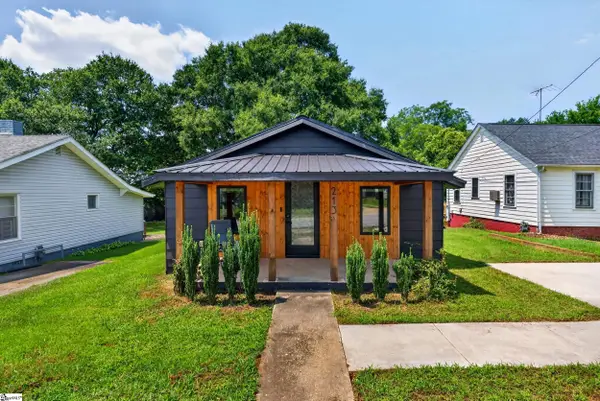 $250,000Active1 beds 2 baths
213 Crestone Drive, Greenville, SC 29611
MLS# 1606719Listed by: REEDY PROPERTY GROUP, LLC - New
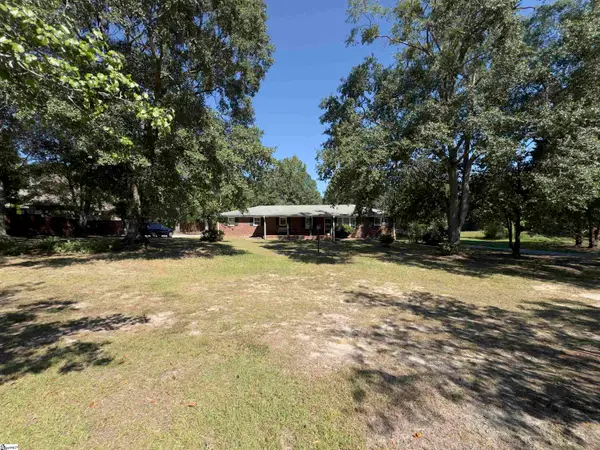 $340,000Active3 beds 2 baths
1923 Roper Mountain Road, Greenville, SC 29615
MLS# 1606729Listed by: WONDRACEK REALTY GROUP, LLC - Open Sun, 2 to 4pmNew
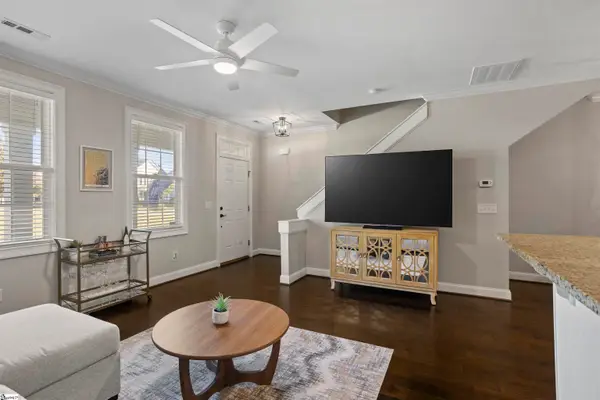 $450,000Active3 beds 3 baths
43 Shadwell Street, Greenville, SC 29607
MLS# 1606733Listed by: HOWARD HANNA ALLEN TATE - WESTEND - New
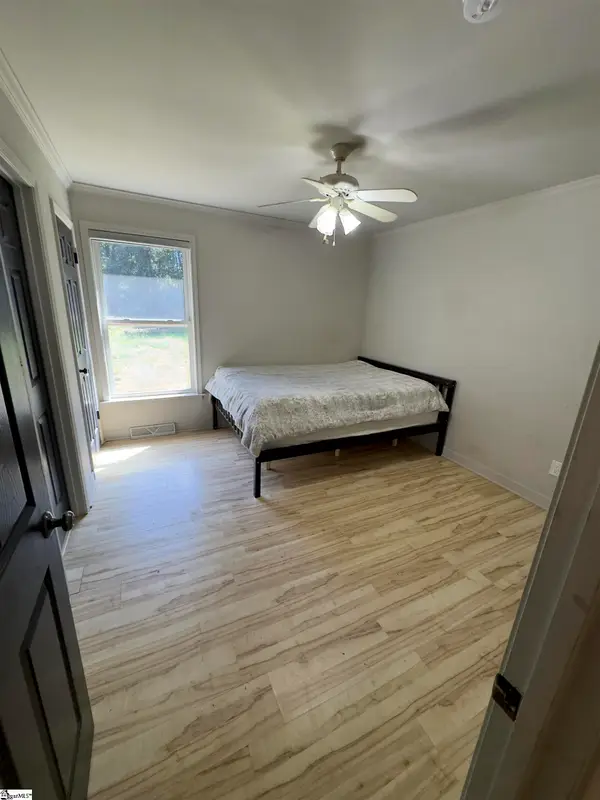 $260,000Active3 beds 2 baths
1927 Roper Mountain Road, Greenville, SC 29615
MLS# 1606735Listed by: WONDRACEK REALTY GROUP, LLC


Protect your home and budget from life's surprises with an Assurant Home Warranty, backed by a partner that supports you through every step of homeownership. Explore Plans.
©2026 Century 21 Real Estate LLC. All rights reserved. CENTURY 21®, the CENTURY 21 Logo and C21® are service marks owned by Century 21 Real Estate LLC. Century 21 Real Estate LLC fully supports the principles of the Fair Housing Act and the Equal Opportunity Act. Each office is independently owned and operated. Listing information is deemed reliable but not guaranteed accurate.