
808 Danforth Drive, Greenville, SC 29617
Local realty services provided by:CENTURY 21 Triangle Group
808 Danforth Drive,Greenville, SC 29617
$325,000
- 3 Beds
- 2 Baths
- - sq. ft.
- Single family
- Active
Listed by: angela skwarek
Office: re/max results greenville
MLS#:1605384
Source:SC_GGAR
Price summary
- Price:$325,000
- Monthly HOA dues:$33
About this home
Prime location meets comfortable living in this charming single-story home at 808 Danforth Drive. Situated just moments from the popular Swamp Rabbit Trail, this residence offers an ideal blend of accessibility and convenience. The home features a well-designed, open-concept layout that seamlessly connects the living, dining, and kitchen areas, perfect for both daily living and entertaining. The thoughtful split-bedroom floor plan ensures privacy, with the primary suite—complete with a walk-in closet and a full en-suite bathroom—tucked away from the guest quarters. The two additional bedrooms and secondary full bath are conveniently located off the foyer. The property includes a two-car attached garage and a private, fenced-in backyard, providing a secure space for relaxation or outdoor activities. Ideally positioned for an active lifestyle, this home is approximately 1.4 miles from the Furman University campus, 5 miles from downtown Travelers Rest, and 6 miles from downtown Greenville, putting premier shopping, dining, and recreation within easy reach....
Contact an agent
Home facts
- Year built:2019
- Subdivision & Development:Maplestead Farms
- Listing ID #:1605384
- Added:1 day(s) ago
- Updated:October 01, 2026 at 04:45 AM
Rooms and interior
- Bedrooms:3
- Total bathrooms:2
- Full bathrooms:2
- Flooring:Vinyl
- Kitchen Description:Dishwasher, Microwave
Heating and cooling
- Cooling:Electric
- Heating:Electric, Forced Air
- Central air:Yes
Structure and exterior
- Roof:Composition
- Year built:2019
- Lot Features:1/2 Acre or Less, Sidewalk
- Architectural Style:Ranch
- Construction Materials:Vinyl Siding
- Exterior Features:Patio
- Foundation Description:Slab
- Levels:1 Story
Schools
- High school:Berea
- Middle school:Berea
- Elementary school:Armstrong
Utilities
- Water:Public
- Sewer:Public Sewer
Finances and disclosures
- Price:$325,000
- Tax amount:$2,566
Features and amenities
- Appliances:Dishwasher, Electric Water Heater, Free-Standing Electric Range, Microwave
- Laundry features:1st Floor, Electric Dryer Hookup, Laundry Room, Walk-in, Washer Hookup
- Amenities:int_feat_Ceiling Fan(s), int_feat_Ceiling Smooth, int_feat_Laminate Counters, int_feat_Open Floorplan, int_feat_Pantry, int_feat_Split Floor Plan, int_feat_Walk-In Closet(s)
Parking
- Total parking spaces:2
- Parking description:Attached, Concrete, Detached
- Garage:Yes
- Garage spaces:2
New listings near 808 Danforth Drive
- New
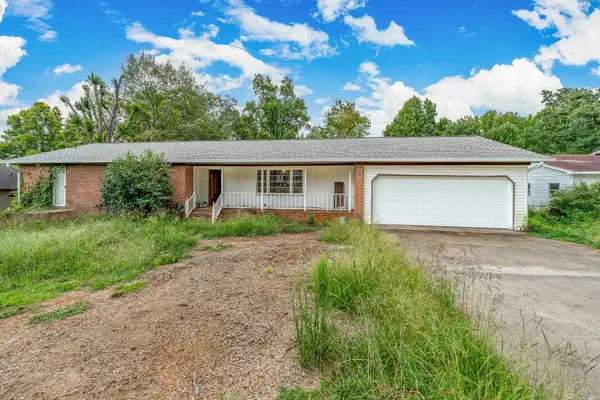 $200,000Active4 beds 2 baths4,032 sq. ft.
20 Alice Farr Drive, Greenville, SC 29617
MLS# 342381Listed by: XSELL UPSTATE - New
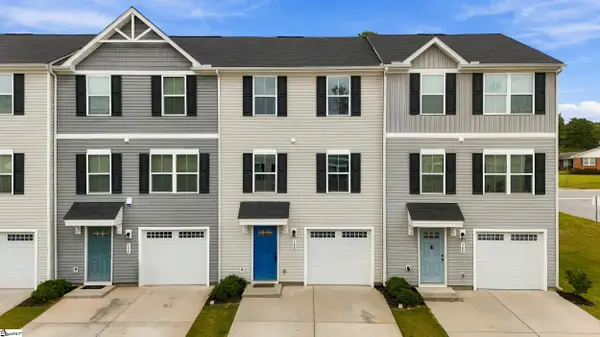 $259,000Active3 beds 3 baths
102 Verdant Leaf Way, Greenville, SC 29617
MLS# 1605344Listed by: EXP REALTY LLC - New
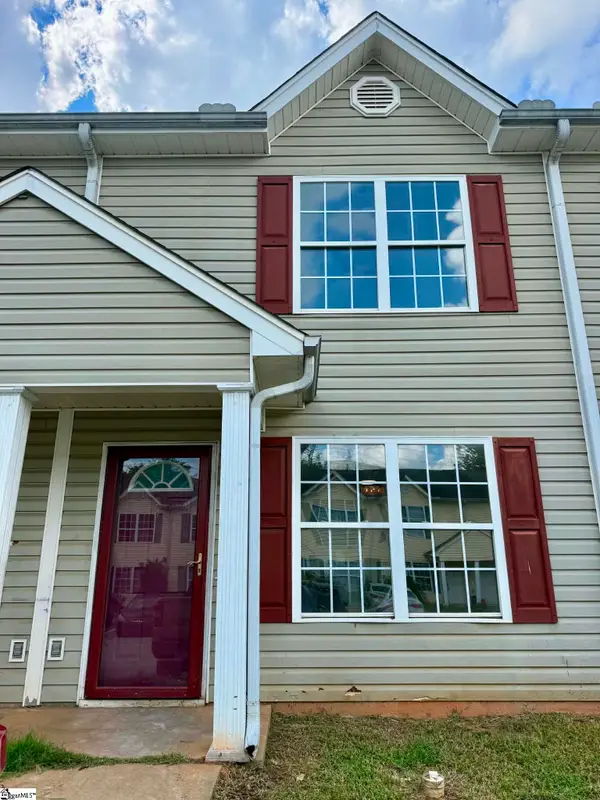 $169,000Active2 beds 2 baths
74 Buff Street, Greenville, SC 29609
MLS# 1605345Listed by: AGENT GROUP REALTY - UPSTATE - New
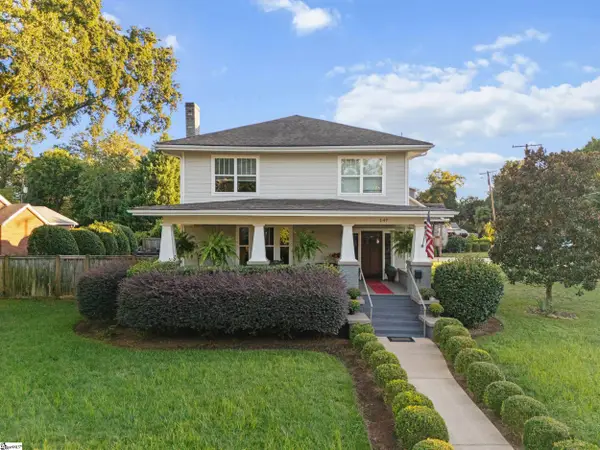 $899,000Active5 beds 3 baths
147 W Mountainview Avenue, Greenville, SC 29609
MLS# 1605346Listed by: BLUEFIELD REALTY GROUP - New
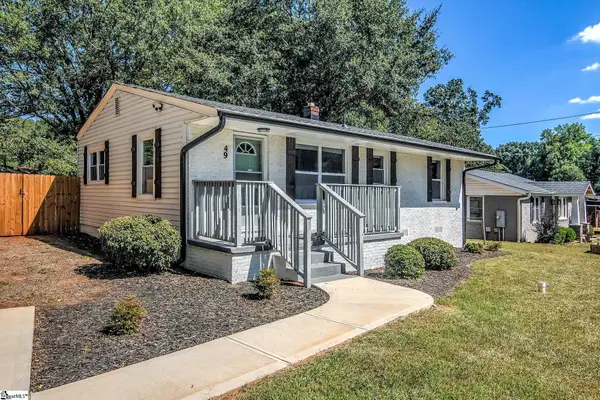 $325,000Active3 beds 1 baths
49 Tuskegee Avenue, Greenville, SC 29607
MLS# 1605327Listed by: RE/MAX REACH - New
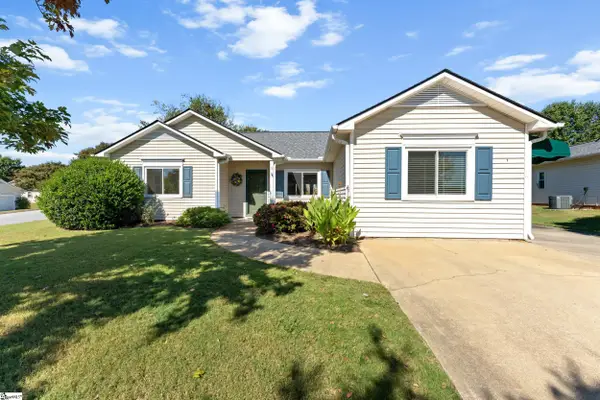 $300,000Active2 beds 2 baths
1 Sunbriar Drive, Greenville, SC 29615
MLS# 1605301Listed by: BHHS C DAN JOYNER - WOODRUFF RD - New
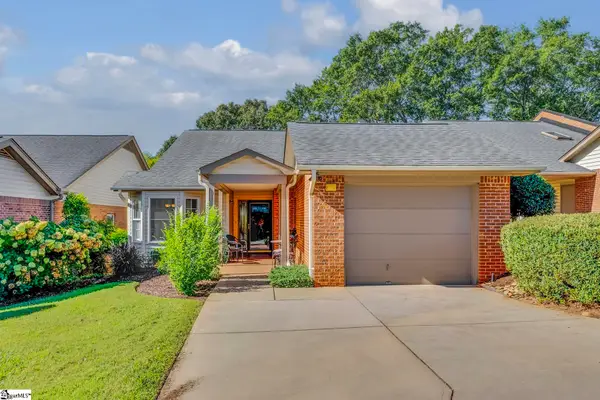 $435,000Active2 beds 2 baths
410 Swansgate Place, Greenville, SC 29605
MLS# 1605304Listed by: COLDWELL BANKER CAINE/WILLIAMS - New
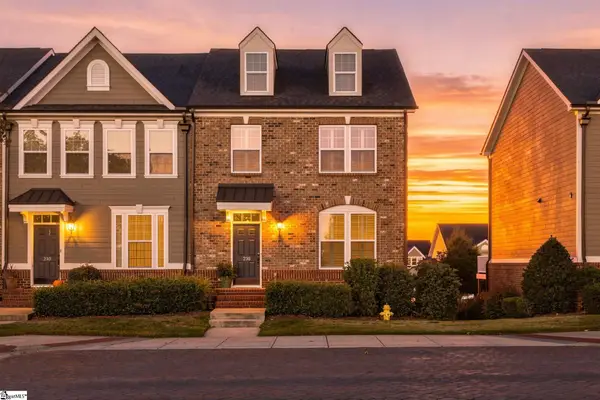 $529,000Active3 beds 4 baths
238 Rocky Slope Road, Greenville, SC 29607
MLS# 1605309Listed by: BHHS C DAN JOYNER - MIDTOWN - New
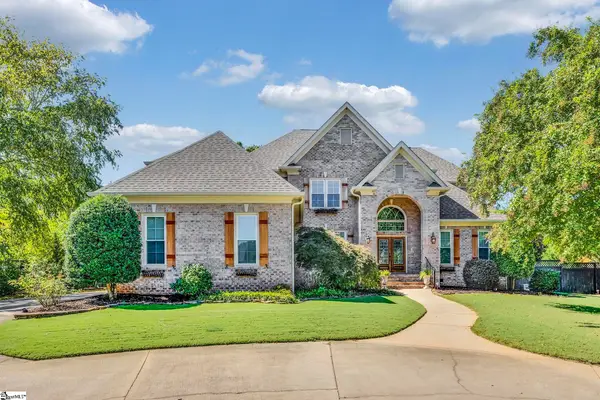 $1,199,000Active4 beds 5 baths
2 Stonebrook Farm Way, Greenville, SC 29615
MLS# 1605311Listed by: COLDWELL BANKER CAINE/WILLIAMS


Protect your home and budget from life's surprises with an Assurant Home Warranty, backed by a partner that supports you through every step of homeownership. Explore Plans.
©2026 Century 21 Real Estate LLC. All rights reserved. CENTURY 21®, the CENTURY 21 Logo and C21® are service marks owned by Century 21 Real Estate LLC. Century 21 Real Estate LLC fully supports the principles of the Fair Housing Act and the Equal Opportunity Act. Each office is independently owned and operated. Listing information is deemed reliable but not guaranteed accurate.