
101 Meilland Drive, Greer, SC 29650
Local realty services provided by:CENTURY 21 Triangle Group
101 Meilland Drive,Greer, SC 29650
$1,399,900
- 4 Beds
- 4 Baths
- - sq. ft.
- Single family
- Active
Listed by: sam van gieson
Office: reedy property group, llc. - residential
MLS#:1593299
Source:SC_GGAR
Price summary
- Price:$1,399,900
- Monthly HOA dues:$72.42
About this home
Located in the prestigious Thornblade community, this exceptional custom brick estate offers luxury living both inside and out. Featuring 4 bedrooms, 3.5 baths, and a highly sought-after main-level primary suite, this home blends timeless architecture with incredible entertaining spaces and resort-style amenities. Inside, you’ll find soaring ceilings, hardwood floors, spacious living areas, and a stunning great room centered around a beautiful fireplace and abundant natural light. The keeping room just off the kitchen creates the perfect casual gathering space, while the oversized bonus room offers flexibility for a media room, playroom, home gym, or guest retreat. The spacious primary suite includes THREE walk-in closets and a well-appointed bath designed for comfort and privacy. Step outside to your own private backyard oasis featuring a custom in-ground pool, expansive stone patio, pergola, outdoor fireplace, outdoor kitchen, putting green, and hitting bay — all surrounded by lush professional landscaping. The recently added outdoor lighting package and premium outdoor sound system create an unforgettable atmosphere for entertaining day or night. Additional highlights include a 3-car garage, circular drive, mature landscaping, and exceptional curb appeal, all tucked within one of Greer’s most desirable golf course communities. Conveniently located near Greenville, GSP Airport, shopping, dining, and award-winning schools....
Contact an agent
Home facts
- Year built:2008
- Listing ID #:1593299
- Added:55 day(s) ago
- Updated:July 24, 2026 at 12:12 PM
Rooms and interior
- Bedrooms:4
- Total bathrooms:4
- Full bathrooms:3
- Half bathrooms:1
- Flooring:Carpet, Ceramic Tile, Wood
- Kitchen Description:Dishwasher, Disposal, Microwave, Microwave-Convection
Heating and cooling
- Cooling:Electric
- Heating:Electric
Structure and exterior
- Roof:Architectural
- Year built:2008
- Lot Features:1/2 Acre or Less, Few Trees, Sidewalk
- Architectural Style:Traditional
- Construction Materials:Brick Veneer
- Exterior Features:Patio, Rear Porch, Screened
- Foundation Description:Crawl Space
- Levels:2 Story
Schools
- High school:Riverside
- Middle school:Northwood
- Elementary school:Buena Vista
Utilities
- Water:Public
- Sewer:Public Sewer
Finances and disclosures
- Price:$1,399,900
- Tax amount:$4,086
Features and amenities
- Appliances:Dishwasher, Electric Water Heater, Microwave
- Laundry features:1st Floor, Electric Dryer Hookup, Laundry Room, Sink, Walk-in
- Amenities:int_feat_2 Story Foyer, int_feat_Ceiling Fan(s), int_feat_Ceiling Smooth, int_feat_Coffered Ceiling(s), int_feat_Granite Counters, int_feat_High Ceilings, int_feat_Pantry, int_feat_Tray Ceiling(s), int_feat_Walk-In Closet(s)
- Pool features:In Ground
Parking
- Total parking spaces:3
- Parking description:Attached, Driveway, Paved
- Garage:Yes
- Garage spaces:3
New listings near 101 Meilland Drive
- New
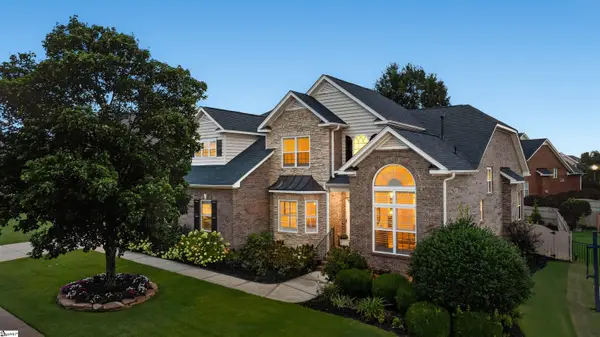 $807,500Active4 beds 4 baths
107 Gladstone Way, Greer, SC 29650
MLS# 1598708Listed by: BHHS C DAN JOYNER - MIDTOWN - New
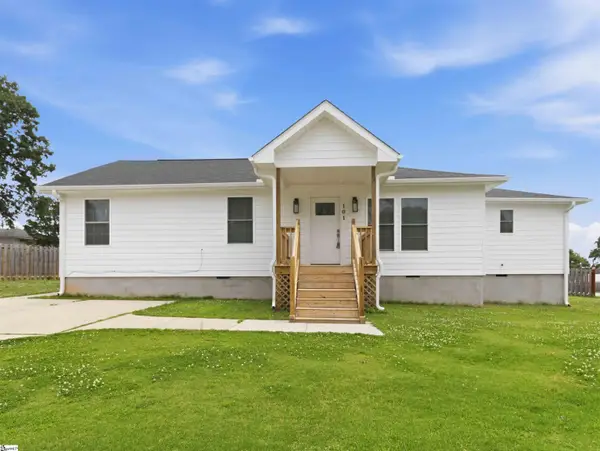 $335,000Active3 beds 3 baths
101 Elmer Street, Greer, SC 29651
MLS# 1598683Listed by: BHHS C DAN JOYNER - MIDTOWN - New
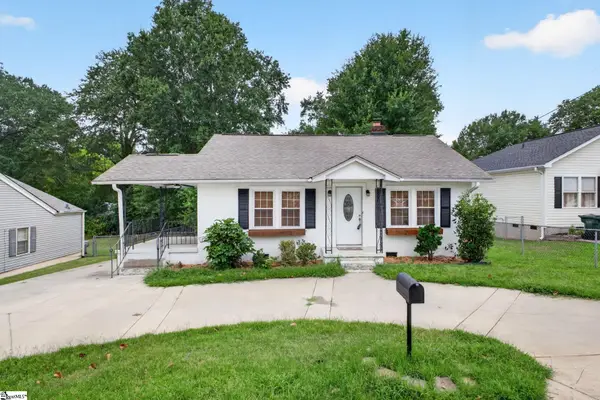 $219,900Active2 beds 1 baths
121 Connecticut Avenue, Greer, SC 29650
MLS# 1598631Listed by: BHHS C DAN JOYNER - MIDTOWN - New
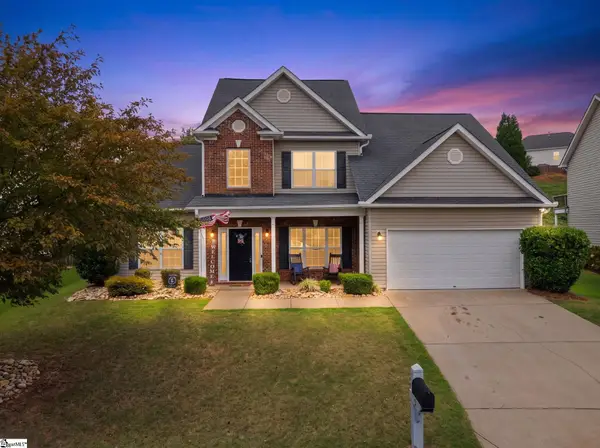 $399,000Active4 beds 3 baths
5 Hollander Drive, Taylors, SC 29687
MLS# 1598643Listed by: REAL GVL/REAL BROKER, LLC - New
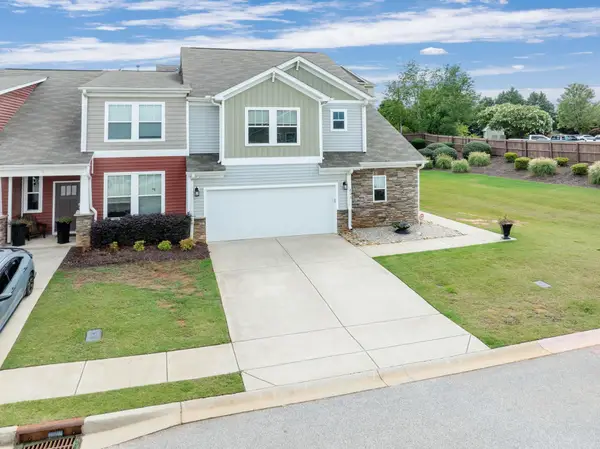 $315,000Active3 beds 3 baths2,300 sq. ft.
203 Mayfair Station Way, Greer, SC 29650
MLS# 339793Listed by: COLDWELL BANKER CAINE - New
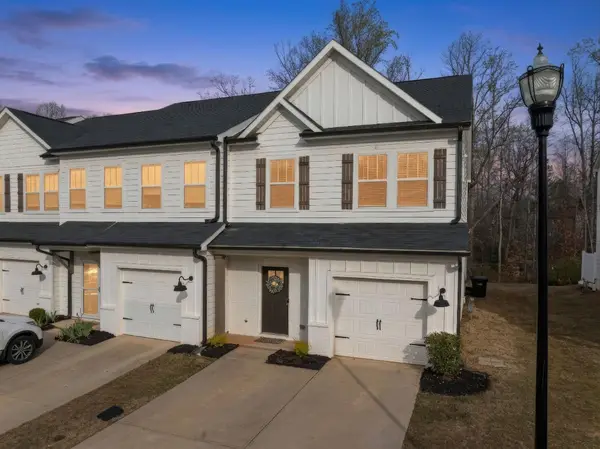 $275,000Active3 beds 3 baths1,700 sq. ft.
100 Grey Oak Trail, Greer, SC 29650
MLS# 339765Listed by: KELLER WILLIAMS DRIVE - New
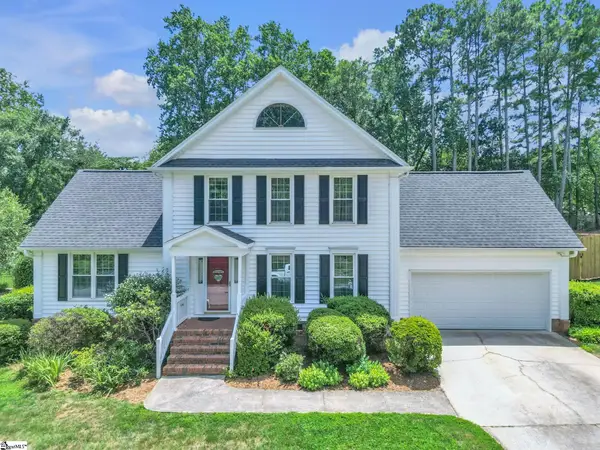 $425,000Active4 beds 3 baths
518 Windward Way, Greer, SC 29650
MLS# 1598575Listed by: JEFF COOK REAL ESTATE LPT REAL - New
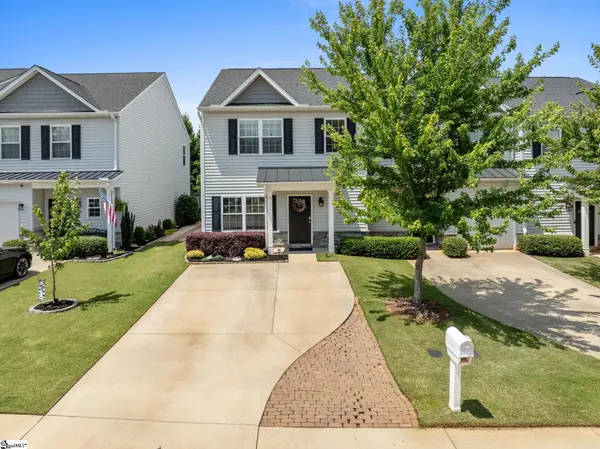 $280,000Active3 beds 3 baths
830 Chartwell Drive, Greer, SC 29650
MLS# 1598578Listed by: REAL GVL/REAL BROKER, LLC - New
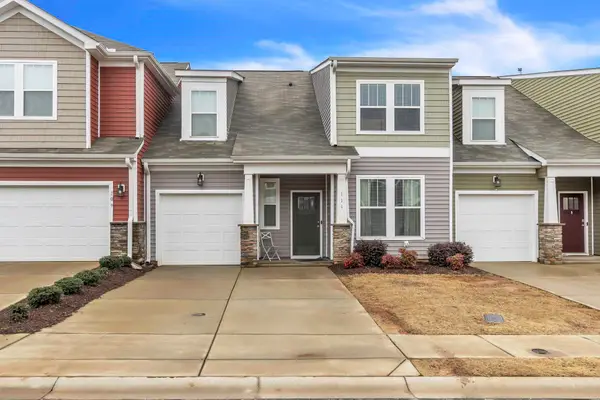 $310,000Active3 beds 3 baths2,207 sq. ft.
111 Mayfair Station Way, Greer, SC 29650
MLS# 339761Listed by: RE/MAX RESULTS - GREENVILLE - New
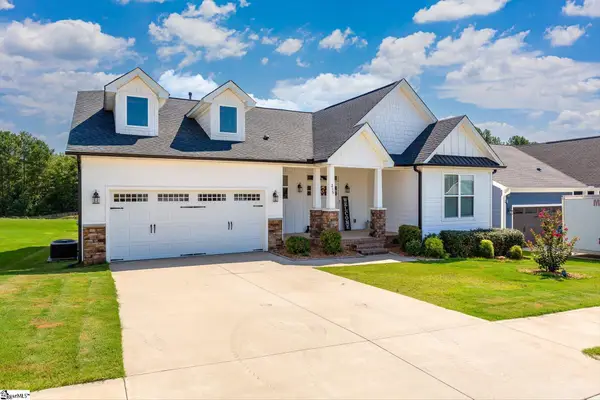 $390,000Active3 beds 2 baths
215 Daystrom Drive, Greer, SC 29651
MLS# 1598540Listed by: LAURA SIMMONS & ASSOCIATES RE


Protect your home and budget from life's surprises with an Assurant Home Warranty, backed by a partner that supports you through every step of homeownership. Explore Plans.
©2026 Century 21 Real Estate LLC. All rights reserved. CENTURY 21®, the CENTURY 21 Logo and C21® are service marks owned by Century 21 Real Estate LLC. Century 21 Real Estate LLC fully supports the principles of the Fair Housing Act and the Equal Opportunity Act. Each office is independently owned and operated. Listing information is deemed reliable but not guaranteed accurate.