
1047 Dobson Meadows Drive, Greer, SC 29651-6366
Local realty services provided by:CENTURY 21 Triangle Group
1047 Dobson Meadows Drive,Greer, SC 29651-6366
$290,000
- 4 Beds
- 3 Baths
- - sq. ft.
- Single family
- Sold
Listed by: daniel hamersky
Office: howard hanna allen tate - greer
MLS#:1596004
Source:SC_GGAR
Sorry, we are unable to map this address
Price summary
- Price:$290,000
- Monthly HOA dues:$65
About this home
Welcome to 1047 Dobson Meadows Dr! Built in 2022, this home provides the finishes of a brand new home while keeping the price tag affordably under $300,000! As you step inside, you'll see the well kept laminate flooring throughout the first floor. To the left as you enter, you'll find a lovely flex space that would be perfect for a home office. The open concept living room, dining area, and kitchen provide ample space for friends and family and allow your gatherings to flow seamlessly from cooking to dining to relaxing. The kitchen includes stainless steel appliances, spacious pantry, granite countertops, and plenty of cabinet space. Heading upstairs, you'll find the expansive primary bedroom with mountain views out the back of the house. The ensuite bathroom includes a double vanity, spacious shower with glass sliding door, and walk-in closet. Three additional generously-sized bedrooms all with large closets are located upstairs as well as a full bathroom. The huge laundry room is also conveniently located upstairs just off the primary bedroom. The backyard is flat and could be fenced adding a little more privacy or leave it open and overlook the open space behind. The home is perfectly situated right between Greenville and Spartanburg just off of Wade Hampton, less than 10 minutes to downtown Greer, 15 minutes to BMW, and roughly 30 minutes to either Downtown Greenville or Spartanburg. Homes with 4 bedrooms plus an office, over 2,000 square feet, and less than 5 years old are a tough find for under $300,000 but here we are! Schedule your showing today and come see this one in person!...
Contact an agent
Home facts
- Subdivision & Development:Other
- Listing ID #:1596004
- Added:69 day(s) ago
- Updated:September 03, 2026 at 06:23 AM
Rooms and interior
- Bedrooms:4
- Total bathrooms:3
- Full bathrooms:2
- Half bathrooms:1
- Flooring:Carpet, Laminate
- Kitchen Description:Dishwasher, Disposal, Microwave, Refrigerator
Heating and cooling
- Cooling:Electric
- Heating:Electric
Structure and exterior
- Roof:Composition
- Lot Features:1/2 Acre or Less
- Architectural Style:Traditional
- Construction Materials:Vinyl Siding
- Exterior Features:Front Porch, Patio
- Foundation Description:Slab
- Levels:2 Story
Schools
- High school:Greer
- Middle school:Greer
- Elementary school:Crestview
Utilities
- Water:Public
- Sewer:Public Sewer
Finances and disclosures
- Price:$290,000
- Tax amount:$2,704
Features and amenities
- Appliances:Dishwasher, Electric Cooktop, Electric Oven, Electric Water Heater, Microwave, Refrigerator
- Laundry features:2nd Floor, Electric Dryer Hookup, Laundry Room, Walk-in, Washer Hookup
- Amenities:int_feat_Ceiling Fan(s), int_feat_Granite Counters, int_feat_Walk-In Closet(s)
Parking
- Total parking spaces:2
- Parking description:Attached, Garage Door Opener, Paved
- Garage:Yes
- Garage spaces:2
New listings near 1047 Dobson Meadows Drive
- New
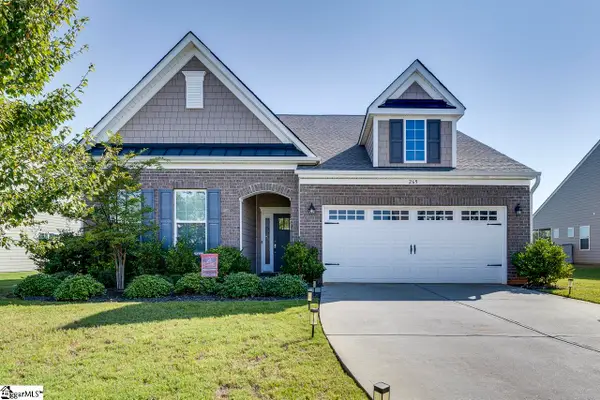 $489,900Active4 beds 3 baths
269 Double Crest Drive, Taylors, SC 29687
MLS# 1602675Listed by: KELLER WILLIAMS GREENVILLE CENTRAL - New
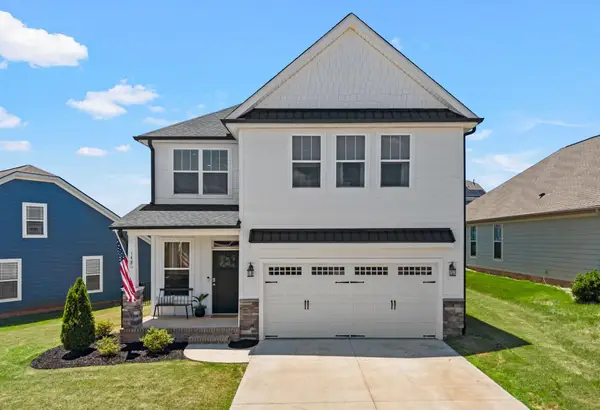 $369,000Active3 beds 3 baths2,134 sq. ft.
148 Bur Oak Drive, Taylors, SC 29687
MLS# 341268Listed by: GREER REAL ESTATE COMPANY - New
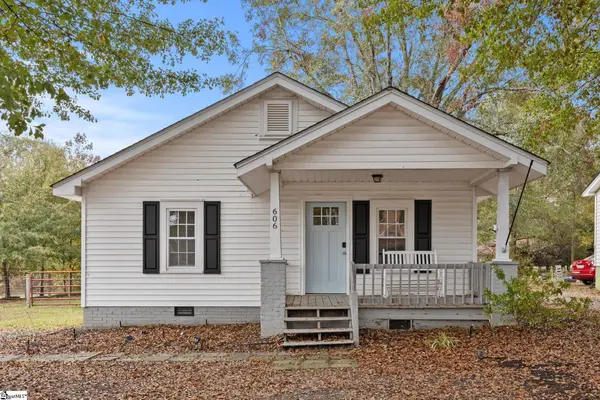 $245,651Active2 beds 2 baths
606 Poplar Drive, Greer, SC 29651
MLS# 1602635Listed by: HERLONG SOTHEBY'S INTERNATIONAL REALTY - Open Sat, 11am to 1pmNew
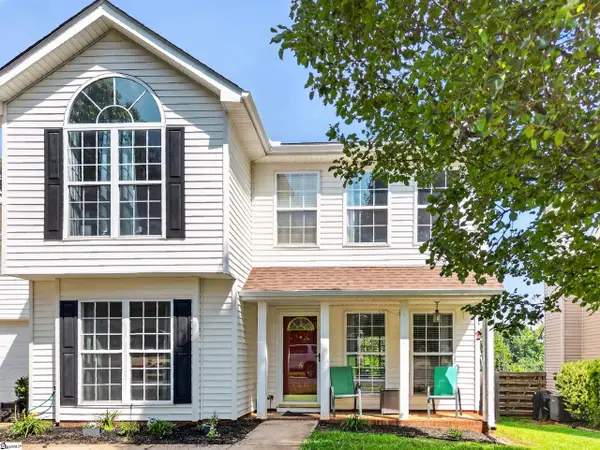 $315,000Active4 beds 3 baths
5 Valley Glenn Court, Greer, SC 29650
MLS# 1602648Listed by: REALTY ONE GROUP FREEDOM - New
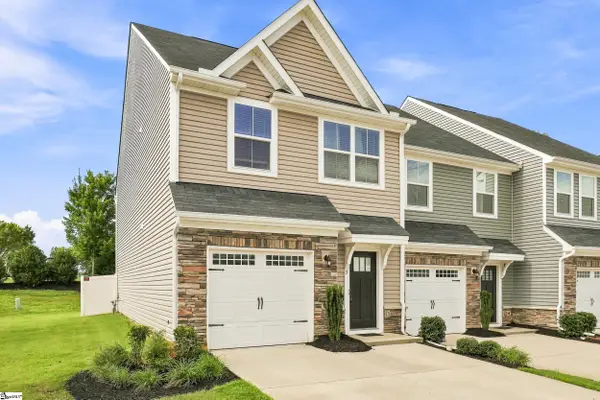 $240,000Active3 beds 3 baths
3 Country Dale Drive, Greer, SC 29650
MLS# 1602580Listed by: KELLER WILLIAMS DRIVE - New
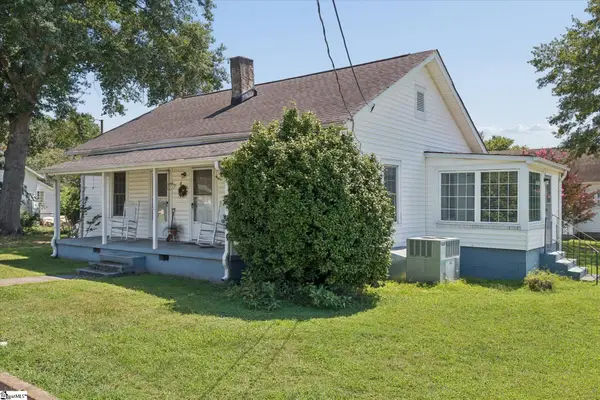 $165,000Active2 beds 2 baths
7 22nd Street, Greer, SC 29651
MLS# 1602587Listed by: BLUEFIELD REALTY GROUP - New
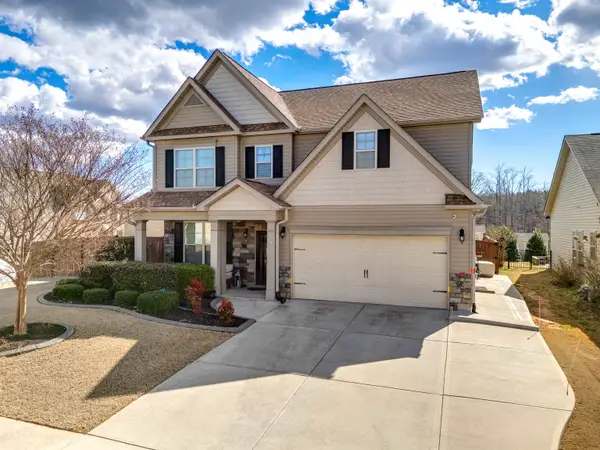 $429,900Active5 beds 4 baths2,894 sq. ft.
450 Bucklebury Road, Greer, SC 29651
MLS# 341228Listed by: LESLIE HORNE AND ASSOCIATES - New
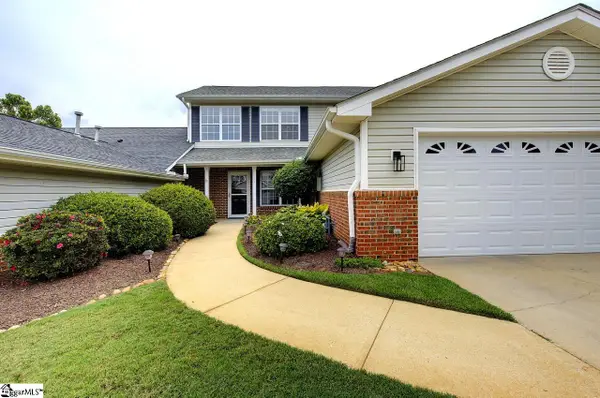 $335,000Active4 beds 3 baths
71 River Birch Way, Greer, SC 29650
MLS# 1602451Listed by: RE/MAX EXECUTIVE - New
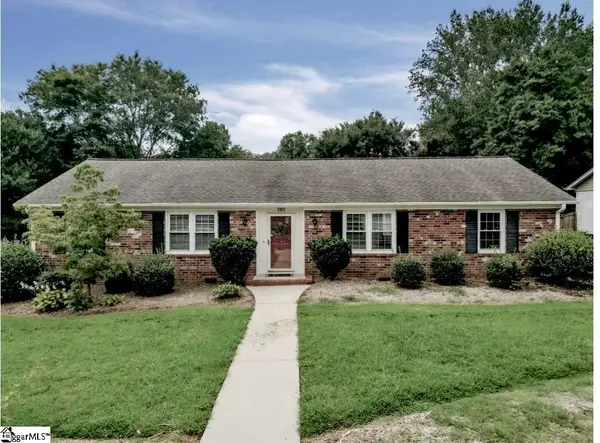 $399,000Active3 beds 2 baths
101 Leeward Terrace, Greer, SC 29650
MLS# 1602416Listed by: NORTH GROUP REAL ESTATE - New
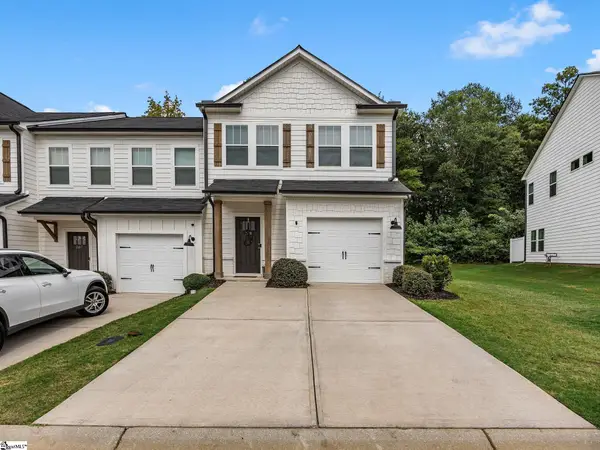 $312,500Active3 beds 3 baths
209 Broad Banyan Court, Greer, SC 29650
MLS# 1602403Listed by: TLCOX AND COMPANY


Protect your home and budget from life's surprises with an Assurant Home Warranty, backed by a partner that supports you through every step of homeownership. Explore Plans.
©2026 Century 21 Real Estate LLC. All rights reserved. CENTURY 21®, the CENTURY 21 Logo and C21® are service marks owned by Century 21 Real Estate LLC. Century 21 Real Estate LLC fully supports the principles of the Fair Housing Act and the Equal Opportunity Act. Each office is independently owned and operated. Listing information is deemed reliable but not guaranteed accurate.