
5 Valley Glen Court, Greer, SC 29650
Local realty services provided by:CENTURY 21 Triangle Group
5 Valley Glen Court,Greer, SC 29650
$315,000
- 4 Beds
- 3 Baths
- - sq. ft.
- Single family
- Active
Listed by: wuindy rodriguez
Office: realty one group freedom
MLS#:1602648
Source:SC_GGAR
Price summary
- Price:$315,000
- Monthly HOA dues:$33.33
About this home
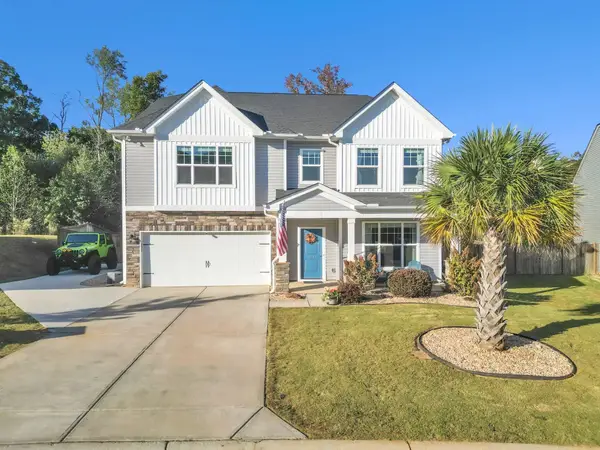
Welcome to 5 Valley Glen Court, where space, comfort, and convenience come together in the welcoming Riverside Glen community. This inviting 4-bedroom, 2.5 bath home offers a versatile two-story layout with room for everyday living, working, and entertaining, all within walking distance of the community pool. The main level features a spacious living room with a cozy wood-burning fireplace and direct access to the back deck, perfect for relaxing or hosting gatherings. The kitchen offers granite countertops and an adjoining breakfast area, while the formal dining room provides additional space for entertaining. A convenient half bath completes the main floor. Upstairs, the primary suite includes a walk-in closet and a private bathroom with double sinks. Three additional bedrooms provide flexibility for guests, a home office, or hobbies. The second-floor laundry adds convenience to daily routines. Outside, enjoy a welcoming front porch, level yard, back deck, attached two-car garage, and additional attic storage. Updates include a roof installed in 2017 and an HVAC system updated in 2019. Riverside Glen offers a community pool, playground, and common areas. Conveniently located in Greer and zoned for Riverside schools, this home combines comfortable living with neighborhood amenities close to home. Schedule your private showing today! If square footage is important, the buyer and buyer’s agent should verify....
Contact an agent
Home facts
- Year built:1999
- Subdivision & Development:Riverside Glen
- Listing ID #:1602648
- Added:54 day(s) ago
- Updated:October 26, 2026 at 12:34 PM
Rooms and interior
- Bedrooms:4
- Total bathrooms:3
- Full bathrooms:2
- Half bathrooms:1
- Flooring:Ceramic Tile, Laminate, Vinyl
- Kitchen Description:Dishwasher, Disposal
Heating and cooling
- Cooling:Electric
- Heating:Forced Air, Natural Gas
- Central air:Yes
Structure and exterior
- Roof:Composition
- Year built:1999
- Lot Features:1/2 Acre or Less, Few Trees
- Architectural Style:Traditional
- Construction Materials:Vinyl Siding
- Exterior Features:Deck, Front Porch
- Foundation Description:Slab
- Levels:2 Story
Schools
- High school:Riverside
- Middle school:Riverside
- Elementary school:Brushy Creek
Utilities
- Water:Public
- Sewer:Public Sewer
Finances and disclosures
- Price:$315,000
- Tax amount:$2,064
Features and amenities
- Appliances:Dishwasher, Free-Standing Electric Range, Gas Water Heater
- Laundry features:2nd Floor, Laundry Closet
- Amenities:int_feat_Ceiling Fan(s), int_feat_Granite Counters, int_feat_Tray Ceiling(s), int_feat_Walk-In Closet(s)
- Pool features:Pool
Parking
- Total parking spaces:2
- Parking description:Attached, Concrete, Garage Door Opener
- Garage:Yes
- Garage spaces:2
New listings near 5 Valley Glen Court
- Open Sat, 11am to 1pmNew
 $360,000Active4 beds 3 baths
767 Burghley Circle, Greer, SC 29651
MLS# 1607672Listed by: DISTINGUISHED REALTY OF SC - New
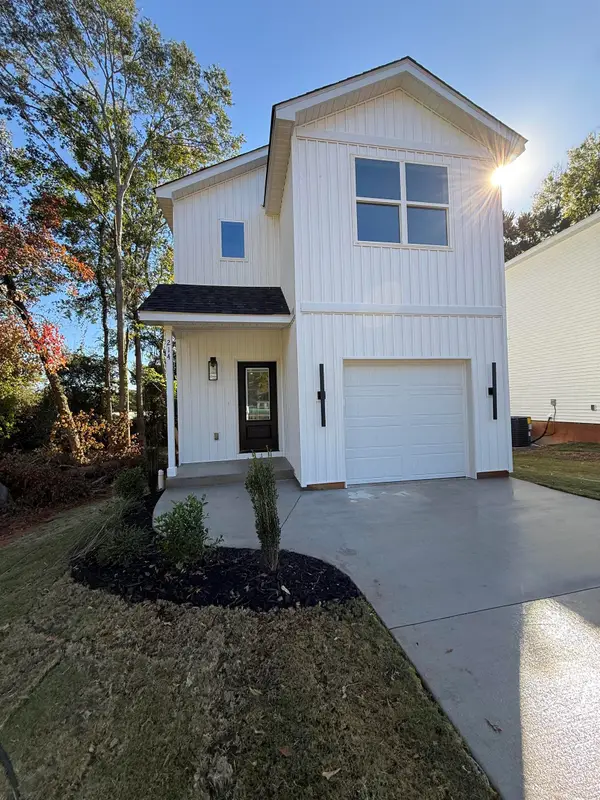 $289,000Active3 beds 3 baths1,477 sq. ft.
214 Wilson St, Greer, SC 29561
MLS# 343117Listed by: LISTWITHFREEDOM.COM - New
 $499,900Active4 beds 3 baths
22 Overcup Court, Greer, SC 29650
MLS# 1607649Listed by: KELLER WILLIAMS GRV UPST - New
 $326,990Active3 beds 2 baths2,175 sq. ft.
4TBB River Birch Dr., Loris, SC 29569
MLS# 2626022Listed by: SM SOUTH CAROLINA BROKERAGE, LLC - New
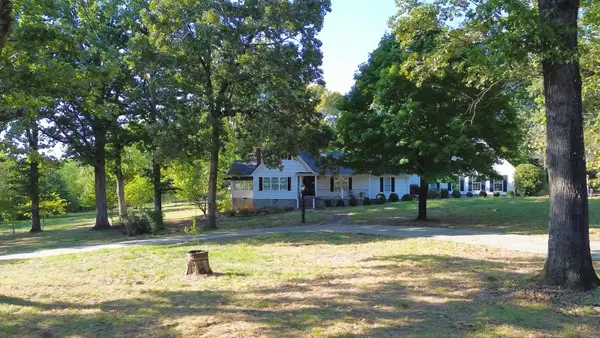 $1,399,000Active3 beds 4 baths2,568 sq. ft.
697 & 705 Abner Creek Road, Greer, SC 29651
MLS# 343108Listed by: BLACKSTREAM INTERNATIONAL RE 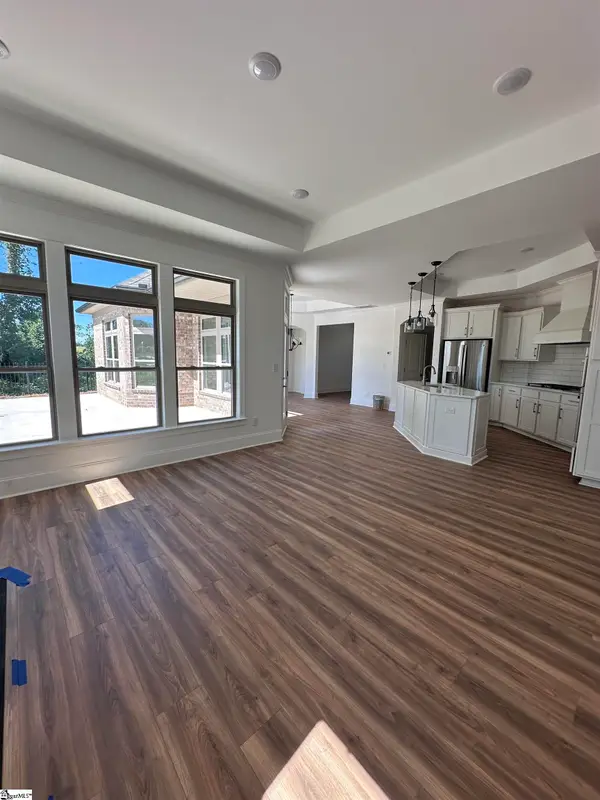 $489,900Pending2 beds 2 baths
505 Lifescape Lane, Greer, SC 29650
MLS# 1607574Listed by: HEARTH & HOME REALTY, LLC- New
 $619,000Active2 beds 2 baths
608 Elexa Court, Greer, SC 29650
MLS# 1607591Listed by: HEARTH & HOME REALTY, LLC - New
 $299,900Active3 beds 3 baths
303 Paneer Lane, Taylors, SC 29687
MLS# 1607593Listed by: RELIABLE HOME ADVISORS - New
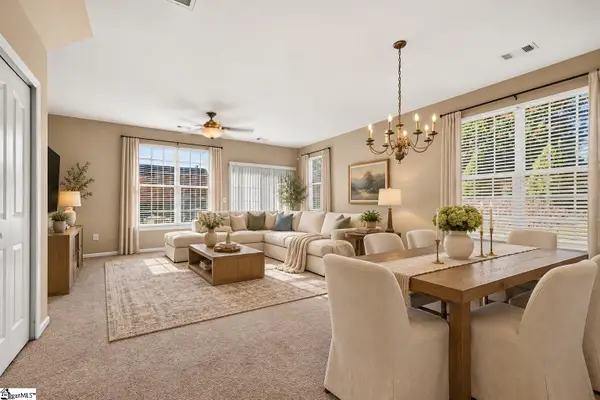 $219,900Active2 beds 3 baths
100 Xander Drive, Greer, SC 29650
MLS# 1607557Listed by: BHHS C DAN JOYNER - MIDTOWN - New
 $455,000Active5 beds 4 baths3,648 sq. ft.
131 Mayfield Crossing Lane, Greer, SC 29650
MLS# 343076Listed by: KELLER WILLIAMS GREENVILLE CENTRAL


Protect your home and budget from life's surprises with an Assurant Home Warranty, backed by a partner that supports you through every step of homeownership. Explore Plans.
©2026 Century 21 Real Estate LLC. All rights reserved. CENTURY 21®, the CENTURY 21 Logo and C21® are service marks owned by Century 21 Real Estate LLC. Century 21 Real Estate LLC fully supports the principles of the Fair Housing Act and the Equal Opportunity Act. Each office is independently owned and operated. Listing information is deemed reliable but not guaranteed accurate.