
71 River Birch Way, Greer, SC 29650
Local realty services provided by:CENTURY 21 Triangle Group
71 River Birch Way,Greer, SC 29650
$335,000
- 4 Beds
- 3 Baths
- - sq. ft.
- Townhouse
- Active
Listed by: keith lunsford
Office: re/max executive
MLS#:1602451
Source:SC_GGAR
Price summary
- Price:$335,000
- Monthly HOA dues:$147
About this home
Move-in ready 4 bedroom townhome in gated community conveniently located in the Riverside school district. This one has all kinds of new things to highlight including new A/C and furnace. All major kitchen appliances have been replaced in the past 2 years with microwave only being 5 years old. Also on the list of recent upgrades-water heater, garage door and all 3 toilets. Primary bedroom is located on the main level and features a full bath with double vanity sink, walk-in closet and separate tub/shower. The primary is joined on the main level by a walk in laundry room, breakfast area and gas log fireplace. The large great room opens up to a fenced yard complete with patio and awning. Walk-in laundry is on 1st floor and has Speed Queen washer/dryer set provided. 2nd level has 3 nice sized bedrooms all with new carpet plus a Jack and Jill bathroom. 2-car garage, attic and under staircase closet provide plenty of storage opportunities.
Contact an agent
Home facts
- Year built:2004
- Subdivision & Development:Riverbirch Villas
- Listing ID #:1602451
- Added:2 day(s) ago
- Updated:September 03, 2026 at 12:33 PM
Rooms and interior
- Bedrooms:4
- Total bathrooms:3
- Full bathrooms:2
- Half bathrooms:1
- Flooring:Carpet, Ceramic Tile, Vinyl, Wood
- Kitchen Description:Dishwasher, Disposal, Microwave, Refrigerator
Heating and cooling
- Cooling:Electric
- Heating:Natural Gas
- Central air:Yes
Structure and exterior
- Roof:Architectural
- Year built:2004
- Lot Features:Few Trees, Sidewalk
- Architectural Style:Traditional
- Construction Materials:Brick Veneer, Vinyl Siding
- Exterior Features:Front Porch, Patio
- Foundation Description:Slab
- Levels:1 Story, 1.5 Story
Schools
- High school:Riverside
- Middle school:Riverside
- Elementary school:Woodland
Utilities
- Water:Public
- Sewer:Public Sewer
Finances and disclosures
- Price:$335,000
- Tax amount:$5,282
Features and amenities
- Appliances:Dishwasher, Electric Oven, Gas Water Heater, Microwave, Range, Refrigerator, Washer
- Laundry features:1st Floor, Dryer, Electric Dryer Hookup, Laundry Room, Walk-in, Washer
- Amenities:int_feat_2 Story Foyer, int_feat_Ceiling Fan(s), int_feat_High Ceilings, int_feat_Laminate Counters, int_feat_Open Floorplan, int_feat_Pantry, int_feat_Radon System, int_feat_Walk-In Closet(s)
Parking
- Total parking spaces:2
- Parking description:Attached, Concrete, Garage Door Opener, Key Pad Entry, Paved
- Garage:Yes
- Garage spaces:2
New listings near 71 River Birch Way
- New
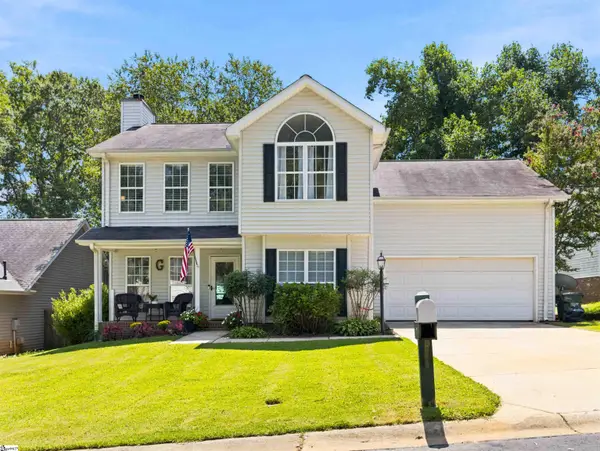 $319,900Active4 beds 3 baths
118 Glen Willow Court, Greer, SC 29650
MLS# 1602794Listed by: BHHS C DAN JOYNER - MIDTOWN - New
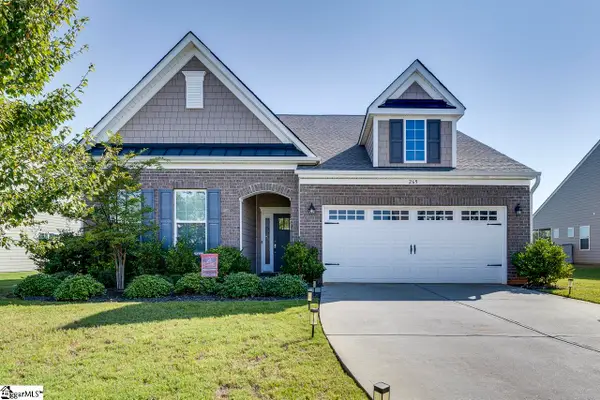 $489,900Active4 beds 3 baths
269 Double Crest Drive, Taylors, SC 29687
MLS# 1602675Listed by: KELLER WILLIAMS GREENVILLE CENTRAL - New
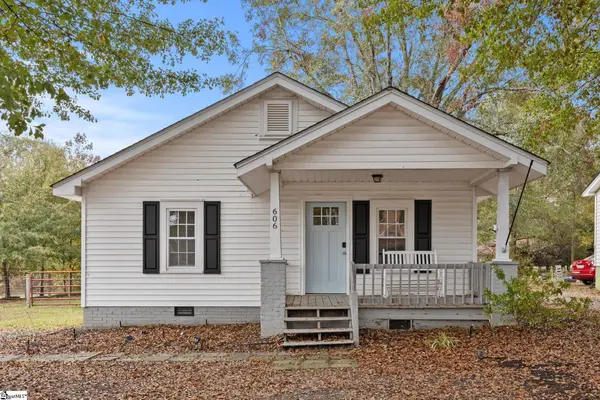 $245,651Active2 beds 2 baths
606 Poplar Drive, Greer, SC 29651
MLS# 1602635Listed by: HERLONG SOTHEBY'S INTERNATIONAL REALTY - Open Sat, 11am to 1pmNew
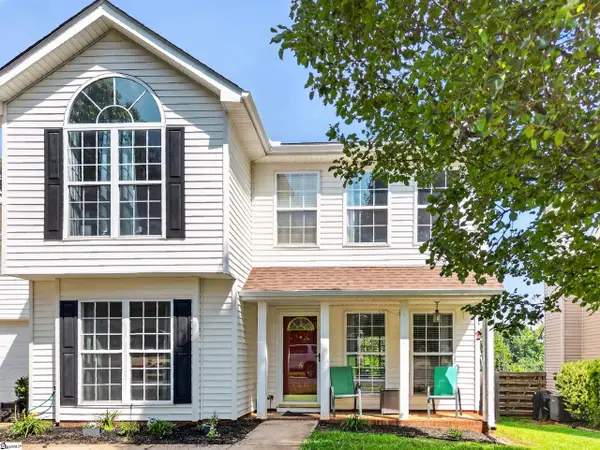 $315,000Active4 beds 3 baths
5 Valley Glenn Court, Greer, SC 29650
MLS# 1602648Listed by: REALTY ONE GROUP FREEDOM - New
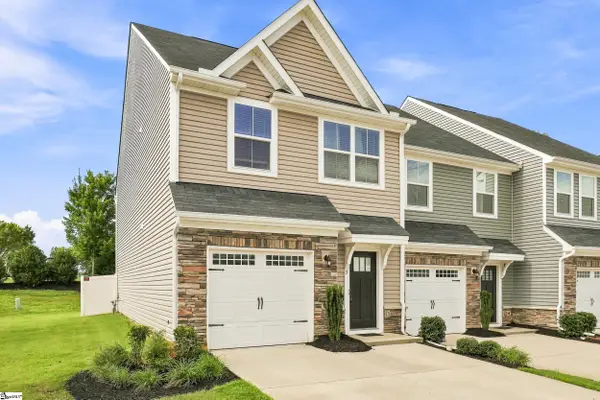 $240,000Active3 beds 3 baths
3 Country Dale Drive, Greer, SC 29650
MLS# 1602580Listed by: KELLER WILLIAMS DRIVE - New
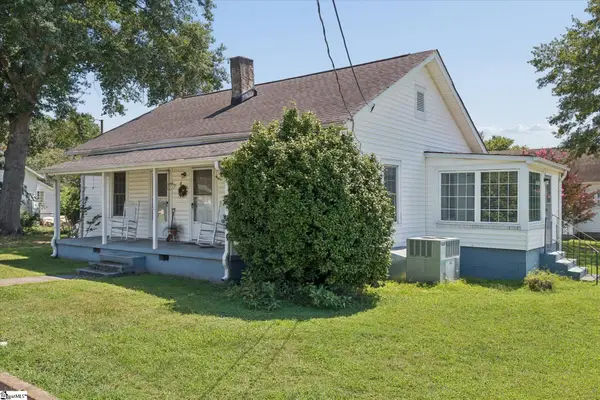 $165,000Active2 beds 2 baths
7 22nd Street, Greer, SC 29651
MLS# 1602587Listed by: BLUEFIELD REALTY GROUP - New
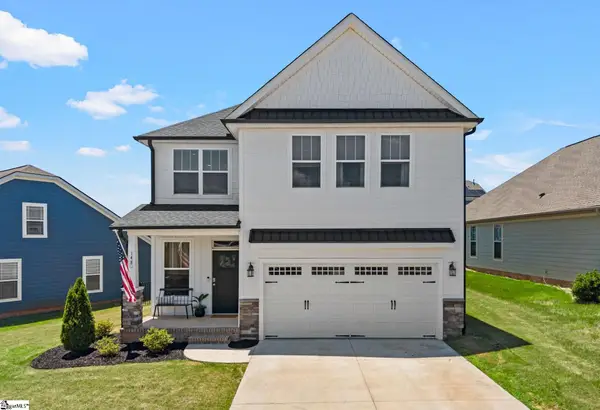 $369,000Active3 beds 3 baths
148 Bur Oak Drive, Taylors, SC 29687
MLS# 1602547Listed by: GREER REAL ESTATE COMPANY - New
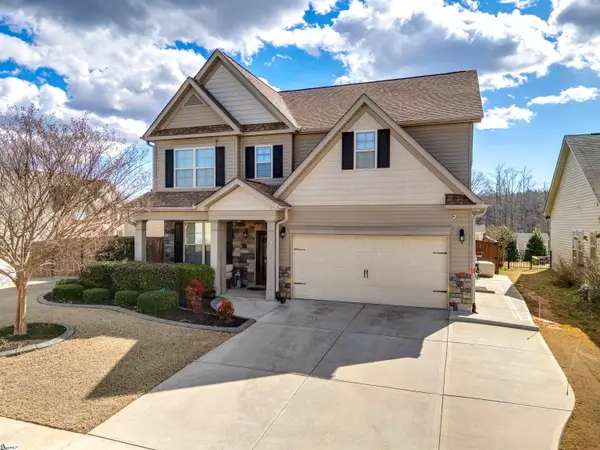 $429,900Active5 beds 4 baths
450 Bucklebury Road, Greer, SC 29651
MLS# 1602534Listed by: LESLIE HORNE AND ASSOCIATES - New
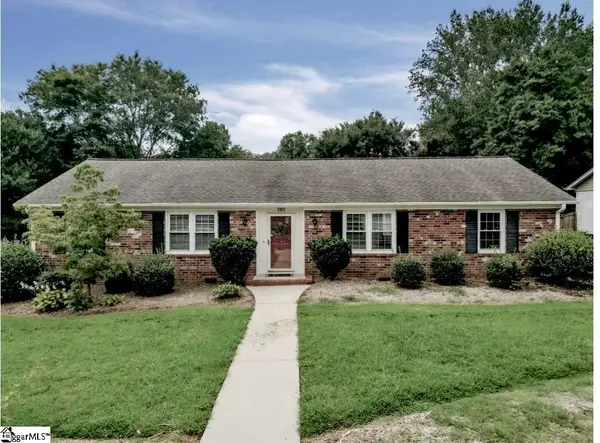 $399,000Active3 beds 2 baths
101 Leeward Terrace, Greer, SC 29650
MLS# 1602416Listed by: NORTH GROUP REAL ESTATE


Protect your home and budget from life's surprises with an Assurant Home Warranty, backed by a partner that supports you through every step of homeownership. Explore Plans.
©2026 Century 21 Real Estate LLC. All rights reserved. CENTURY 21®, the CENTURY 21 Logo and C21® are service marks owned by Century 21 Real Estate LLC. Century 21 Real Estate LLC fully supports the principles of the Fair Housing Act and the Equal Opportunity Act. Each office is independently owned and operated. Listing information is deemed reliable but not guaranteed accurate.