
110 Mount Lebanon Church Road, Greer, SC 29651
Local realty services provided by:CENTURY 21 Triangle Group
110 Mount Lebanon Church Road,Greer, SC 29651
$774,900
- 4 Beds
- 4 Baths
- - sq. ft.
- Single family
- Active
Upcoming open houses
- Sat, Oct 2402:00 pm - 04:00 pm
- Sun, Oct 2502:00 pm - 04:00 pm
Listed by: lora pfohl
Office: coldwell banker caine/williams
MLS#:1607486
Source:SC_GGAR
Price summary
- Price:$774,900
About this home
Discover a distinctive blend of custom craftsmanship, refined finishes, and serene surroundings at 110 Mount Lebanon Church Road in Greer, South Carolina. Situated on 1.27 acres with a picturesque wooded backdrop, this beautifully crafted Oaklynn Homes residence offers a country setting with the sophistication of a luxury custom home. With approximately 2,650 square feet, no HOA, and four garage bays, this exceptional property offers a rare combination of space, luxury and versatility. Step inside to discover an inviting interior where thoughtful design and quality craftsmanship take center stage. Luxury vinyl plank flooring flows throughout the main living areas, leading to a stunning custom kitchen that serves as the heart of the home. Quartz countertops, an oversized island designed for gathering, and a cleverly concealed walk-in pantry create a space that is as functional as it is beautiful. Whether entertaining guests or enjoying a quiet evening at home, the living spaces offer a welcoming balance of elegance and comfort. The thoughtfully designed split-bedroom floor plan emphasizes privacy and effortless main-level living. All three bedrooms main-level feature private ensuite bathrooms and walk-in closets, including a spacious primary suite with a beautifully appointed custom bathroom. Upstairs, a versatile flex room offers the flexibility of a fourth bedroom, home office, media room, or recreation space. Beyond the home, 1.27 acres provide an extraordinary setting for outdoor living. Mature trees, including evergreens and holly trees, frame the expansive backyard with natural beauty and year-round greenery. The current owners have already envisioned the possibilities, commissioning a professional landscape design that incorporates a future swimming pool and beautifully planned outdoor spaces. Select trees and shrubs have been planted, and the complete landscape plan is available to prospective buyers. An additional highlight is the detached two-bay garage, complementing the attached side-entry garage to provide four total garage bays. Ideal for car enthusiasts, hobbyists, or those seeking additional workshop and storage space, this feature adds another layer of flexibility to the property. With no HOA, homeowners can enjoy greater freedom to personalize their property, subject to applicable regulations and restrictions. Combining custom construction, three main-level bedroom suites, generous acreage, and the potential for a spectacular outdoor retreat, 110 Mount Lebanon Church Road offers a distinctive luxury living experience in Greer, South Carolina....
Contact an agent
Home facts
- Year built:2024
- Subdivision & Development:None
- Listing ID #:1607486
- Added:1 day(s) ago
- Updated:October 23, 2026 at 08:20 PM
Rooms and interior
- Bedrooms:4
- Total bathrooms:4
- Full bathrooms:3
- Half bathrooms:1
- Flooring:Ceramic Tile
- Kitchen Description:Dishwasher, Disposal, Microwave
Heating and cooling
- Cooling:Electric
- Heating:Electric, Forced Air
- Central air:Yes
Structure and exterior
- Roof:Architectural
- Year built:2024
- Lot Features:1 - 2 Acres, Few Trees
- Architectural Style:Craftsman
- Construction Materials:Brick Veneer, Hardboard Siding
- Exterior Features:Front Porch, Rear Porch
- Foundation Description:Crawl Space
- Levels:1 Story, 1.5 Story
Schools
- High school:Blue Ridge
- Middle school:Blue Ridge
- Elementary school:Skyland
Utilities
- Water:Public
- Sewer:Septic Tank
Finances and disclosures
- Price:$774,900
- Tax amount:$3,872
Features and amenities
- Appliances:Dishwasher, Electric Cooktop, Electric Oven, Electric Water Heater, Microwave, Range Hood, Self Cleaning Oven
- Laundry features:1st Floor, Electric Dryer Hookup, Laundry Room, Sink, Walk-in, Washer Hookup
- Amenities:int_feat_Ceiling Smooth, int_feat_Countertops Quartz, int_feat_High Ceilings, int_feat_Open Floorplan, int_feat_Pantry, int_feat_Pot Filler Faucet, int_feat_Split Floor Plan, int_feat_Walk-In Closet(s)
Parking
- Total parking spaces:4
- Parking description:Attached, Concrete, Detached, Garage Door Opener, Key Pad Entry, Shared Driveway, Side/Rear Entry, Workshop in Garage, Yard Door
- Garage:Yes
- Garage spaces:4
New listings near 110 Mount Lebanon Church Road
- New
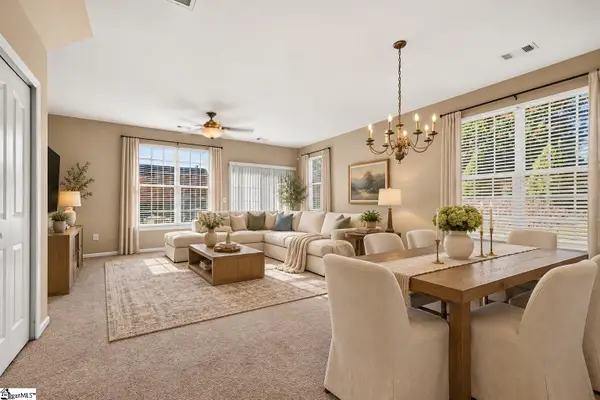 $219,900Active2 beds 3 baths
100 Xander Drive, Greer, SC 29650
MLS# 1607557Listed by: BHHS C DAN JOYNER - MIDTOWN - New
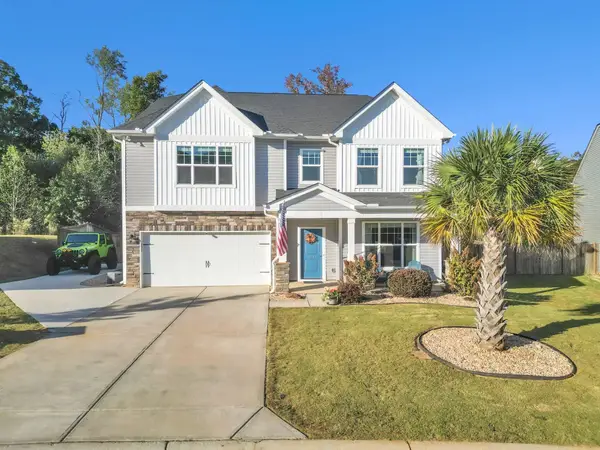 $455,000Active5 beds 4 baths3,648 sq. ft.
131 Mayfield Crossing Lane, Greer, SC 29650
MLS# 343076Listed by: KELLER WILLIAMS GREENVILLE CENTRAL - New
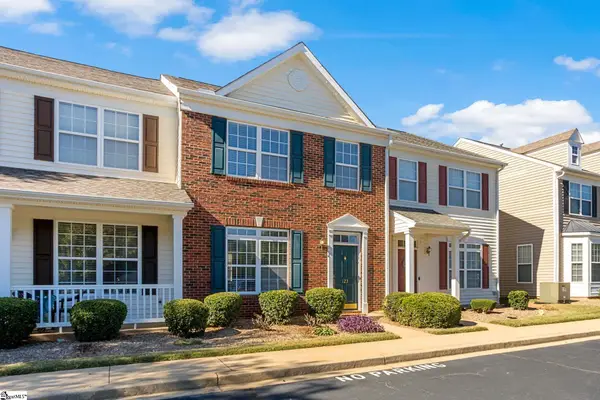 $225,000Active2 beds 3 baths
123 Cirrus Court, Greer, SC 29650
MLS# 1607492Listed by: THE HARO GROUP @ KELLER WILLIAMS HISTORIC DISTRICT - New
 $355,000Active3 beds 2 baths
102 Ambergate Circle, Greer, SC 29650
MLS# 1607487Listed by: EXPERT REAL ESTATE TEAM - New
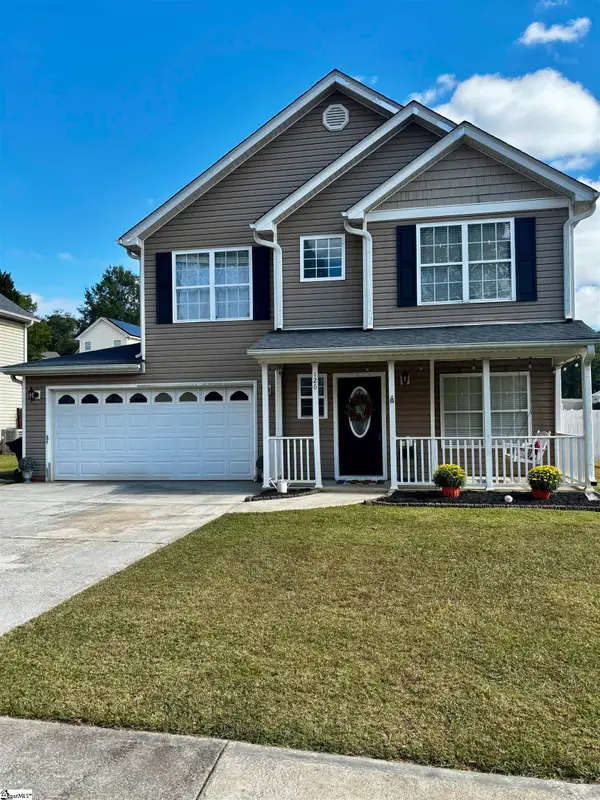 $279,900Active3 beds 3 baths
126 Maximus Drive, Greer, SC 29651
MLS# 1607465Listed by: KELLER WILLIAMS DRIVE - New
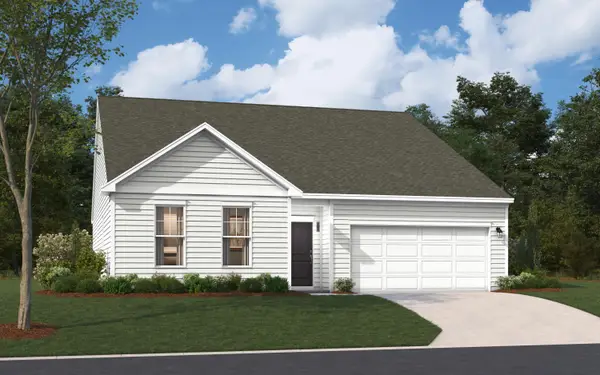 $319,990Active3 beds 2 baths2,250 sq. ft.
TBB2 River Birch Dr., Loris, SC 29569
MLS# 2625838Listed by: SM SOUTH CAROLINA BROKERAGE, LLC  $199,900Pending3 beds 3 baths
323 Lion Heart Lane, Greer, SC 29651
MLS# 1607363Listed by: BLACKSTREAM INTERNATIONAL RE- New
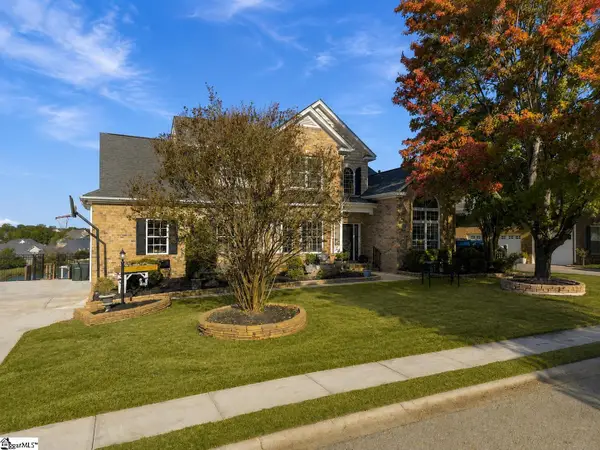 $949,900Active6 beds 4 baths
206 Traymore Way, Greer, SC 29650
MLS# 1607313Listed by: RE/MAX REACH - Open Sun, 2 to 4pmNew
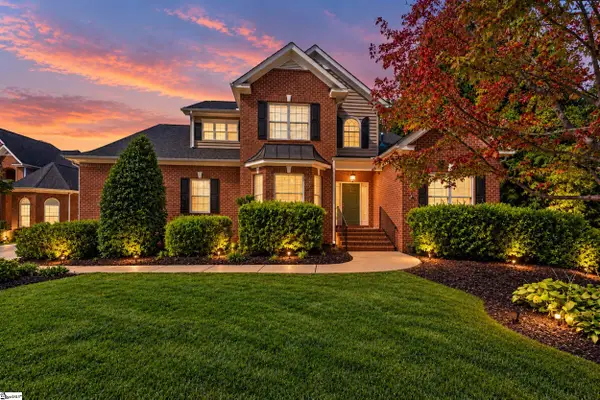 $745,000Active4 beds 3 baths
14 Barnstable Court, Greer, SC 29650
MLS# 1607317Listed by: BHHS C DAN JOYNER - WOODRUFF RD - Open Sun, 11am to 1pmNew
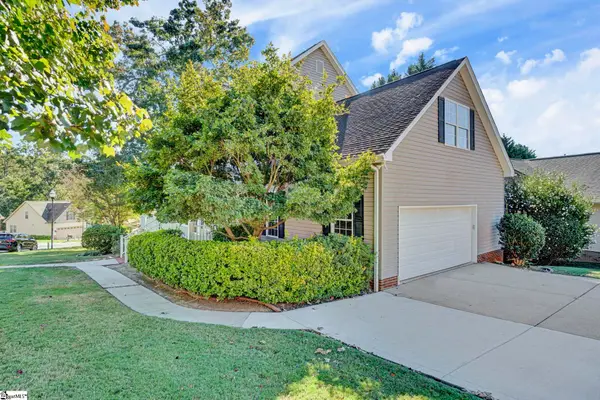 $399,900Active4 beds 3 baths
600 Mattie Lane, Greer, SC 29651-2404
MLS# 1607265Listed by: BHHS C DAN JOYNER - MIDTOWN


Protect your home and budget from life's surprises with an Assurant Home Warranty, backed by a partner that supports you through every step of homeownership. Explore Plans.
©2026 Century 21 Real Estate LLC. All rights reserved. CENTURY 21®, the CENTURY 21 Logo and C21® are service marks owned by Century 21 Real Estate LLC. Century 21 Real Estate LLC fully supports the principles of the Fair Housing Act and the Equal Opportunity Act. Each office is independently owned and operated. Listing information is deemed reliable but not guaranteed accurate.