
117 Cherrywood Trail, Greer, SC 29650
Local realty services provided by:CENTURY 21 Triangle Group
117 Cherrywood Trail,Greer, SC 29650
$539,900
- 4 Beds
- 4 Baths
- - sq. ft.
- Single family
- Active
Listed by: ryan rosenfeld
Office: rosenfeld realty group
MLS#:1598947
Source:SC_GGAR
Price summary
- Price:$539,900
- Monthly HOA dues:$75
About this home
Welcome to 117 Cherrywood Trail located in SUGAR CREEK! This Eastside home offers 2 flexible living spaces with a large living room centrally located on the main level as well as a walkout finished basement with half bathroom and lower story covered deck. In addition, there is unfinished basement square footage that you can set up as a home gym, craft room, or whatever suits your needs. You will love the updated kitchen with painted cabinets with plenty of space for storage, new cabinet hardware and granite counter tops. The breakfast area is perfect for casual eating and out back you will find the recently upgraded, expansive PRIVATE 2-STORY composite back deck providing so much outdoor living area! The second floor layout includes the primary bedroom with multiple closets and en-suite bathroom along with 3 additional bedrooms and a full bathroom with tub-shower. Conveniently located near Pelham Road and I-85, you are just a short drive from great restaurants and shopping on the east side, and about 15 minutes from downtown Greenville. Situated in one of the most desired school zones in the area, 117 Cherrywood Trail will give you the perfect landing spot to plant some roots and grow for many years to come in the wonderful community of Sugar Creek!...
Contact an agent
Home facts
- Year built:1982
- Listing ID #:1598947
- Added:1 day(s) ago
- Updated:July 27, 2026 at 11:43 PM
Rooms and interior
- Bedrooms:4
- Total bathrooms:4
- Full bathrooms:2
- Half bathrooms:2
- Flooring:Carpet, Ceramic Tile, Wood
- Kitchen Description:Dishwasher, Disposal
- Basement Description:Full, Partially Finished
Heating and cooling
- Cooling:Electric
- Heating:Electric, Forced Air, Multi-Units
- Central air:Yes
Structure and exterior
- Roof:Architectural
- Year built:1982
- Lot Features:1/2 - Acre, Few Trees, Sloped
- Architectural Style:Traditional
- Construction Materials:Vinyl Siding
- Exterior Features:Deck, Front Porch
- Foundation Description:Basement
- Levels:2 Story, 2 Story + Basement
Schools
- High school:Riverside
- Middle school:Northwood
- Elementary school:Buena Vista
Utilities
- Water:Public
- Sewer:Public Sewer
Finances and disclosures
- Price:$539,900
- Tax amount:$1,913
Features and amenities
- Appliances:Dishwasher, Electric Water Heater, Free-Standing Electric Range
- Laundry features:1st Floor, Laundry Room, Walk-in
- Amenities:int_feat_Bookcases, int_feat_Ceiling Fan(s), int_feat_Granite Counters, int_feat_Walk-In Closet(s)
- Pool features:Pool
Parking
- Total parking spaces:2
- Parking description:Attached, Concrete, Garage Door Opener, Workshop in Garage
- Garage:Yes
- Garage spaces:2
New listings near 117 Cherrywood Trail
- New
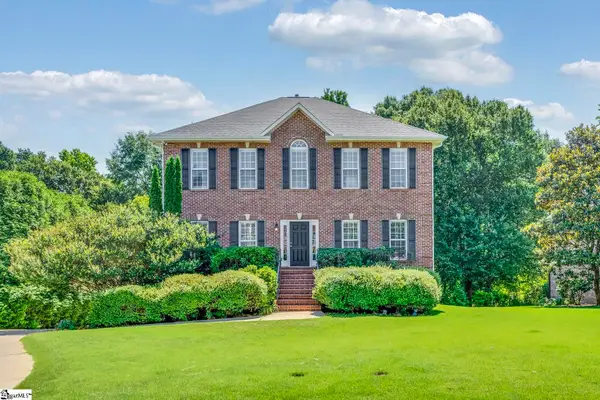 $659,000Active4 beds 4 baths
316 New Tarleton Way, Greer, SC 29650
MLS# 1598946Listed by: COLDWELL BANKER CAINE/WILLIAMS - New
 $304,000Active3 beds 3 baths
214 Mint Julep Court, Greer, SC 29651
MLS# 1598922Listed by: HIVE REALTY, LLC - New
 $1,175,000Active4 beds 5 baths
1400 Thornblade Boulevard #Unit 28, Greer, SC 29650
MLS# 1598942Listed by: COLDWELL BANKER CAINE/WILLIAMS - Open Sun, 2 to 4pmNew
 $779,000Active4 beds 3 baths
5 Kinross Row, Greer, SC 29650
MLS# 1598883Listed by: COLDWELL BANKER CAINE/WILLIAMS - New
 $359,000Active3 beds 2 baths
206 Harvey Road, Greer, SC 29651
MLS# 1598893Listed by: HOMETOWN REAL ESTATE - New
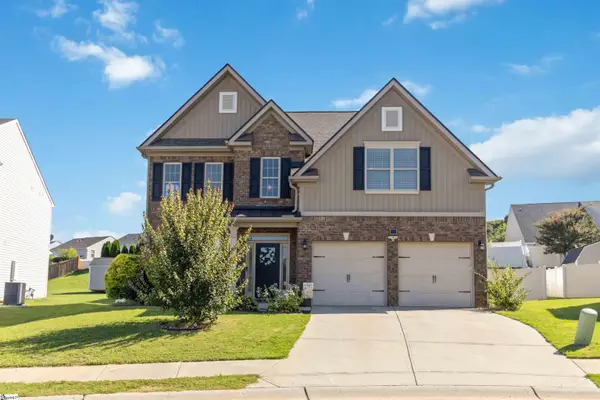 $415,000Active5 beds 3 baths
909 Deephallow Place, Greer, SC 29651
MLS# 1598846Listed by: KELLER WILLIAMS DRIVE - New
 $520,000Active4 beds 3 baths
726 Paxton Rose Drive, Greer, SC 29650
MLS# 1598848Listed by: NEST REALTY - New
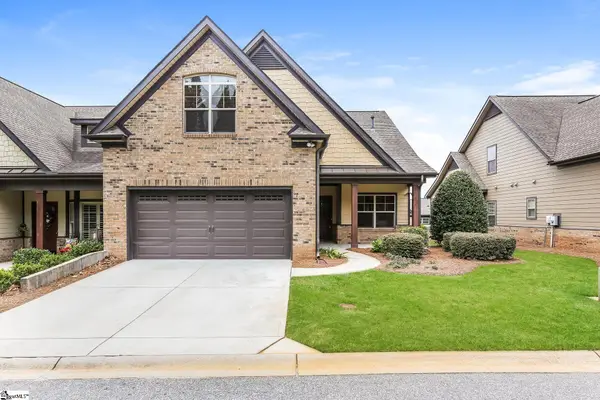 $469,900Active3 beds 3 baths
213 Bell Heather Lane, Greer, SC 29650
MLS# 1598842Listed by: OFFERPAD BROKERAGE, LLC - New
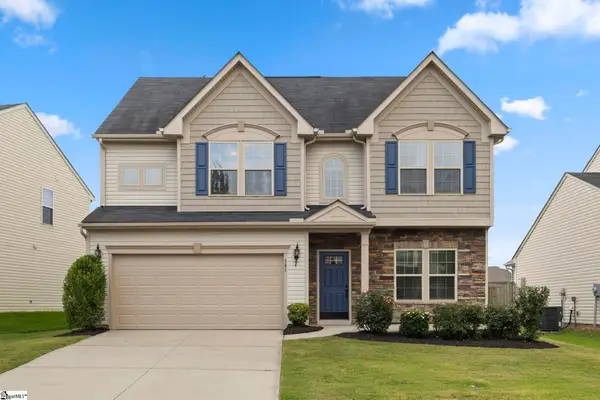 $369,900Active4 beds 3 baths
341 Buckleberry Road, Greer, SC 29651
MLS# 1598835Listed by: MONTGOMERY REALTY GROUP, LLC


Protect your home and budget from life's surprises with an Assurant Home Warranty, backed by a partner that supports you through every step of homeownership. Explore Plans.
©2026 Century 21 Real Estate LLC. All rights reserved. CENTURY 21®, the CENTURY 21 Logo and C21® are service marks owned by Century 21 Real Estate LLC. Century 21 Real Estate LLC fully supports the principles of the Fair Housing Act and the Equal Opportunity Act. Each office is independently owned and operated. Listing information is deemed reliable but not guaranteed accurate.