
118 Glen Willow Court, Greer, SC 29650
Local realty services provided by:CENTURY 21 Triangle Group
118 Glen Willow Court,Greer, SC 29650
$319,900
- 4 Beds
- 3 Baths
- - sq. ft.
- Single family
- Active
Listed by: ashley gordon
Office: bhhs c dan joyner - midtown
MLS#:1602794
Source:SC_GGAR
Price summary
- Price:$319,900
- Monthly HOA dues:$33.33
About this home
Welcome to 118 Glen Willow Ct! This well-maintained home offers a great combination of recent updates, comfortable living spaces, and an inviting outdoor area. Located in the Riverside school area, the home features new carpet in the bedrooms, new LVP flooring in the living room, and new vinyl flooring in the bathrooms. Fresh paint throughout the downstairs, hallways, and both upstairs bathrooms gives the home a clean, refreshed feel. The HVAC was installed in 2019 and serviced in 2026, and the water heater was replaced in 2025. Outside, enjoy a larger fenced-in backyard with a fence installed in 2023. The screened-in porch and deck provide wonderful spaces for relaxing, entertaining, or enjoying the outdoors. With numerous recent updates and plenty of outdoor space, 118 Glen Willow Ct is ready for its next owner to call it home!
Contact an agent
Home facts
- Subdivision & Development:Riverside Glen
- Listing ID #:1602794
- Added:1 day(s) ago
- Updated:September 05, 2026 at 01:48 AM
Rooms and interior
- Bedrooms:4
- Total bathrooms:3
- Full bathrooms:2
- Half bathrooms:1
- Flooring:Carpet, Laminate, Vinyl
- Kitchen Description:Dishwasher, Disposal, Microwave
Heating and cooling
- Heating:Natural Gas
- Central air:Yes
Structure and exterior
- Roof:Architectural
- Lot Features:1/2 - Acre, Few Trees
- Architectural Style:Traditional
- Construction Materials:Vinyl Siding
- Exterior Features:Deck, Screened
- Foundation Description:Slab
- Levels:2 Story
Schools
- High school:Riverside
- Middle school:Riverside
- Elementary school:Brushy Creek
Utilities
- Water:Public
- Sewer:Public Sewer
Finances and disclosures
- Price:$319,900
- Tax amount:$1,749
Features and amenities
- Appliances:Dishwasher, Gas Oven, Gas Water Heater, Microwave
- Laundry features:Laundry Closet
- Amenities:int_feat_Ceiling Fan(s), int_feat_Laminate Counters, int_feat_Tray Ceiling(s)
- Pool features:Pool
Parking
- Total parking spaces:2
- Parking description:Attached, Concrete
- Garage:Yes
- Garage spaces:2
New listings near 118 Glen Willow Court
- New
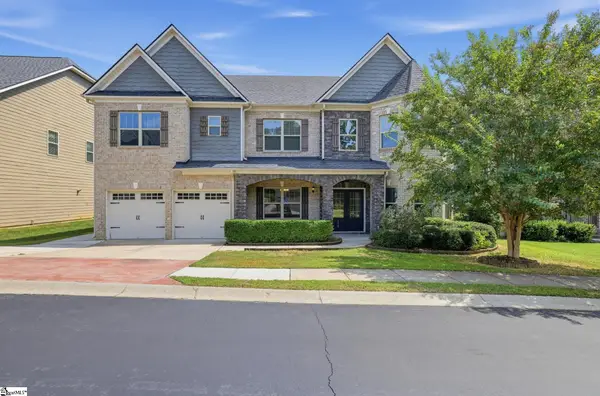 $679,900Active4 beds 3 baths
573 Allenton Way, Greer, SC 29651
MLS# 1603037Listed by: OFFERPAD BROKERAGE, LLC - New
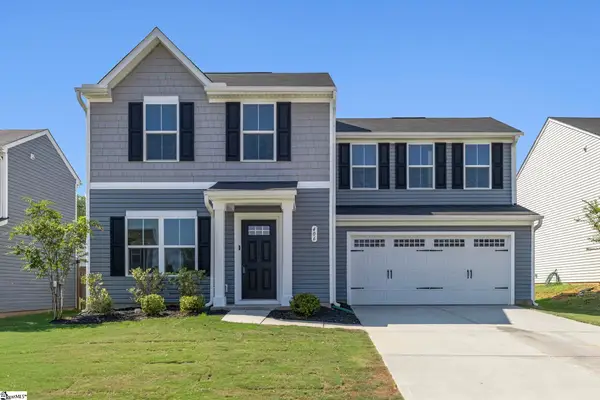 $274,900Active3 beds 3 baths
406 Edenvale Drive, Greer, SC 29651-7317
MLS# 1602997Listed by: MONTGOMERY REALTY GROUP, LLC - New
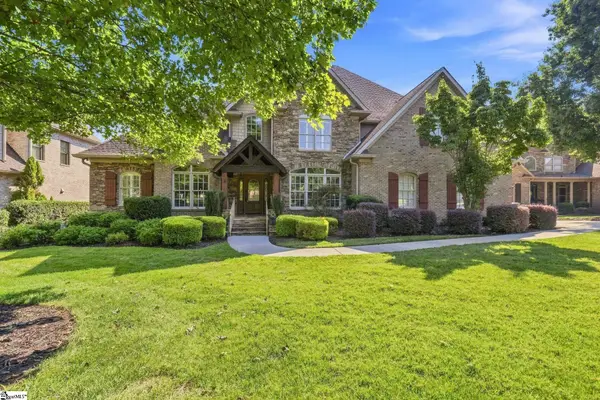 $1,300,000Active5 beds 5 baths
9 Sudbury Place, Greer, SC 29650
MLS# 1603022Listed by: ROSENFELD REALTY GROUP - New
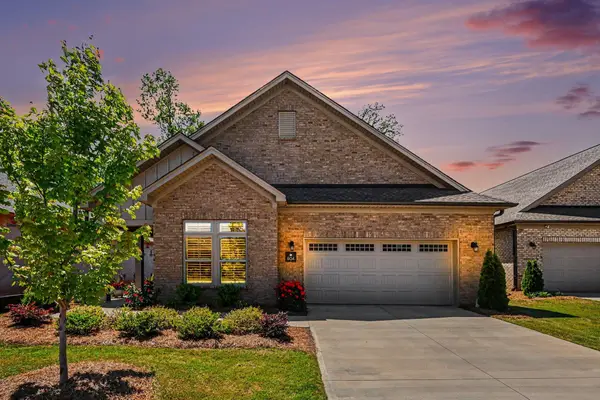 $584,900Active3 beds 2 baths2,254 sq. ft.
604 Elexa Court, Greer, SC 29650
MLS# 341381Listed by: BLUEFIELD REALTY GROUP - New
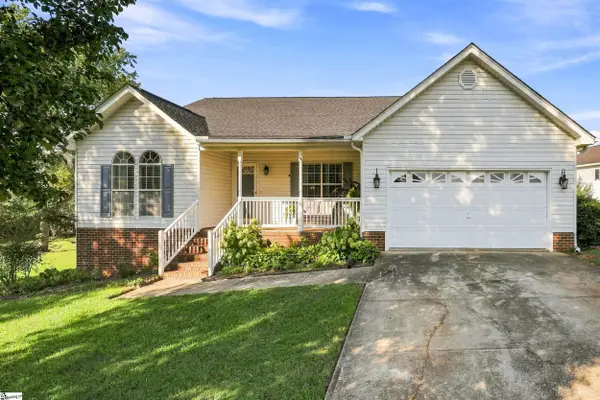 $350,000Active3 beds 2 baths
6 Duer Way, Greer, SC 29651-1270
MLS# 1602917Listed by: KELLER WILLIAMS GREENVILLE CENTRAL - New
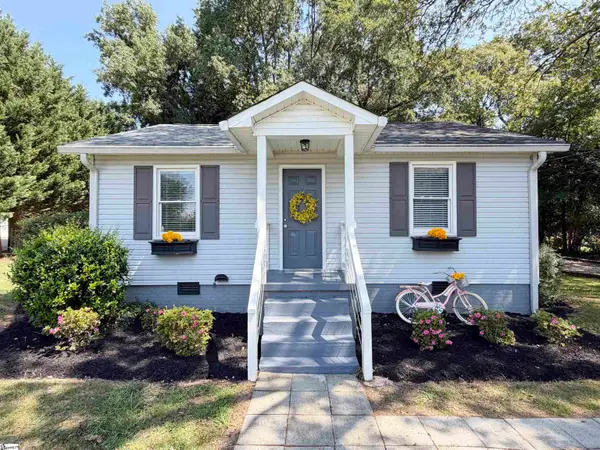 $243,000Active2 beds 1 baths
200 Carolina Avenue, Greer, SC 29650
MLS# 1602912Listed by: EXP REALTY LLC - Open Sat, 2 to 4pmNew
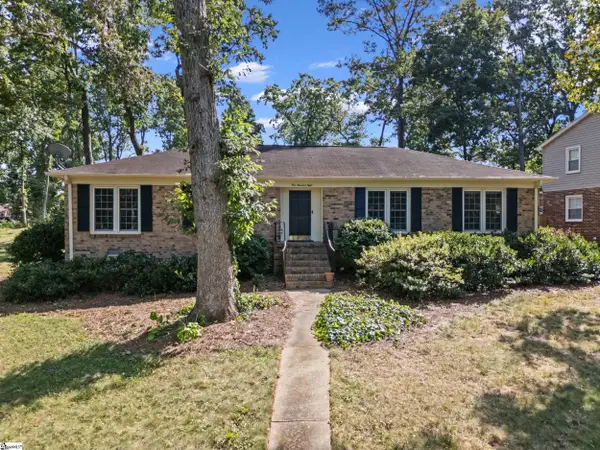 $375,000Active3 beds 2 baths
108 Longstreet Drive, Greer, SC 29650
MLS# 1602900Listed by: KELLER WILLIAMS GRV UPST - Open Sat, 11am to 3pmNew
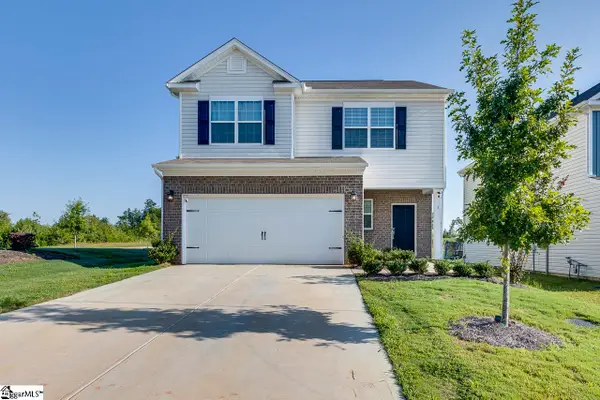 $334,900Active3 beds 3 baths
1 Nina Meadows Drive, Taylors, SC 29687
MLS# 1602876Listed by: KELLER WILLIAMS DRIVE - New
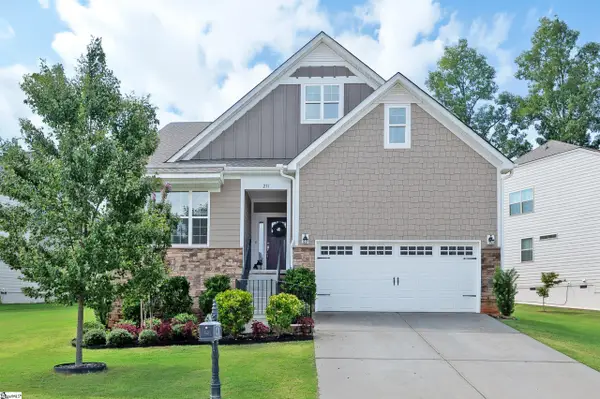 $484,900Active4 beds 3 baths
231 Double Crest Drive, Taylors, SC 29687
MLS# 1602857Listed by: BHHS C DAN JOYNER - MIDTOWN - New
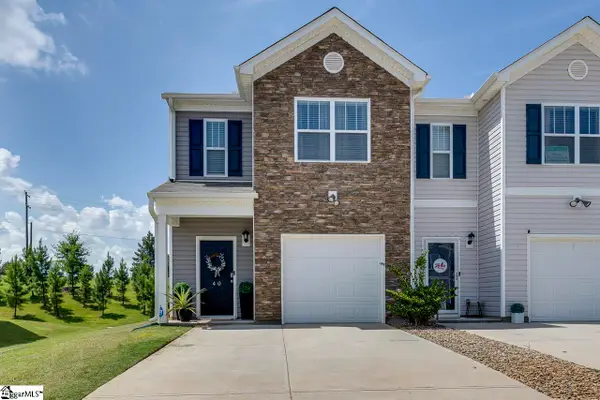 $224,900Active3 beds 3 baths
40 Sunriff Court, Greer, SC 29651-5454
MLS# 1602835Listed by: KELLER WILLIAMS GRV UPST


Protect your home and budget from life's surprises with an Assurant Home Warranty, backed by a partner that supports you through every step of homeownership. Explore Plans.
©2026 Century 21 Real Estate LLC. All rights reserved. CENTURY 21®, the CENTURY 21 Logo and C21® are service marks owned by Century 21 Real Estate LLC. Century 21 Real Estate LLC fully supports the principles of the Fair Housing Act and the Equal Opportunity Act. Each office is independently owned and operated. Listing information is deemed reliable but not guaranteed accurate.