
212 Medford Drive, Greer, SC 29650
Local realty services provided by:CENTURY 21 Triangle Group
212 Medford Drive,Greer, SC 29650
$585,000
- 4 Beds
- 3 Baths
- - sq. ft.
- Single family
- Active
Listed by: steven koleno
Office: beycome brokerage realty llc.
MLS#:1602837
Source:SC_GGAR
Price summary
- Price:$585,000
- Monthly HOA dues:$93.75
About this home
GATED COMMUNITY W/ POOL: 4 Bedroom / 3 bath single family house for rent near BMW, Michelin and GSP Airport in a gated walkway welcoming neighborhood. This house is in excellent condition and is all on one level (including all the bedrooms) except the 4th bedroom/3rd full bathroom upstairs. The main level is only a one steps up from the garage. Comes with elegant vaulted ceilings (living room & primary bedroom), hardwood floors and/or tile flooring throughout on the main level, with upgraded granite kitchen countertops, hardwood soft close cabinets with pull out pantry drawers, stainless steel appliances with water and ice maker, newer garbage disposal, built-in whole house vacuum system with hoses and extensions, 2 car attached garage with utility sink, newer hot water tank with hot water recirculation system, newer energy efficient windows, screened in porch, and deck to watch the amazing sunsets! The lawn is manicured and comes with in ground sprinkler system and landscaping providing plenty of screening. It comes with plenty of storage in the attic, large storage area with racks below the screen-in porch as well as the encapsulated insulated crawl space for added comfortable inside the house and added protection against cold months. This house is close to several schools a few minutes away, restaurants, coffee shops and grocery stores. Whether you enjoy fishing or relaxing pool side. Come live in Riverwood Farms Community along the Enoree River, with several ponds (stocked with fish), community pool, playground, tennis or pickle ball!...
Contact an agent
Home facts
- Subdivision & Development:Other
- Listing ID #:1602837
- Added:1 day(s) ago
- Updated:September 05, 2026 at 02:21 PM
Rooms and interior
- Bedrooms:4
- Total bathrooms:3
- Full bathrooms:3
- Flooring:Ceramic Tile, Wood
- Kitchen Description:Disposal, Microwave
- Basement Description:Interior Entry, Partially Finished
Heating and cooling
- Cooling:Damper Controlled
- Heating:Damper Controlled, Natural Gas
- Central air:Yes
Structure and exterior
- Roof:Architectural
- Lot Features:1/2 Acre or Less
- Architectural Style:Traditional
- Construction Materials:Stone, Vinyl Siding
- Foundation Description:Crawl Space
- Levels:1 Story, 1.5 Story
Schools
- High school:Riverside
- Middle school:Riverside
- Elementary school:Woodland
Utilities
- Water:Public
- Sewer:Public Sewer
Finances and disclosures
- Price:$585,000
- Tax amount:$2,884
Features and amenities
- Appliances:Electric Oven, Free-Standing Electric Range, Gas Water Heater, Ice Maker, Microwave, Self Cleaning Oven
- Amenities:int_feat_Ceiling Fan(s), int_feat_Granite Counters, int_feat_Walk-In Closet(s)
- Pool features:Pool
Parking
- Total parking spaces:2
- Parking description:Attached, Driveway, Garage Door Opener, Paved
- Garage:Yes
- Garage spaces:2
New listings near 212 Medford Drive
- New
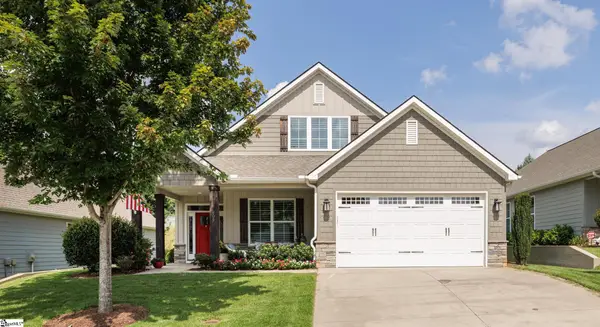 $555,000Active3 beds 3 baths
605 Ponden Drive, Greer, SC 29650
MLS# 1603056Listed by: BHHS C DAN JOYNER - MIDTOWN - New
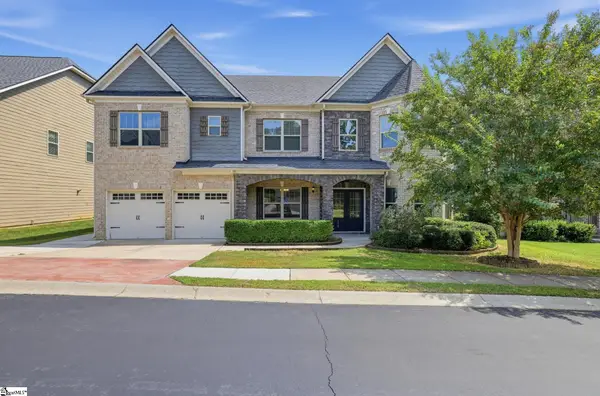 $679,900Active4 beds 3 baths
573 Allenton Way, Greer, SC 29651
MLS# 1603037Listed by: OFFERPAD BROKERAGE, LLC - New
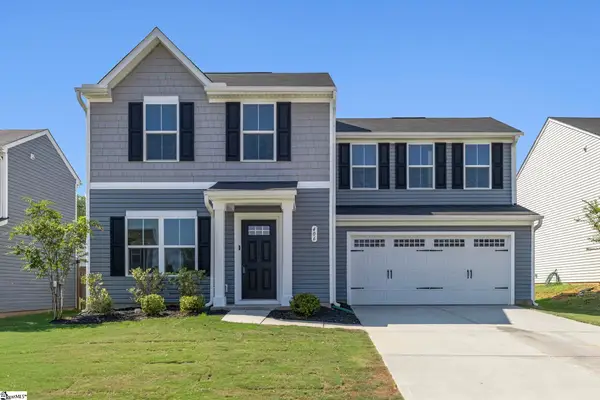 $274,900Active3 beds 3 baths
406 Edenvale Drive, Greer, SC 29651-7317
MLS# 1602997Listed by: MONTGOMERY REALTY GROUP, LLC - New
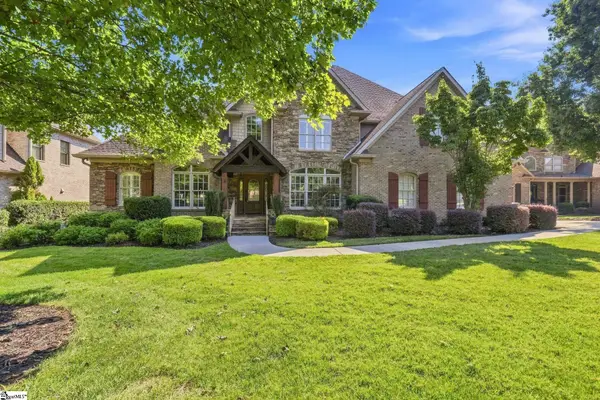 $1,300,000Active5 beds 5 baths
9 Sudbury Place, Greer, SC 29650
MLS# 1603022Listed by: ROSENFELD REALTY GROUP - New
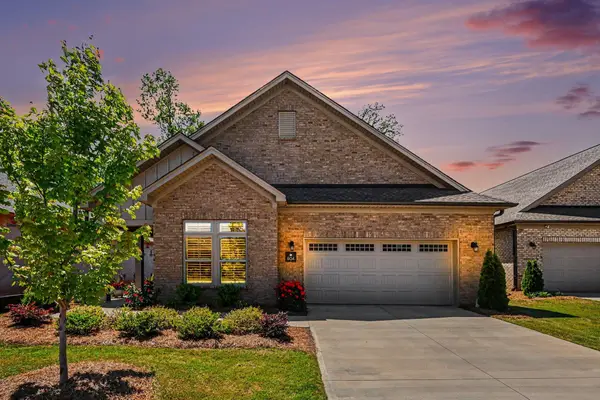 $584,900Active3 beds 2 baths2,254 sq. ft.
604 Elexa Court, Greer, SC 29650
MLS# 341381Listed by: BLUEFIELD REALTY GROUP - New
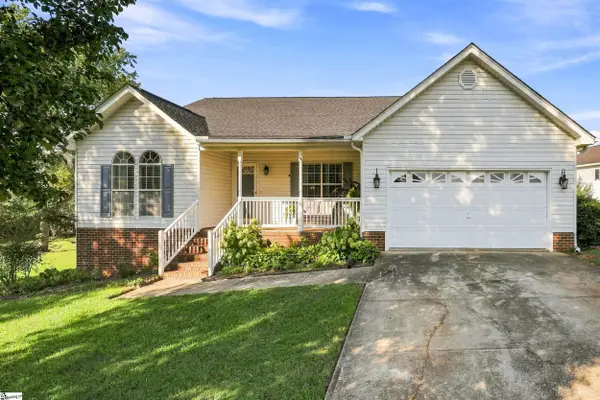 $350,000Active3 beds 2 baths
6 Duer Way, Greer, SC 29651-1270
MLS# 1602917Listed by: KELLER WILLIAMS GREENVILLE CENTRAL - New
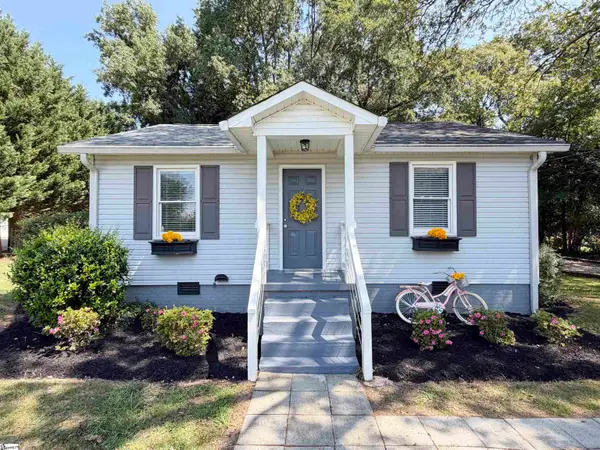 $243,000Active2 beds 1 baths
200 Carolina Avenue, Greer, SC 29650
MLS# 1602912Listed by: EXP REALTY LLC - Open Sat, 2 to 4pmNew
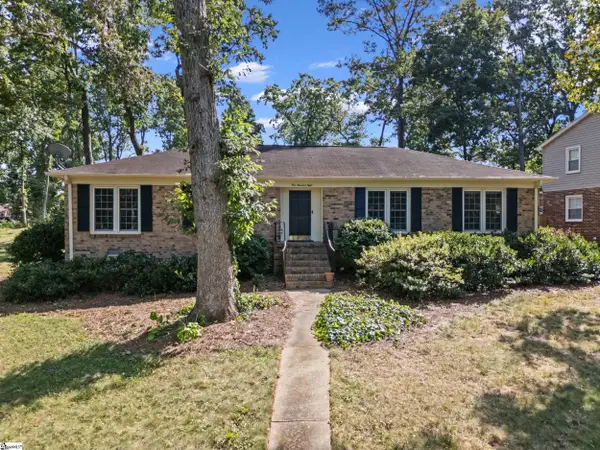 $375,000Active3 beds 2 baths
108 Longstreet Drive, Greer, SC 29650
MLS# 1602900Listed by: KELLER WILLIAMS GRV UPST - Open Sat, 11am to 3pmNew
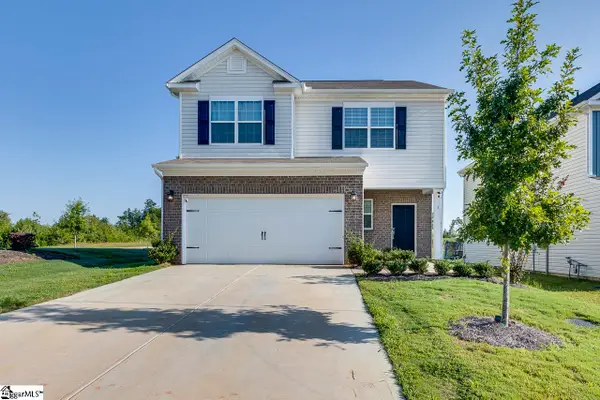 $334,900Active3 beds 3 baths
1 Nina Meadows Drive, Taylors, SC 29687
MLS# 1602876Listed by: KELLER WILLIAMS DRIVE - New
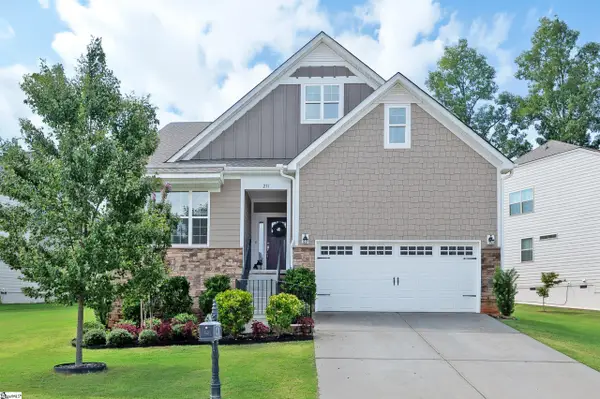 $484,900Active4 beds 3 baths
231 Double Crest Drive, Taylors, SC 29687
MLS# 1602857Listed by: BHHS C DAN JOYNER - MIDTOWN


Protect your home and budget from life's surprises with an Assurant Home Warranty, backed by a partner that supports you through every step of homeownership. Explore Plans.
©2026 Century 21 Real Estate LLC. All rights reserved. CENTURY 21®, the CENTURY 21 Logo and C21® are service marks owned by Century 21 Real Estate LLC. Century 21 Real Estate LLC fully supports the principles of the Fair Housing Act and the Equal Opportunity Act. Each office is independently owned and operated. Listing information is deemed reliable but not guaranteed accurate.