
223 Galena Lane, Greer, SC 29651
Local realty services provided by:CENTURY 21 Triangle Group
223 Galena Lane,Greer, SC 29651
$260,000
- 3 Beds
- 3 Baths
- - sq. ft.
- Single family
- Active
Listed by: britni ream
Office: bluefield realty group
MLS#:1598955
Source:SC_GGAR
Price summary
- Price:$260,000
About this home
Tucked away on a spacious cul-de-sac lot in a cozy neighborhood with no HOA, this move-in ready home offers the perfect combination of comfort, convenience, and value. Step inside to discover brand-new luxury vinyl plank flooring throughout the entire main level, fresh interior paint throughout the entire house, and an inviting open layout designed for everyday living and entertaining. The spacious living room flows seamlessly into the well-appointed kitchen featuring abundant cabinetry, stainless steel appliances with a refrigerator that will convey at closing, generous counter space, a closet pantry for additional storage, and a bright cooking space that overlooks the spacious backyard. A convenient half bath completes the main level of the house along with easy access to the attached garage so you can easily walk into the home with fresh groceries for a quick unloading area. Upstairs, you'll find all three bedrooms, two full bathrooms, and a centrally located laundry room. The oversized Master en-suite features elegant tray ceilings, a double vanity, a tub/shower combination, and a large walk-in closet. Two additional bedrooms provide plenty of space for family, guests, or a home office. Outside, enjoy a private backyard with a patio, mature trees along the rear property line, and plenty of room to entertain, garden, or play. The extended one-car attached garage offers additional storage, while the oversized driveway provides extra parking for guests. Conveniently located just seconds from Wade Hampton Boulevard, you'll love being close to grocery stores, shopping, restaurants, medical facilities, schools, and everything Greer has to offer. If you're looking for a move-in ready home with new modern updates, no HOA, and an unbeatable location, this one is a must-see!...
Contact an agent
Home facts
- Year built:2018
- Listing ID #:1598955
- Added:1 day(s) ago
- Updated:July 28, 2026 at 02:05 AM
Rooms and interior
- Bedrooms:3
- Total bathrooms:3
- Full bathrooms:2
- Half bathrooms:1
- Flooring:Carpet
- Kitchen Description:Dishwasher, Disposal, Microwave, Refrigerator
Heating and cooling
- Cooling:Electric
- Heating:Electric, Forced Air
- Central air:Yes
Structure and exterior
- Roof:Architectural
- Year built:2018
- Lot Features:1/2 Acre or Less, Cul-De-Sac, Few Trees
- Architectural Style:Traditional
- Construction Materials:Vinyl Siding
- Exterior Features:Front Porch, Patio
- Foundation Description:Slab
- Levels:2 Story
Schools
- High school:James F. Byrnes
- Middle school:DR Hill
- Elementary school:Tyger River
Utilities
- Water:Public
- Sewer:Public Sewer
Finances and disclosures
- Price:$260,000
- Tax amount:$1,895
Features and amenities
- Appliances:Dishwasher, Electric Water Heater, Free-Standing Electric Range, Microwave, Range, Refrigerator
- Laundry features:2nd Floor, Electric Dryer Hookup, Laundry Closet
- Amenities:int_feat_Ceiling Fan(s), int_feat_Ceiling Smooth, int_feat_Countertops-Other, int_feat_High Ceilings, int_feat_Laminate Counters, int_feat_Pantry, int_feat_Tray Ceiling(s), int_feat_Walk-In Closet(s)
Parking
- Total parking spaces:1
- Parking description:Attached, Concrete, Parking Pad, Paved
- Garage:Yes
- Garage spaces:1
New listings near 223 Galena Lane
- New
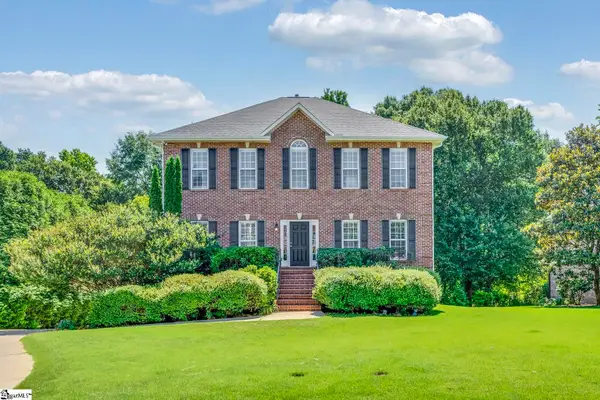 $659,000Active4 beds 4 baths
316 New Tarleton Way, Greer, SC 29650
MLS# 1598946Listed by: COLDWELL BANKER CAINE/WILLIAMS - New
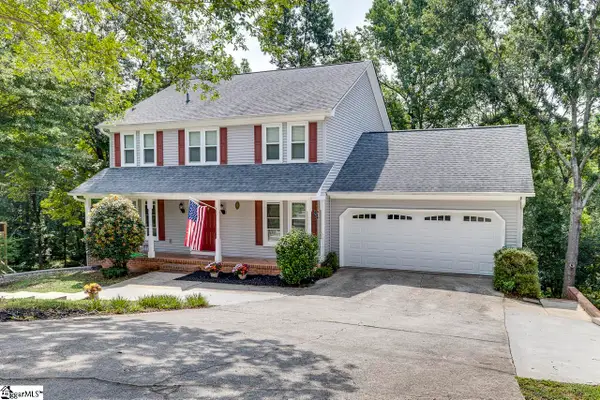 $539,900Active4 beds 4 baths
117 Cherrywood Trail, Greer, SC 29650
MLS# 1598947Listed by: ROSENFELD REALTY GROUP - New
 $304,000Active3 beds 3 baths
214 Mint Julep Court, Greer, SC 29651
MLS# 1598922Listed by: HIVE REALTY, LLC - New
 $1,175,000Active4 beds 5 baths
1400 Thornblade Boulevard #Unit 28, Greer, SC 29650
MLS# 1598942Listed by: COLDWELL BANKER CAINE/WILLIAMS - Open Sun, 2 to 4pmNew
 $779,000Active4 beds 3 baths
5 Kinross Row, Greer, SC 29650
MLS# 1598883Listed by: COLDWELL BANKER CAINE/WILLIAMS - New
 $359,000Active3 beds 2 baths
206 Harvey Road, Greer, SC 29651
MLS# 1598893Listed by: HOMETOWN REAL ESTATE - Open Sat, 1 to 3pmNew
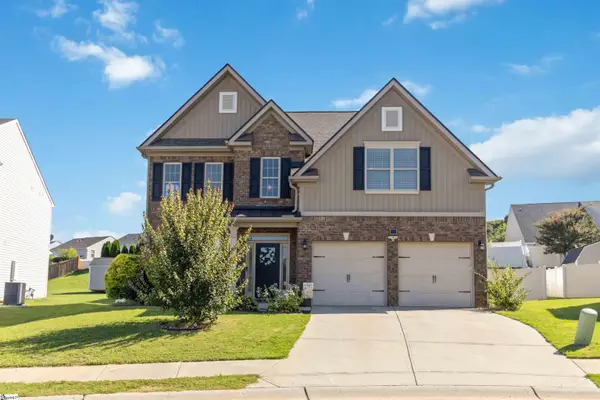 $415,000Active5 beds 3 baths
909 Deephallow Place, Greer, SC 29651
MLS# 1598846Listed by: KELLER WILLIAMS DRIVE - New
 $520,000Active4 beds 3 baths
726 Paxton Rose Drive, Greer, SC 29650
MLS# 1598848Listed by: NEST REALTY - New
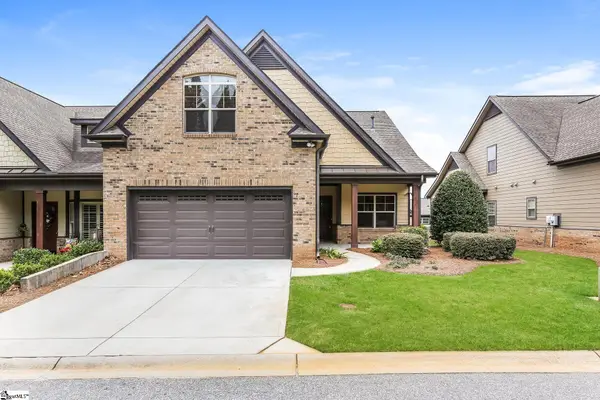 $469,900Active3 beds 3 baths
213 Bell Heather Lane, Greer, SC 29650
MLS# 1598842Listed by: OFFERPAD BROKERAGE, LLC


Protect your home and budget from life's surprises with an Assurant Home Warranty, backed by a partner that supports you through every step of homeownership. Explore Plans.
©2026 Century 21 Real Estate LLC. All rights reserved. CENTURY 21®, the CENTURY 21 Logo and C21® are service marks owned by Century 21 Real Estate LLC. Century 21 Real Estate LLC fully supports the principles of the Fair Housing Act and the Equal Opportunity Act. Each office is independently owned and operated. Listing information is deemed reliable but not guaranteed accurate.