
34 Killarney Lane, Greer, SC 29650
Local realty services provided by:CENTURY 21 Triangle Group
34 Killarney Lane,Greer, SC 29650
$319,900
- 3 Beds
- 3 Baths
- - sq. ft.
- Single family
- Pending
Listed by: bryce ellsworth
Office: hallelujah homes llc.
MLS#:1598368
Source:SC_GGAR
Price summary
- Price:$319,900
- Monthly HOA dues:$19.08
About this home
Location, Location, Location!! Riverside High school just a few short blocks away, one of the highest rated high schools in the state. Quiet Court location, with-in walking distance to parks, shopping and more. Just minutes to downtown Greer and freeways, just 20 minutes from downtown Greenville. There is a large loft that could be a bedroom, office, kids play area or gym. This home has been maintained well and is in excellent condition. Features include granite slab counters and stainless-steel appliances, laminated floors, coffered ceilings in the dining room, ungraded lighting and fixtures throughout this home and so much more. Beautiful back deck with plenty of privacy along with a nice dog run area to keep your pets contained. To many upgrades to list. This home is stylish, with modern upgrades and it makes you feel like you live on fancy street. Some of the other special features include Master Bedroom Closet organizers, Alexa Smart HVAC controls, key code TT front door lock. Priced to sell, come and get it before its gone....
Contact an agent
Home facts
- Year built:2017
- Subdivision & Development:Lismore Park
- Listing ID #:1598368
- Added:43 day(s) ago
- Updated:September 03, 2026 at 08:27 AM
Rooms and interior
- Bedrooms:3
- Total bathrooms:3
- Full bathrooms:2
- Half bathrooms:1
- Flooring:Carpet, Ceramic Tile, Laminate
- Kitchen Description:Dishwasher, Disposal, Microwave
Heating and cooling
- Heating:Forced Air, Heat Pump
- Central air:Yes
Structure and exterior
- Roof:Composition
- Year built:2017
- Lot Features:1/2 Acre or Less, Cul-De-Sac
- Architectural Style:Contemporary
- Construction Materials:Vinyl Siding
- Exterior Features:Deck, Front Porch
- Foundation Description:Crawl Space
- Levels:2 Story
Schools
- High school:Riverside
- Middle school:Riverside
- Elementary school:Brushy Creek
Utilities
- Water:Public
- Sewer:Public Sewer
Finances and disclosures
- Price:$319,900
- Tax amount:$2,319
Features and amenities
- Appliances:Dishwasher, Electric Cooktop, Electric Oven, Free-Standing Electric Range, Gas Water Heater, Microwave, Range Hood, Self Cleaning Oven
- Laundry features:2nd Floor, Multiple Hookups, Walk-in, Washer Hookup
- Amenities:int_feat_Ceiling Fan(s), int_feat_Countertops-Solid Surface, int_feat_Granite Counters, int_feat_High Ceilings, int_feat_Open Floorplan, int_feat_Pantry, int_feat_Walk-In Closet(s)
Parking
- Total parking spaces:2
- Parking description:Attached, Concrete, Paved
- Garage:Yes
- Garage spaces:2
New listings near 34 Killarney Lane
- New
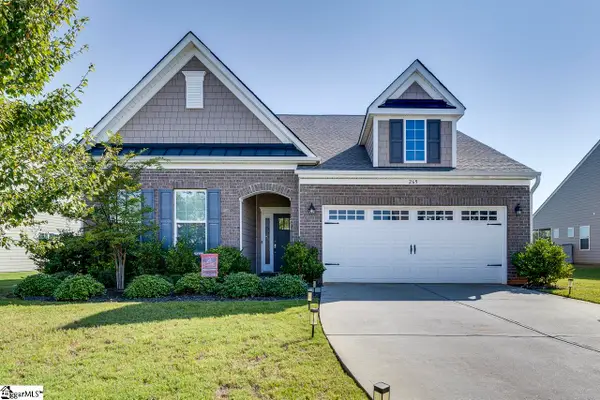 $489,900Active4 beds 3 baths
269 Double Crest Drive, Taylors, SC 29687
MLS# 1602675Listed by: KELLER WILLIAMS GREENVILLE CENTRAL - New
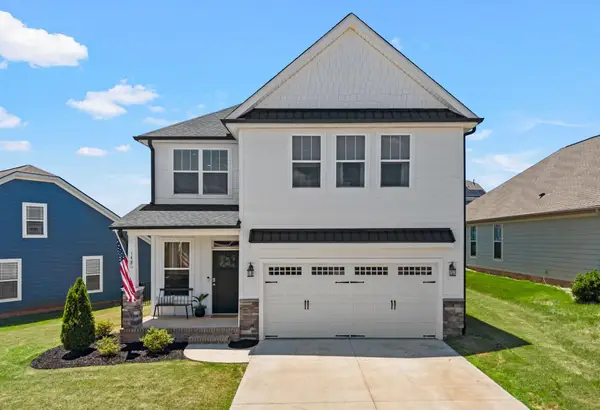 $369,000Active3 beds 3 baths2,134 sq. ft.
148 Bur Oak Drive, Taylors, SC 29687
MLS# 341268Listed by: GREER REAL ESTATE COMPANY - New
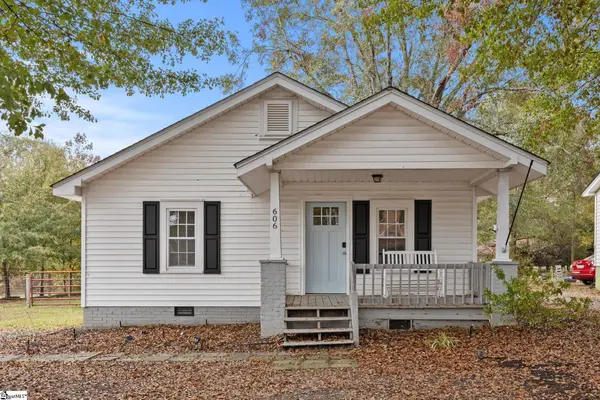 $245,651Active2 beds 2 baths
606 Poplar Drive, Greer, SC 29651
MLS# 1602635Listed by: HERLONG SOTHEBY'S INTERNATIONAL REALTY - Open Sat, 11am to 1pmNew
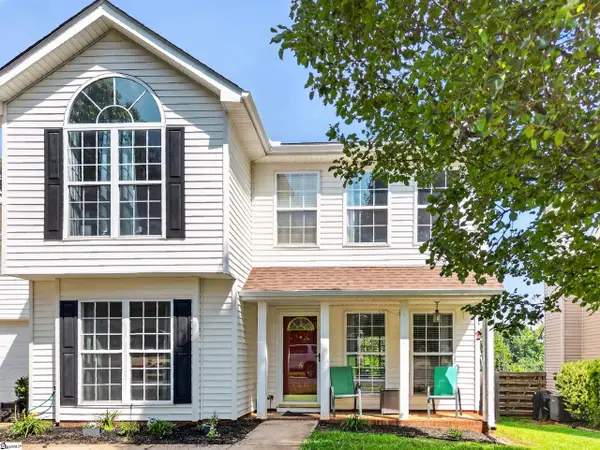 $315,000Active4 beds 3 baths
5 Valley Glenn Court, Greer, SC 29650
MLS# 1602648Listed by: REALTY ONE GROUP FREEDOM - New
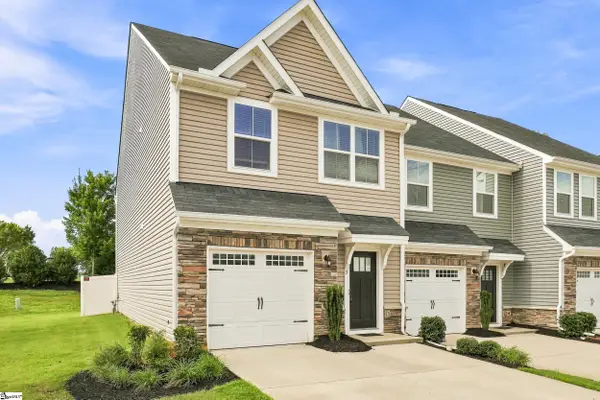 $240,000Active3 beds 3 baths
3 Country Dale Drive, Greer, SC 29650
MLS# 1602580Listed by: KELLER WILLIAMS DRIVE - New
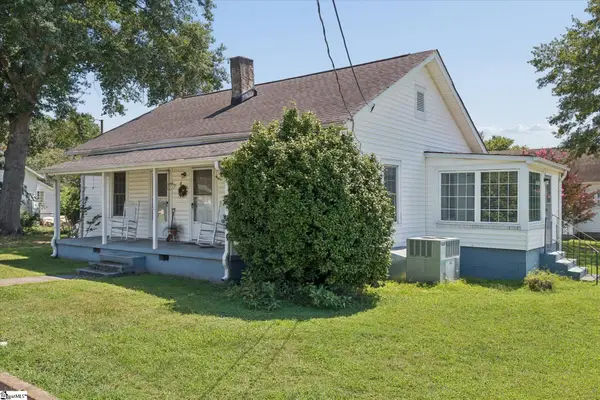 $165,000Active2 beds 2 baths
7 22nd Street, Greer, SC 29651
MLS# 1602587Listed by: BLUEFIELD REALTY GROUP - New
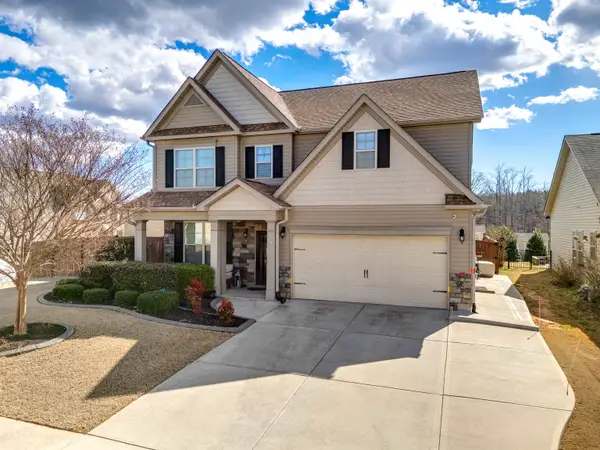 $429,900Active5 beds 4 baths2,894 sq. ft.
450 Bucklebury Road, Greer, SC 29651
MLS# 341228Listed by: LESLIE HORNE AND ASSOCIATES - New
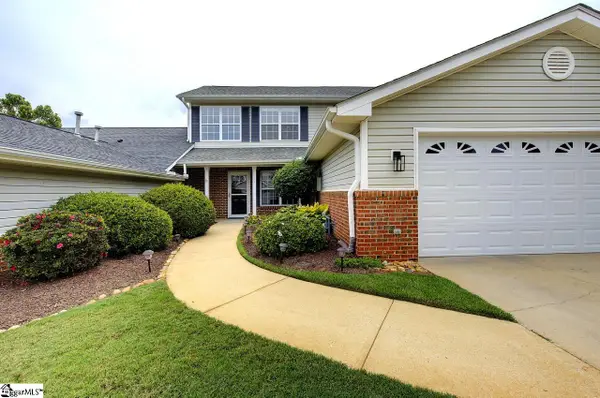 $335,000Active4 beds 3 baths
71 River Birch Way, Greer, SC 29650
MLS# 1602451Listed by: RE/MAX EXECUTIVE - New
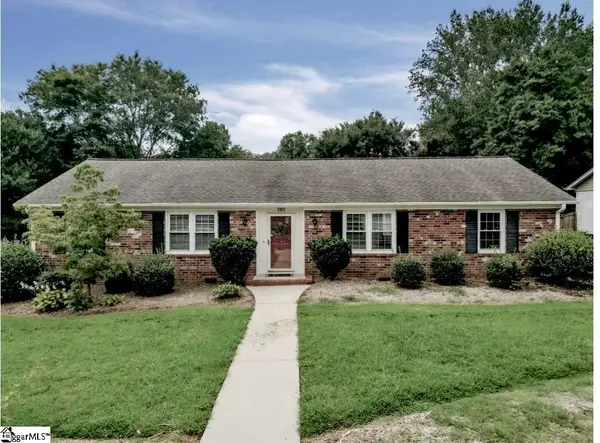 $399,000Active3 beds 2 baths
101 Leeward Terrace, Greer, SC 29650
MLS# 1602416Listed by: NORTH GROUP REAL ESTATE - New
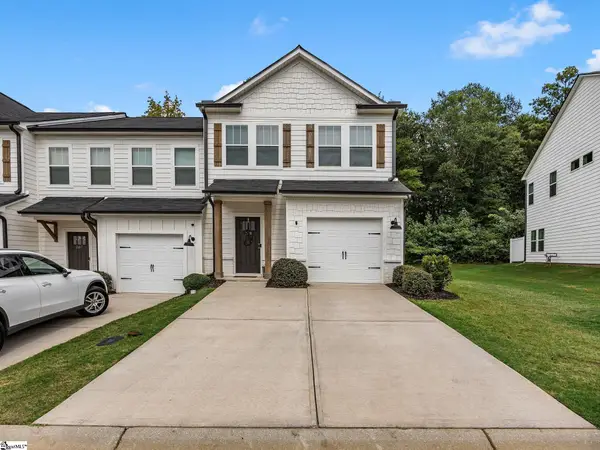 $312,500Active3 beds 3 baths
209 Broad Banyan Court, Greer, SC 29650
MLS# 1602403Listed by: TLCOX AND COMPANY


Protect your home and budget from life's surprises with an Assurant Home Warranty, backed by a partner that supports you through every step of homeownership. Explore Plans.
©2026 Century 21 Real Estate LLC. All rights reserved. CENTURY 21®, the CENTURY 21 Logo and C21® are service marks owned by Century 21 Real Estate LLC. Century 21 Real Estate LLC fully supports the principles of the Fair Housing Act and the Equal Opportunity Act. Each office is independently owned and operated. Listing information is deemed reliable but not guaranteed accurate.