
511 Scarborough Drive, Greer, SC 29650
Local realty services provided by:CENTURY 21 Triangle Group
511 Scarborough Drive,Greer, SC 29650
$1,115,000
- 5 Beds
- 6 Baths
- - sq. ft.
- Single family
- Active
Listed by: melissa l morrell
Office: bhhs c dan joyner - midtown
MLS#:1593348
Source:SC_GGAR
Price summary
- Price:$1,115,000
- Monthly HOA dues:$66.67
About this home
Welcome to 511 Scarborough Drive, a stately brick residence in the established community of Barrington Park, ideally located near I-85, Pelham Road, shopping, dining, and award-winning schools. Offering timeless architecture, exceptional storage, and an incredibly functional floor plan, this home is designed for the way families truly live. Step inside the impressive two-story foyer, flanked by formal living and dining rooms that create an elegant first impression. The sunken family room features custom built-ins and a fireplace and flows seamlessly into the breakfast area and spacious kitchen with a large center island, creating the perfect setting .Abundant windows and glass doors fill the home with natural light while showcasing views of the private backyard, sprawling deck, and in-ground saltwater pool. The main-level primary suite is a true retreat, offering generous space, two walk-in closets, and an entire wall of built-in cabinetry ideal for seasonal storage and organization. Throughout the home, you’ll find an unbelievable amount of storage, including multiple walk-in closets, linen closets, a large walk-in pantry, extensive cabinetry in the kitchen and laundry room, a Butler’s pantry, and a three-car garage. Upstairs, two bedrooms share a highly functional Jack-and-Jill bath, while two additional bedrooms share a hall bath. Every bedroom features exceptional closet space, including walk-in closets in all but one room, which offers a large double closet. A massive flex room accessed from the front and rear staircase provides endless possibilities and includes a wet bar, office/homework station, and full bath, perfect for a media room, guest suite, home office, or recreation space. Additional highlights include not one, but two walk-in attic storage areas, providing even more space for seasonal and long-term storage. Barrington Park residents enjoy outstanding community amenities, including a clubhouse, pool, and tennis courts. If you’ve been searching for a classic home with generous living spaces, incredible storage, and a private backyard oasis, 511 Scarborough Drive is a must-see....
Contact an agent
Home facts
- Year built:1992
- Listing ID #:1593348
- Added:1 day(s) ago
- Updated:May 31, 2026 at 03:46 AM
Rooms and interior
- Bedrooms:5
- Total bathrooms:6
- Full bathrooms:4
- Half bathrooms:2
- Flooring:Carpet, Ceramic Tile, Laminate, Wood
- Kitchen Description:Dishwasher, Disposal, Microwave
Heating and cooling
- Cooling:Electric
- Heating:Forced Air, Multi-Units, Natural Gas
- Central air:Yes
Structure and exterior
- Roof:Architectural
- Year built:1992
- Lot Features:1/2 - Acre, Few Trees, Sidewalk
- Architectural Style:Traditional
- Construction Materials:Brick Veneer, Hardboard Siding
- Exterior Features:Deck, Front Porch, Patio
- Foundation Description:Crawl Space
- Levels:2 Story
Schools
- High school:Riverside
- Middle school:Riverside
- Elementary school:Buena Vista
Utilities
- Water:Public
- Sewer:Public Sewer
Finances and disclosures
- Price:$1,115,000
- Tax amount:$4,406
Features and amenities
- Appliances:Dishwasher, Electric Oven, Gas Water Heater, Microwave, Water Heater
- Laundry features:1st Floor, Electric Dryer Hookup, Laundry Room, Sink, Walk-in, Washer Hookup
- Amenities:int_feat_2 Story Foyer, int_feat_2nd Stair Case, int_feat_Bookcases, int_feat_Ceiling Fan(s), int_feat_Ceiling Smooth, int_feat_Granite Counters, int_feat_High Ceilings, int_feat_Open Floorplan, int_feat_Pantry, int_feat_Tray Ceiling(s), int_feat_Walk-In Closet(s), int_feat_Wet Bar
- Pool features:In Ground, Pool
Parking
- Total parking spaces:3
- Parking description:Attached, Concrete, Driveway, Garage Door Opener, Key Pad Entry, Parking Pad, Side/Rear Entry, Yard Door
- Garage:Yes
- Garage spaces:3
New listings near 511 Scarborough Drive
- New
 $309,500Active3 beds 3 baths
303 Corday Lane, Greer, SC 29650
MLS# 1593337Listed by: ALLEN AND ASSOCIATES OF SC - Open Sun, 1 to 4pmNew
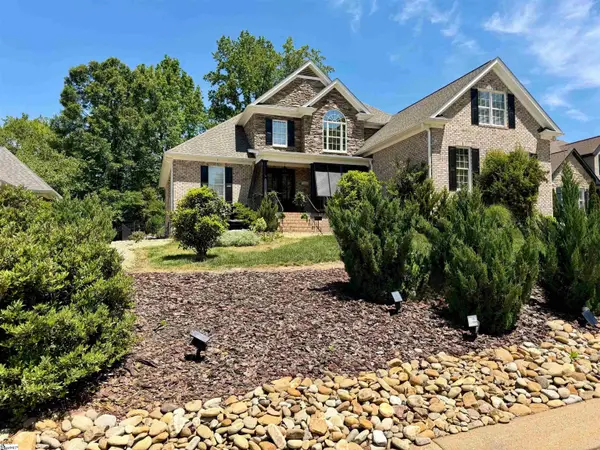 $695,000Active4 beds 3 baths
105 Breeds Hill Road, Greer, SC 29650
MLS# 1593319Listed by: KELLER WILLIAMS GRV UPST - New
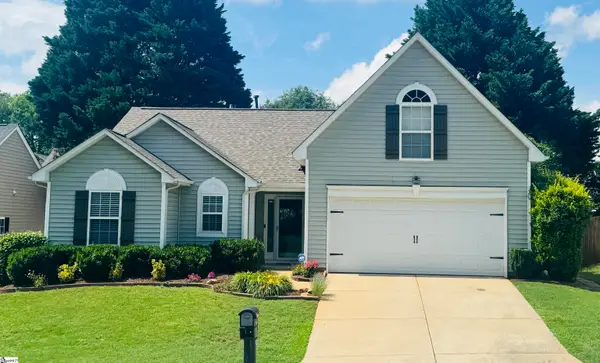 $349,900Active3 beds 2 baths
106 Stockbridge Drive, Greer, SC 29650
MLS# 1593324Listed by: BEYCOME BROKERAGE REALTY LLC - New
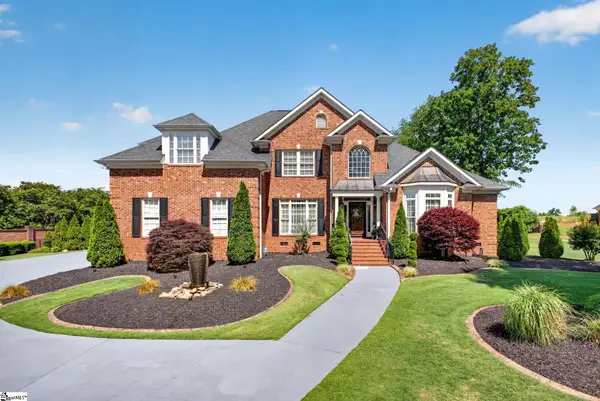 $1,399,900Active4 beds 4 baths
101 Meilland Drive, Greer, SC 29650
MLS# 1593299Listed by: REEDY PROPERTY GROUP, LLC - RESIDENTIAL - New
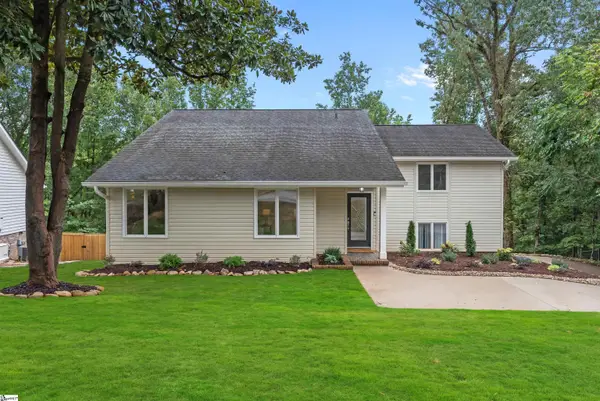 $574,650Active3 beds 3 baths
301 Sugar Creek Lane, Greer, SC 29650
MLS# 1593288Listed by: HERLONG SOTHEBY'S INTERNATIONAL REALTY - New
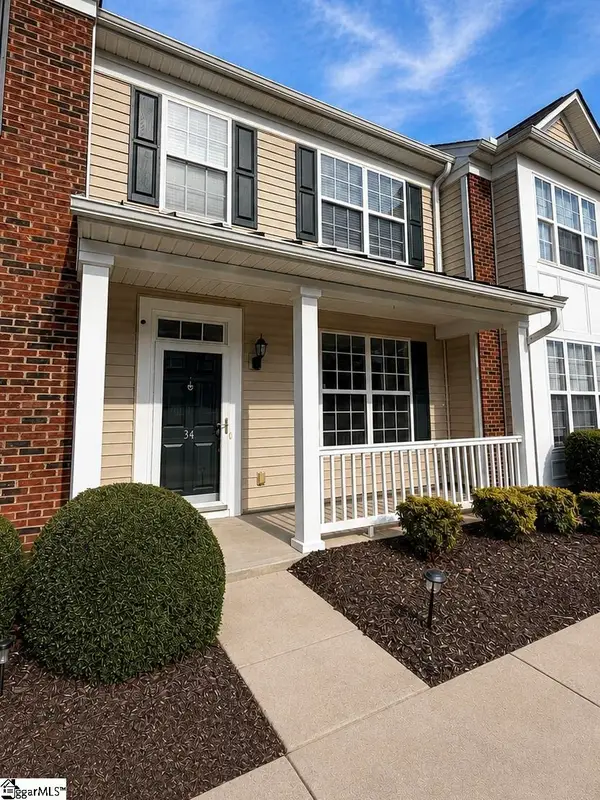 $236,900Active2 beds 3 baths
34 Swade Way, Greer, SC 29650
MLS# 1593252Listed by: BHHS C DAN JOYNER - MIDTOWN - New
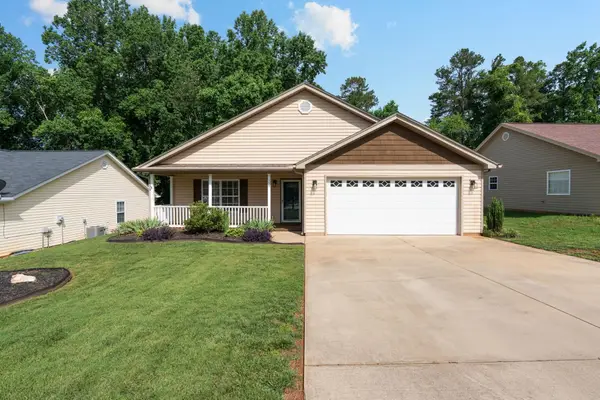 $235,000Active3 beds 2 baths1,326 sq. ft.
153 Maximus Drive, Greer, SC 29651
MLS# 337712Listed by: COLDWELL BANKER CAINE 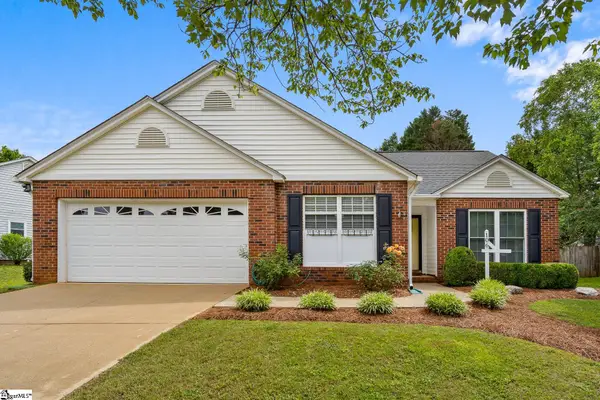 $315,000Pending3 beds 2 baths
106 Riverside Chase Circle, Greer, SC 29650
MLS# 1593220Listed by: BHHS C DAN JOYNER - MIDTOWN- Open Sun, 2 to 4pmNew
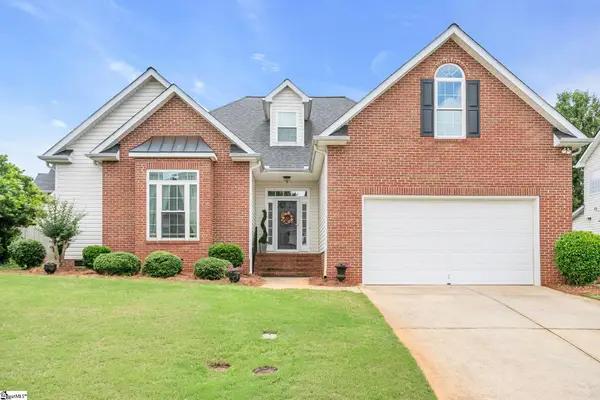 $449,900Active3 beds 3 baths
7 Hoptree Drive, Greer, SC 29650
MLS# 1593013Listed by: BHHS C DAN JOYNER - WOODRUFF RD


Protect your home and budget from life's surprises with an Assurant Home Warranty, backed by a partner that supports you through every step of homeownership. Explore Plans.
©2026 Century 21 Real Estate LLC. All rights reserved. CENTURY 21®, the CENTURY 21 Logo and C21® are service marks owned by Century 21 Real Estate LLC. Century 21 Real Estate LLC fully supports the principles of the Fair Housing Act and the Equal Opportunity Act. Each office is independently owned and operated. Listing information is deemed reliable but not guaranteed accurate.