
721 Burghley Circle, Greer, SC 29651
Local realty services provided by:CENTURY 21 The Harrelson Group
Listed by: leanne carswell
Office: expert real estate team
MLS#:343164
Source:SC_SMLS
Price summary
- Price:$399,999
- Price per sq. ft.:$137.17
About this home
Now under $400K in Chestnut Grove! Move-in ready and packed with upgrades, this 5-bedroom, 4-bathroom home sits in the Chestnut Grove subdivision in Greer, South Carolina (Greenville County). Built in 2023, the 2,916-square-foot open-concept floor plan pairs modern design with everyday functionality. The main level features a formal dining room, breakfast area, butler's pantry, and a separate walk-in pantry alongside a fully equipped kitchen with a gas range. A main-floor guest bedroom and full bathroom add flexibility for visitors or a home office. Upstairs, a spacious loft and a walk-in laundry room lead to an expansive primary suite complete with a double vanity, walk-in shower, and generous walk-in closet. Three additional bedrooms — including one with a private en-suite bathroom — share a full hall bathroom, and ceiling fans are installed in every room for year-round comfort. Outside, a covered back patio extends the living space, and a tankless gas water heater keeps hot water efficient and on demand. Located in Chestnut Grove in Greer, SC, the home is close to shopping, dining, and entertainment, with community amenities including a swimming pool and playground. Don't miss this Chestnut Grove opportunity — schedule your private showing today....
Contact an agent
Home facts
- Year built:2023
- Subdivision & Development:Chestnut Grove
- Listing ID #:343164
- Added:1 day(s) ago
- Updated:October 27, 2026 at 06:56 PM
Rooms and interior
- Bedrooms:5
- Total bathrooms:4
- Full bathrooms:4
- Flooring:Carpet, Ceramic Tile
- Kitchen Description:Dishwasher, Microwave, Refrigerator
- Living area:2,916 sq. ft.
Heating and cooling
- Central air:Yes
Structure and exterior
- Roof:Architectural
- Year built:2023
- Building area:2,916 sq. ft.
- Lot area:0.21 Acres
- Lot Features:Level
- Architectural Style:Craftsman
- Foundation Description:Slab
Schools
- High school:5-Byrnes High
- Middle school:5-Aber Creek Middle
- Elementary school:5-Abner Creek Elem
Utilities
- Sewer:Public Sewer
Finances and disclosures
- Price:$399,999
- Price per sq. ft.:$137.17
- Tax amount:$4,100 (2025)
Features and amenities
- Amenities:Cable Available
Parking
- Garage:Yes
- Garage spaces:2
New listings near 721 Burghley Circle
- New
 $265,000Active3 beds 2 baths1,336 sq. ft.
357 Elwin Lane, Greer, SC 29651
MLS# 343163Listed by: EXPERT REAL ESTATE TEAM - New
 $544,900Active3 beds 3 baths
710 N Main Street, Greer, SC 29651
MLS# 1607723Listed by: XSELL UPSTATE - New
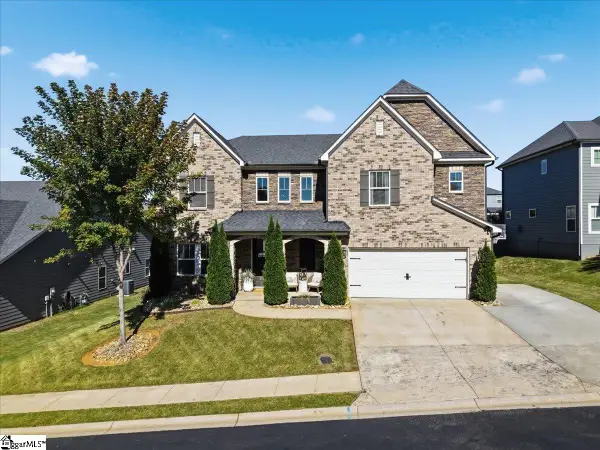 $679,900Active5 beds 4 baths
814 Cranwell Court, Greer, SC 29651
MLS# 1607729Listed by: THAT REALTY GROUP - New
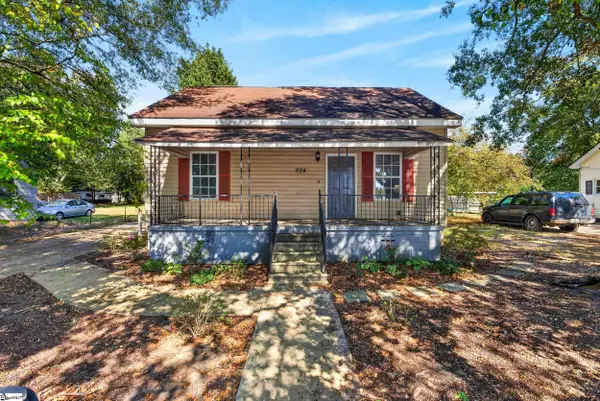 $204,900Active2 beds 1 baths
504 Connecticut Avenue, Greer, SC 29650-2111
MLS# 1607678Listed by: REAL BROKER GVL, LLC - Open Sat, 11am to 1pmNew
 $360,000Active4 beds 3 baths
767 Burghley Circle, Greer, SC 29651
MLS# 1607672Listed by: DISTINGUISHED REALTY OF SC - Open Wed, 5:30 to 7:30pmNew
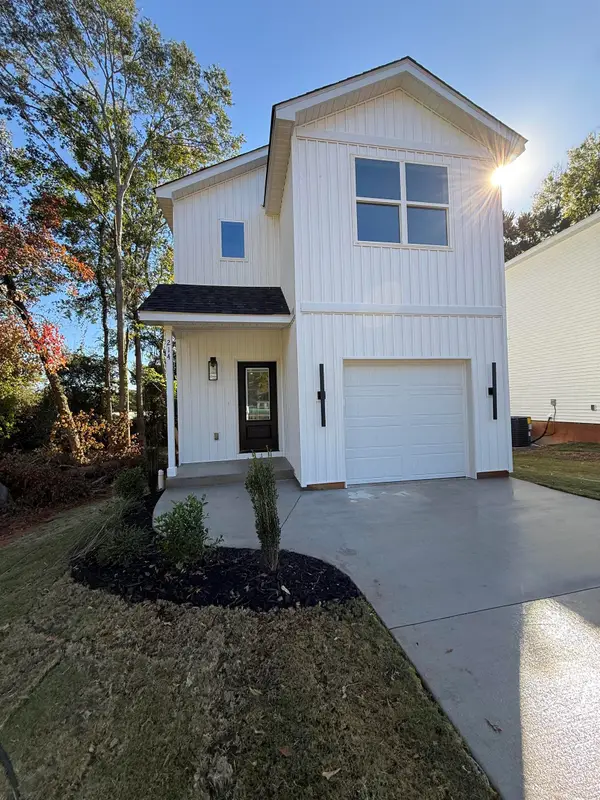 $289,000Active3 beds 3 baths1,477 sq. ft.
214 Wilson St, Greer, SC 29561
MLS# 343117Listed by: LISTWITHFREEDOM.COM  $499,900Pending4 beds 3 baths
22 Overcup Court, Greer, SC 29650
MLS# 1607649Listed by: KELLER WILLIAMS GRV UPST- New
 $326,990Active3 beds 2 baths2,175 sq. ft.
4TBB River Birch Dr., Loris, SC 29569
MLS# 2626022Listed by: SM SOUTH CAROLINA BROKERAGE, LLC - New
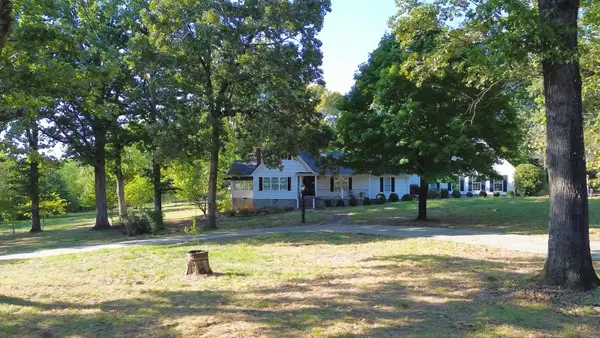 $1,399,000Active3 beds 4 baths2,568 sq. ft.
697 & 705 Abner Creek Road, Greer, SC 29651
MLS# 343108Listed by: BLACKSTREAM INTERNATIONAL RE


Protect your home and budget from life's surprises with an Assurant Home Warranty, backed by a partner that supports you through every step of homeownership. Explore Plans.
©2026 Century 21 Real Estate LLC. All rights reserved. CENTURY 21®, the CENTURY 21 Logo and C21® are service marks owned by Century 21 Real Estate LLC. Century 21 Real Estate LLC fully supports the principles of the Fair Housing Act and the Equal Opportunity Act. Each office is independently owned and operated. Listing information is deemed reliable but not guaranteed accurate.