21 Scarborough Head Road, Hilton Head Island, SC 29928
Local realty services provided by:CENTURY 21 A Low Country Realty
21 Scarborough Head Road,Hilton Head Island, SC 29928
$1,749,000
- 3 Beds
- 4 Baths
- 2,920 sq. ft.
- Single family
- Active
Listed by: the melton group, alison melton
Office: the agency hilton head
MLS#:513432
Price summary
- Price:$1,749,000
- Price per sq. ft.:$598.97
About this home
Coastal living meеts Νеw England charm in this updated singlе-ѕtory home on nearly three-quarters of an acre. It sits in Port Royal Plantation, one of Hilton Head's most sought-after oceanfront communities. It's charming from the moment you arrive. The front yard is a true English garden, a gardener's dream, and it sets the tone for everything inside. The layout works beautifully. At the center is an expansive great room with vaulted ceilings, custom built-ins, and transom windows that bring in exceptional light. Two long hallways are lined on both sides with built-in bookcases that run the full length of each hall. The primary suite sits privately on one side of the home. The guest suites and den are on the other, and one guest suite has its own full ensuite bath. The New England-inspired kitchen has a wood-burning fireplace, which makes it the natural gathering spot. The den adds a Lowcountry feel with shiplap walls, a second wood-burning fireplace, a wet bar, and direct access to the Carolina room, which adds extra square footage. The owners have made thoughtful upgrades throughout. These include new engineered flooring, a primary suite makeover with a reimagined bath and an expanded walk-in closet, and a fully redesigned outdoor living area. Out back, four live oaks and mature landscaping frame a private yard that extends beyond the hedges. You'll also find a new paver patio, a wood-burning fire pit, a remote-controlled retractable awning, and a screened porch. Major systems have been updated too, with a new roof in 2023 and new HVAC in 2024. Replacement windows across the back of the home, new doors, and added transoms finish the list. Port Royal Plantation is a gated oceanfront community with no short-term rentals, which keeps the neighborhood quiet. The home is just 1/4 mile from the beach path and 1/2 mile to the community's new beach club. Club membership is optional and includes exceptional golf and racquet sports....
Contact an agent
Home facts
- Year built:1982
- Subdivision & Development:SEC 7W
- Listing ID #:513432
- Added:1 day(s) ago
- Updated:October 30, 2026 at 11:31 PM
Rooms and interior
- Bedrooms:3
- Total bathrooms:4
- Full bathrooms:3
- Half bathrooms:1
- Flooring:Carpet, Tile, Wood
- Bathrooms Description:Separate Shower
- Kitchen Description:Convection Oven, Dishwasher, Disposal, Freezer, Ice Maker, Microwave, Oven, Range, Refrigerator, Self-Cleaning Oven, Warming Drawer, Wet Bar, Wine Cooler
- Living area:2,920 sq. ft.
Heating and cooling
- Cooling:Central Air, Electric, Heat Pump
- Heating:Central, Heat Pump, Zoned
- Central air:Yes
Structure and exterior
- Roof:Asphalt
- Year built:1982
- Building area:2,920 sq. ft.
- Lot area:0.76 Acres
- Exterior Features:Courtyard, Patio, Porch
Finances and disclosures
- Price:$1,749,000
- Price per sq. ft.:$598.97
Features and amenities
- Appliances:Convection Oven, Dishwasher, Disposal, Dryer, Freezer, Ice Maker, Microwave, Oven, Range, Refrigerator, Self Cleaning Oven, Warming Drawer, Washer, Wine Cooler
- Laundry features:Dryer, Washer
- Amenities:Bookcases, Carbon Monoxide Dectector, Cathedral Ceilings, Ceiling fans, Smart Thermostat
- Pool features:Community Pool, Pool
Parking
- Parking description:Driveway, Garage
- Garage:Yes
- Garage spaces:2
New listings near 21 Scarborough Head Road
- New
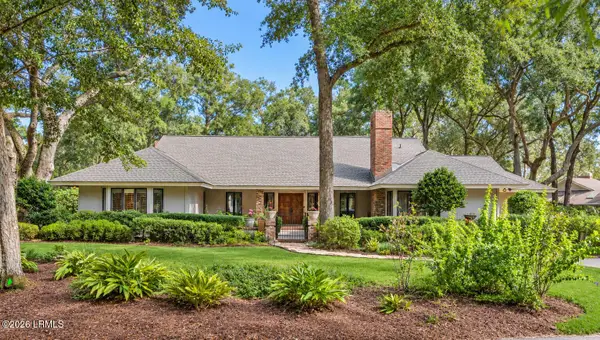 $1,749,000Active3 beds 4 baths2,920 sq. ft.
21 Scarborough Head Road, Hilton Head Island, SC 29928
MLS# 198541Listed by: THE AGENCY HILTON HEAD
- New
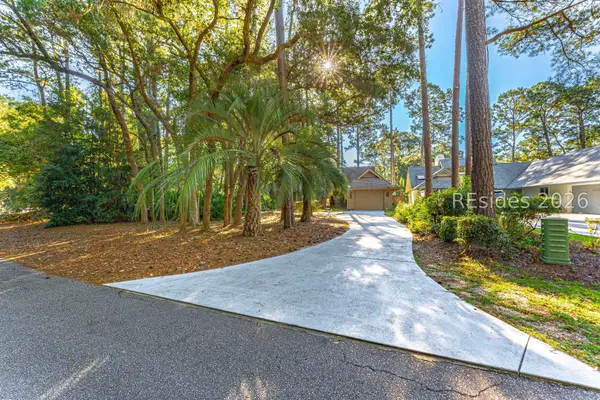 $559,000Active2 beds 2 baths1,665 sq. ft.
64 Honey Locust Circle, Hilton Head Island, SC 29926
MLS# 513791Listed by: CHARTER ONE REALTY - Open Sun, 1 to 3pmNew
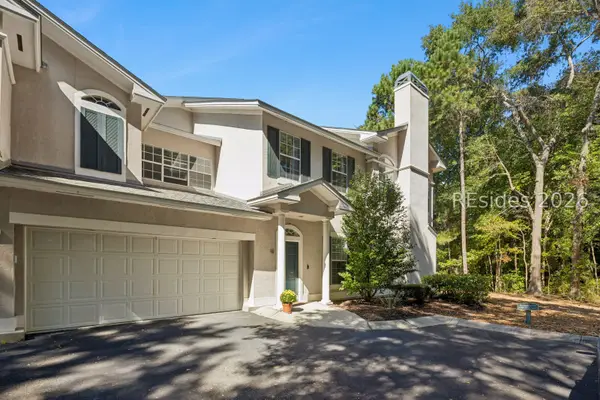 $565,000Active2 beds 2 baths1,665 sq. ft.
4 Indigo Run Drive #1920, Hilton Head Island, SC 29926
MLS# 513922Listed by: DANIEL RAVENEL SOTHEBY'S INTERNATIONAL REALTY - New
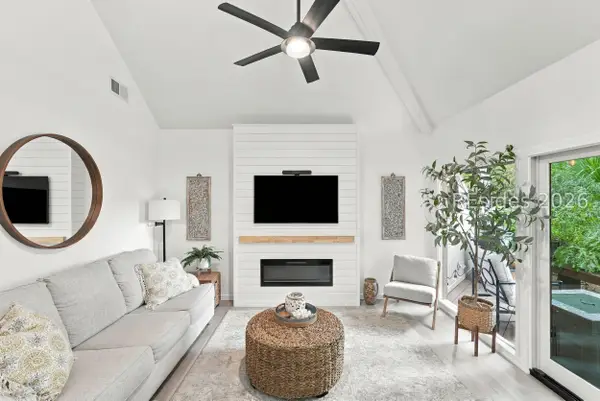 $529,500Active2 beds 2 baths1,255 sq. ft.
137 Devils Elbow Lane #137, Hilton Head Island, SC 29926
MLS# 513934Listed by: WILLIAM RAVEIS - CAROLINA LLC - New
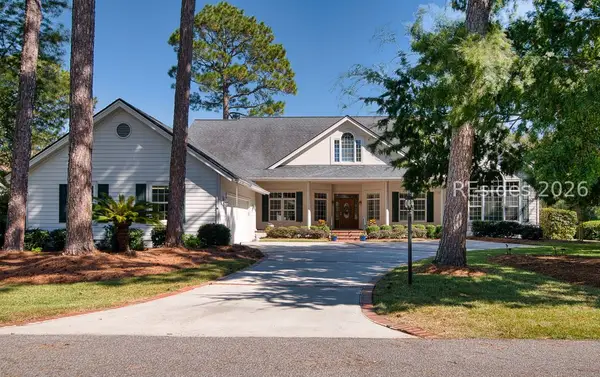 $1,895,000Active5 beds 5 baths5,932 sq. ft.
6 Ellis Court, Hilton Head Island, SC 29926
MLS# 513968Listed by: CHARTER ONE REALTY - New
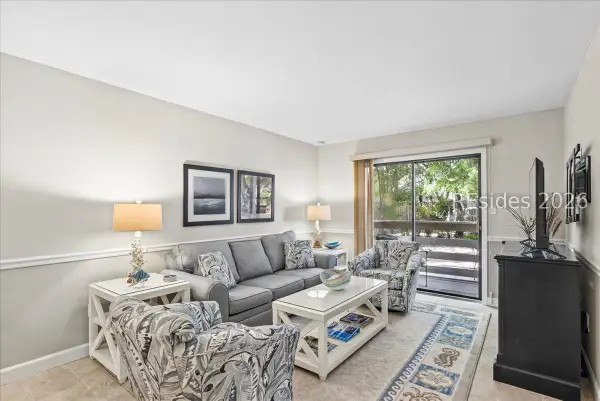 $329,000Active2 beds 2 baths757 sq. ft.
45 Folly Field Road #3C, Hilton Head Island, SC 29928
MLS# 513965Listed by: RE/MAX ISLAND REALTY - New
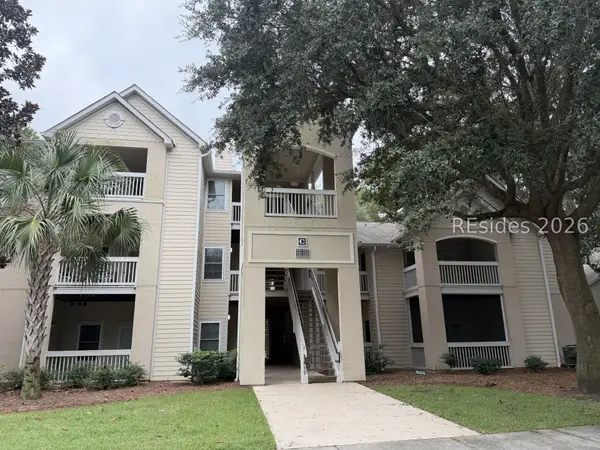 $235,000Active1 beds 1 baths769 sq. ft.
380 Marshland Road #C14, Hilton Head Island, SC 29926
MLS# 513446Listed by: RE/MAX ISLAND REALTY - New
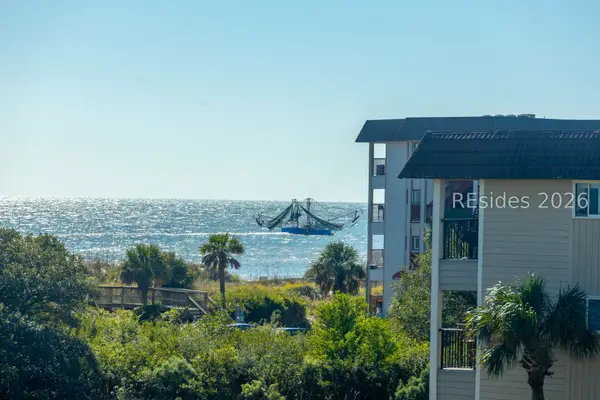
 $339,000Active1 beds 1 baths540 sq. ft.
40 Folly Field Road #B341, Hilton Head Island, SC 29928
MLS# 513963Listed by: C 21 A LOW COUNTRY REALTY - New
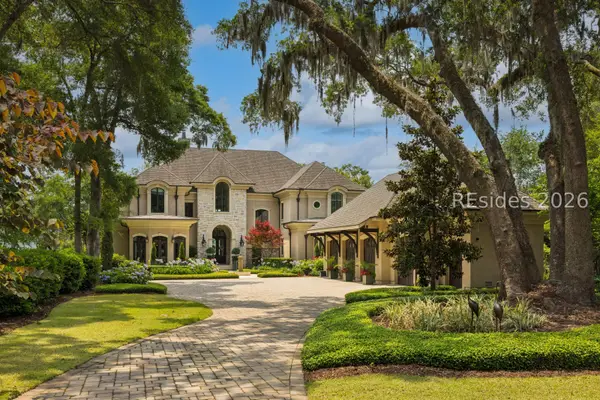 $9,950,000Active5 beds 7 baths8,025 sq. ft.
90 Tidewater Manor, Hilton Head Island, SC 29926
MLS# 513962Listed by: MAXEY BLACKSTREAM CHRISTIE'S INTERNATIONAL REAL ESTATE


Protect your home and budget from life's surprises with an Assurant Home Warranty, backed by a partner that supports you through every step of homeownership. Explore Plans.
©2026 Century 21 Real Estate LLC. All rights reserved. CENTURY 21®, the CENTURY 21 Logo and C21® are service marks owned by Century 21 Real Estate LLC. Century 21 Real Estate LLC fully supports the principles of the Fair Housing Act and the Equal Opportunity Act. Each office is independently owned and operated. Listing information is deemed reliable but not guaranteed accurate.