6 Ellis Court, Hilton Head Island, SC 29926
Local realty services provided by:CENTURY 21 A Low Country Realty
6 Ellis Court,Hilton Head Island, SC 29926
$1,895,000
- 5 Beds
- 5 Baths
- 5,932 sq. ft.
- Single family
- Active
Listed by: charles sampson group
Office: charter one realty
MLS#:513968
Price summary
- Price:$1,895,000
- Price per sq. ft.:$319.45
About this home
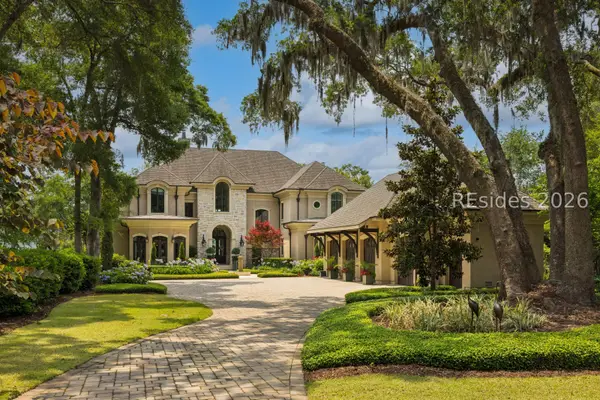
Panoramic Viеws. Εхceptional Space.6 Ellіs Cοurt I Palmetto Hall. Enjoy sweeping lagoon and golf views-from tee to green-of the Cupp Course's 4th fairway at 6 Ellis Court. With more than 5,900 square feet, five bedrooms, and four and a half baths, this stunning home offers room for everyone to relax, gather, and enjoy their own space. The open first floor includes a spacious living room, formal dining room, cozy den, office, and screened porch. At the heart of the home, the upgraded gourmet kitchen features custom cabinetry, leathered granite countertops, a large center island, and top-of-the-line appliances. It flows into the breakfast area and opens to the living room, while the screened porch is just steps away. The generous first-floor primary suite takes in the lagoon and golf views and features two large walk-in closets and a luxurious bath. A private ensuite guest suite with a cathedral ceiling completes the first floor, along with an office area. A Second Floor Made for Living. The extensively renovated second floor offers three bedrooms and two baths, plus a media room with an efficiency kitchen. There's also abundant flexible space for a pool table, workout equipment; model trains, or whatever indoor pursuits you enjoy. Home Highlights: More than 5,900 square feet 5 bedrooms and 4 baths. First-floor primary suite with lagoon and golf views. Private first-floor ensuite guest suite, gourmet kitchen with custom cabinets, leathered granite, center island, and top-of-the-line appliances. Living room, formal dining room, den, office, and screened porch. Renovated second floor, with three bedrooms, two baths, media room, and efficiency kitchen. Flexible space for recreation, hobbies and exercise. Panoramic lagoon and golf views of the Cupp Course's 4th fairway, Winner of two prestigious Lighthouse Awards. Meticulously maintained with generous space, an inviting layout, and beautiful views. 6 Ellis Court is a home to enjoy for years to come. Welcome home!...
Contact an agent
Home facts
- Year built:1999
- Subdivision & Development:PALMETTO HALL PLANTATION
- Listing ID #:513968
- Added:1 day(s) ago
- Updated:October 30, 2026 at 08:24 PM
Rooms and interior
- Bedrooms:5
- Total bathrooms:5
- Full bathrooms:4
- Half bathrooms:1
- Flooring:Carpet, Engineered Hardwood, Tile
- Bathrooms Description:Jetted Tub
- Kitchen Description:Dishwasher, Disposal, Freezer, Microwave, Pantry, Refrigerator, Self-Cleaning Oven, Stove, Warming Drawer, Wine Cooler
- Living area:5,932 sq. ft.
Heating and cooling
- Cooling:Central Air, Heat Pump
- Heating:Central, Heat Pump, Zoned
- Central air:Yes
Structure and exterior
- Roof:Asphalt
- Year built:1999
- Building area:5,932 sq. ft.
- Lot area:0.45 Acres
- Exterior Features:Enclosed Porch, Front Porch, Patio, Porch, Screened
- Levels:Two Story
Finances and disclosures
- Price:$1,895,000
- Price per sq. ft.:$319.45
Features and amenities
- Appliances:Dishwasher, Disposal, Dryer, Freezer, Microwave, Refrigerator, Self Cleaning Oven, Stove, Warming Drawer, Washer, Wine Cooler
- Laundry features:Dryer, Washer
- Amenities:Bookcases, Cathedral Ceilings, Ceiling fans, Entrance Foyer, Tray Ceilings, Window Treatments
- Pool features:Community Pool, Pool
Parking
- Parking description:Garage
- Garage:Yes
- Garage spaces:2
New listings near 6 Ellis Court
- New
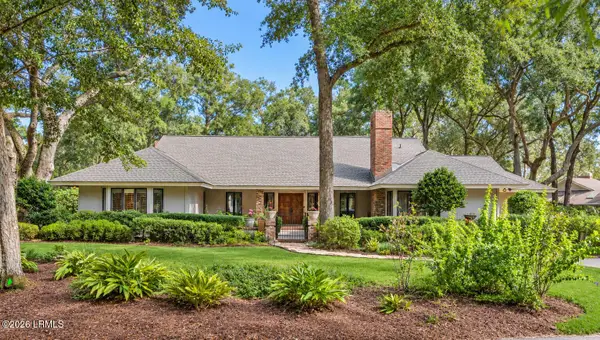 $1,749,000Active3 beds 4 baths2,920 sq. ft.
21 Scarborough Head Road, Hilton Head Island, SC 29928
MLS# 198541Listed by: THE AGENCY HILTON HEAD
- New
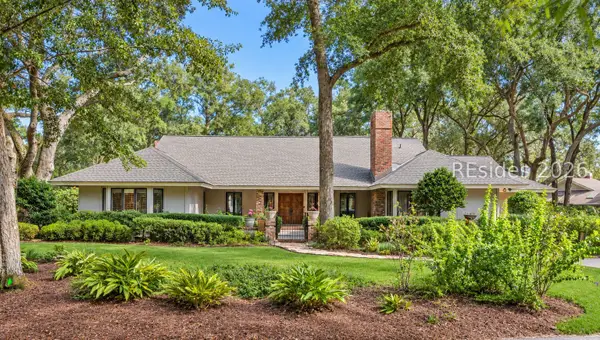 $1,749,000Active3 beds 4 baths2,920 sq. ft.
21 Scarborough Head Road, Hilton Head Island, SC 29928
MLS# 513432Listed by: THE AGENCY HILTON HEAD - New
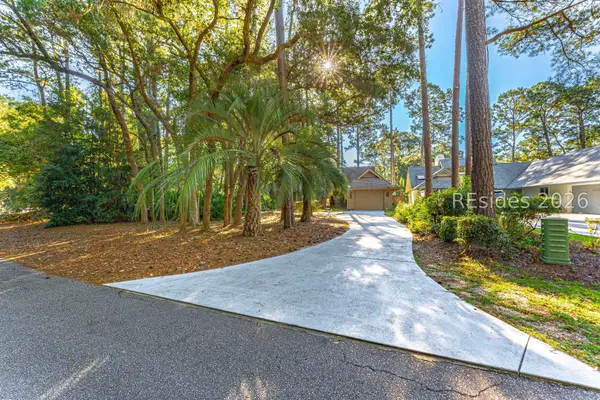 $559,000Active2 beds 2 baths1,665 sq. ft.
64 Honey Locust Circle, Hilton Head Island, SC 29926
MLS# 513791Listed by: CHARTER ONE REALTY - Open Sun, 1 to 3pmNew
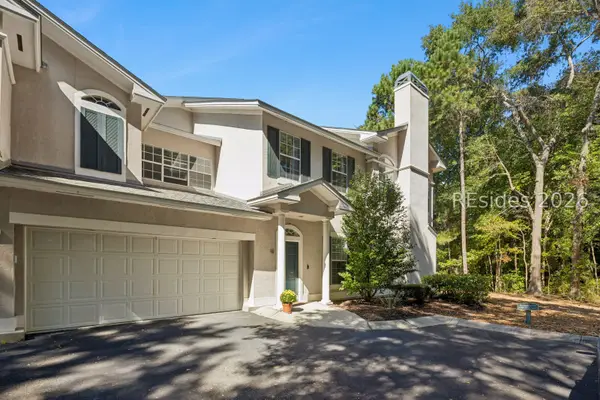 $565,000Active2 beds 2 baths1,665 sq. ft.
4 Indigo Run Drive #1920, Hilton Head Island, SC 29926
MLS# 513922Listed by: DANIEL RAVENEL SOTHEBY'S INTERNATIONAL REALTY - New
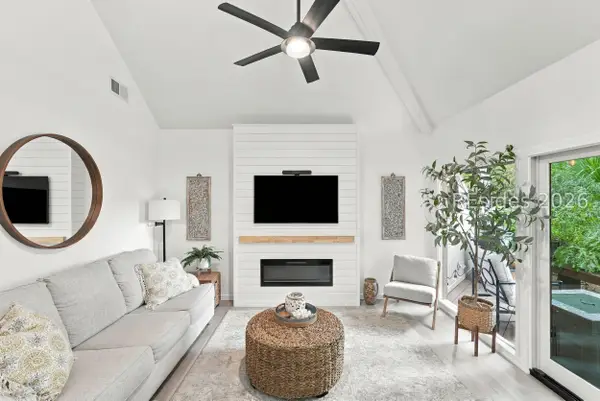 $529,500Active2 beds 2 baths1,255 sq. ft.
137 Devils Elbow Lane #137, Hilton Head Island, SC 29926
MLS# 513934Listed by: WILLIAM RAVEIS - CAROLINA LLC - New
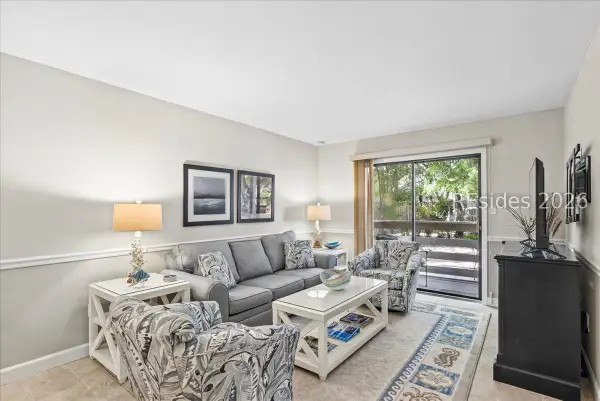 $329,000Active2 beds 2 baths757 sq. ft.
45 Folly Field Road #3C, Hilton Head Island, SC 29928
MLS# 513965Listed by: RE/MAX ISLAND REALTY - New
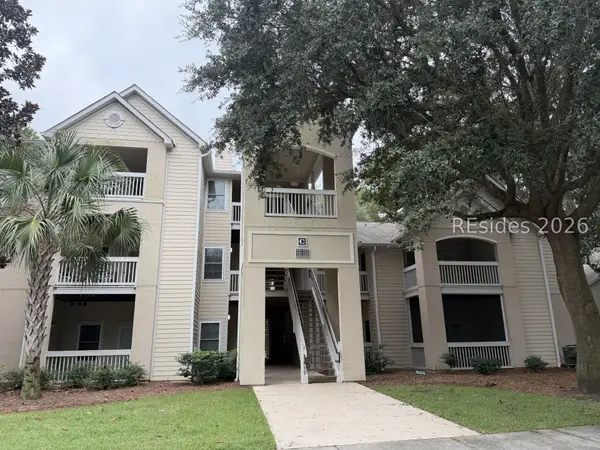 $235,000Active1 beds 1 baths769 sq. ft.
380 Marshland Road #C14, Hilton Head Island, SC 29926
MLS# 513446Listed by: RE/MAX ISLAND REALTY - New
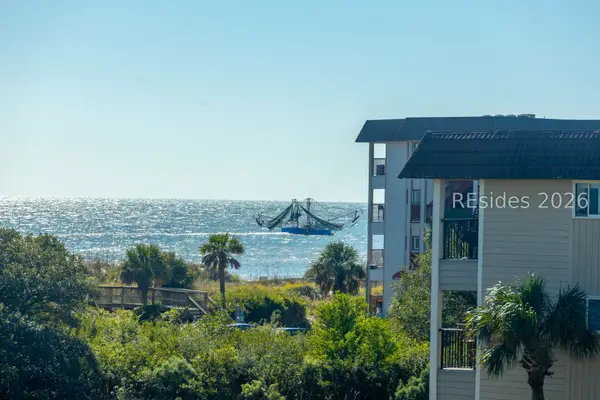
 $339,000Active1 beds 1 baths540 sq. ft.
40 Folly Field Road #B341, Hilton Head Island, SC 29928
MLS# 513963Listed by: C 21 A LOW COUNTRY REALTY - New
 $9,950,000Active5 beds 7 baths8,025 sq. ft.
90 Tidewater Manor, Hilton Head Island, SC 29926
MLS# 513962Listed by: MAXEY BLACKSTREAM CHRISTIE'S INTERNATIONAL REAL ESTATE


Protect your home and budget from life's surprises with an Assurant Home Warranty, backed by a partner that supports you through every step of homeownership. Explore Plans.
©2026 Century 21 Real Estate LLC. All rights reserved. CENTURY 21®, the CENTURY 21 Logo and C21® are service marks owned by Century 21 Real Estate LLC. Century 21 Real Estate LLC fully supports the principles of the Fair Housing Act and the Equal Opportunity Act. Each office is independently owned and operated. Listing information is deemed reliable but not guaranteed accurate.