
2747 Dunlin Drive, Indian Land, SC 29707
Local realty services provided by:CENTURY 21 Town & Country Realty
Listed by: alissa mcdonald
Office: exp realty llc. ballantyne
MLS#:4423261
Source:CH
2747 Dunlin Drive,Indian Land, SC 29707
$615,000
- 5 Beds
- 3 Baths
- 2,897 sq. ft.
- Single family
- Coming Soon
Price summary
- Price:$615,000
- Price per sq. ft.:$212.29
About this home
Welcome to 2741 Dunlin Drive, a thoughtfully updated home in Indian Land’s Audubon Lakes community, where flexible interiors and inviting outdoor spaces make everyday living feel easy.
A true two-story foyer creates a beautiful sense of arrival and introduces a home filled with warmth and personality. The main level offers a dedicated office, a welcoming living area with a fireplace, and a distinctive conversation room wrapped in a rich, saturated green—an intimate space designed for gathering, unwinding, and staying awhile.
Updated lighting adds character throughout, while the refreshed powder room and expanded pantry bring both style and function to the spaces used every day. High-quality Shaw flooring extends throughout the home, creating a cohesive, elevated look with no carpet. Plantation shutters, a new HVAC system, and carefully selected finishes further enhance its move-in-ready appeal.
Upstairs, four bedrooms and a spacious bonus room provide exceptional flexibility for a fifth bedroom, media room, playroom, or additional workspace. The secondary bathroom has been beautifully reimagined with updated flooring, a striking green-tiled shower, refreshed vanities, and new mirrors, lighting, plumbing fixtures, and paint. Custom closet systems in the primary suite and one secondary bedroom add thoughtful organization without sacrificing style.
Outside, the property unfolds as a private oasis. Refreshed landscaping frames the home beautifully, while stamped-concrete extensions on both sides of the driveway provide additional usable space and create a more finished arrival. The cozy covered patio opens to a spacious backyard arranged into three distinct areas for relaxing and entertaining, including an inviting fire-pit gathering space made for lingering conversations and evenings outdoors.
With more than 2,800 square feet, a two-car garage, versatile living spaces, and meaningful improvements throughout, 2741 Dunlin Drive offers the rare combination of personality and practicality—all within convenient reach of Fort Mill, Ballantyne, and South Charlotte....
Contact an agent
Home facts
- Year built:2012
- Subdivision & Development:Audubon Lake
- Listing ID #:4423261
- Updated:September 10, 2026 at 11:15 AM
Rooms and interior
- Bedrooms:5
- Total bathrooms:3
- Full bathrooms:2
- Half bathrooms:1
- Kitchen Description:Convection Oven, Dishwasher, Gas Cooktop
- Living area:2,897 sq. ft.
Heating and cooling
- Cooling:Heat Pump
- Heating:Heat Pump
- Central air:Yes
Structure and exterior
- Year built:2012
- Building area:2,897 sq. ft.
- Lot area:0.25 Acres
- Architectural Style:Arts and Crafts
- Construction Materials:Stone, Vinyl
- Exterior Features:In-Ground Irrigation
- Foundation Description:Slab
Schools
- High school:Indian Land
- Elementary school:Harrisburg
Utilities
- Water:County Water
- Sewer:County Sewer
Finances and disclosures
- Price:$615,000
- Price per sq. ft.:$212.29
Features and amenities
- Laundry features:Upper Level
- Amenities:Attic Stairs Pulldown
Parking
- Parking description:Attached Garage, Driveway
- Garage:Yes
- Garage spaces:2
 Listings courtesy of Canopy MLS as distributed by MLS GRID. Copyright 2021 Canopy MLS. All rights reserved. Canopy MLS, provides content displayed here (“provided content”) on an “as is” basis and makes no representations or warranties regarding the provided content, including, but not limited to those of non-infringement, timeliness, accuracy, or completeness. Individuals and companies using information presented are responsible for verification and validation of information they utilize and present to their customers and clients. Canopy MLS will not be liable for any damage or loss resulting from use of the provided content or the products available through Portals, IDX, VOW, and/or Syndication. Recipients of this information shall not resell, redistribute, reproduce, modify, or otherwise copy any portion thereof without the expressed written consent of Canopy MLS. CH Member Broker: Janice Peeler
New listings near 2747 Dunlin Drive
- Coming SoonOpen Sat, 1 to 3pm
 $949,900Coming Soon5 beds 4 baths3,541 sq. ft.
4320 Tournette Drive, Indian Land, SC 29707
MLS# 4420198Listed by: THE AGENCY - CHARLOTTE - Coming Soon
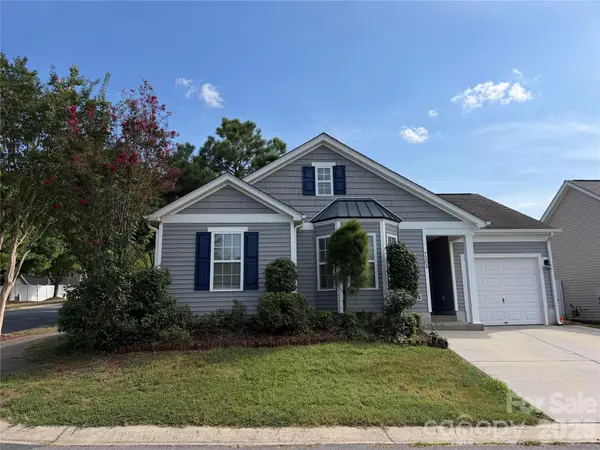 $340,000Coming Soon3 beds 2 baths1,170 sq. ft.
7303 Gasper Lane, Indian Land, SC 29707
MLS# 4422431Listed by: AMERICA'S REAL ESTATE GROUP INC - Coming SoonOpen Sat, 12 to 2pm
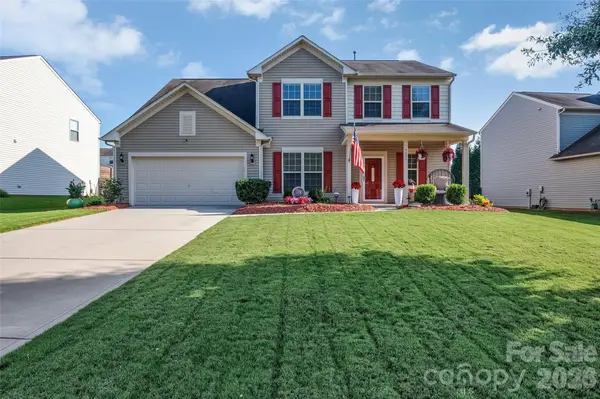 $675,000Coming Soon3 beds 3 baths
4021 Wild Turkey Lane, Indian Land, SC 29707
MLS# 4422321Listed by: KERETSES REALTY LLC - Coming Soon
 $560,000Coming Soon4 beds 3 baths2,930 sq. ft.
4043 Perth Road, Indian Land, SC 29707
MLS# 4417678Listed by: NORTHGROUP REAL ESTATE LLC - New
 $531,790Active4 beds 4 baths2,390 sq. ft.
8709 Miles Gap Road, Indian Land, SC 29707
MLS# 4423172Listed by: TAYLOR MORRISON OF CAROLINAS INC - New
 $403,990Active4 beds 4 baths1,952 sq. ft.
3905 Clemson Alley, Indian Land, SC 29707
MLS# 4393655Listed by: TAYLOR MORRISON OF CAROLINAS INC - New
 $387,990Active3 beds 4 baths1,952 sq. ft.
3913 Clemson Alley, Indian Land, SC 29707
MLS# 4393805Listed by: TAYLOR MORRISON OF CAROLINAS INC - Open Sat, 10am to 6pmNew
 $424,990Active3 beds 3 baths2,016 sq. ft.
8673 Miles Gap Road, Indian Land, SC 29707
MLS# 4423160Listed by: TAYLOR MORRISON OF CAROLINAS INC - New
 $519,900Active4 beds 3 baths2,715 sq. ft.
4312 Plumeria Way, Indian Land, SC 29707
MLS# 4420245Listed by: KAI REALTY GROUP


Protect your home and budget from life's surprises with an Assurant Home Warranty, backed by a partner that supports you through every step of homeownership. Explore Plans.
©2026 Century 21 Real Estate LLC. All rights reserved. CENTURY 21®, the CENTURY 21 Logo and C21® are service marks owned by Century 21 Real Estate LLC. Century 21 Real Estate LLC fully supports the principles of the Fair Housing Act and the Equal Opportunity Act. Each office is independently owned and operated. Listing information is deemed reliable but not guaranteed accurate.