
329 Blane Court, Inman, SC 29349
Local realty services provided by:CENTURY 21 Triangle Group
329 Blane Court,Inman, SC 29349
$399,564
- 4 Beds
- 3 Baths
- - sq. ft.
- Single family
- Active
Listed by: cynthia n pannebaker
Office: ehc brokerage lp
MLS#:1607063
Source:SC_GGAR
Price summary
- Price:$399,564
- Monthly HOA dues:$58.33
About this home
Welcome to the stunning Ellington floor plan, a thoughtfully designed new-construction home offering 4 bedrooms, 3 full bathrooms, and approximately 2,690 square feet of beautifully appointed living space. The eye-catching exterior features granite gray vinyl siding, Charleston Alley brick accents, a Heritage Craftsman front door, carriage-style garage door, and a charming, covered porch that creates exceptional curb appeal. Designed for comfortable main-level living, this home features a spacious primary suite with a large walk-in closet, dual sinks, quartz countertops, tile flooring, and an oversized tiled walk-in shower. Two additional bedrooms and a full bath with a walk-in shower are also conveniently located on the main level. The open-concept design is ideal for both everyday living and entertaining, showcasing a spacious family room with a fireplace, a generous morning room, and direct access to the covered porch. The gourmet kitchen is beautifully finished with 42” stained cabinets in a light tone - Seaboard, quartz countertops, a Kraus workstation sink, gas range, built-in microwave, stainless steel dishwasher, brushed nickel fixtures, a walk-in pantry, and a well-appointed butler's pantry complete with additional cabinetry and quartz countertops. Additional features include a mudroom with drop zone, dedicated laundry room, attached two-car garage, luxury vinyl plank flooring throughout the main living areas, plush carpet in the bedrooms, and oak stairs accented with brushed nickel lighting, hardware, and plumbing fixtures. Upstairs, you'll discover a spacious recreation room, an additional bedroom, full bath, and mechanical/storage room. This versatile upper-level retreat is perfect for guests, a teenager seeking their own private space, a home office, media room, or an ideal in-law suite offering comfort and privacy. With warm designer finishes, abundant storage, and flexible living spaces, the Ellington delivers the perfect blend of style, functionality, and modern convenience. This exceptional home is ready to welcome its first owners. Located adjacent to Chapman High School, Muscadine Valley’s amenities include a large gazebo with fireplace, tot lot, and private walk-way for students connecting to Chapman High School....
Contact an agent
Home facts
- Year built:2026
- Subdivision & Development:Muscadine Valley
- Listing ID #:1607063
- Added:7 day(s) ago
- Updated:October 27, 2026 at 02:24 PM
Rooms and interior
- Bedrooms:4
- Total bathrooms:3
- Full bathrooms:3
- Flooring:Carpet, Ceramic Tile
- Kitchen Description:Dishwasher, Disposal, Microwave
Heating and cooling
- Cooling:Electric
- Heating:Forced Air, Natural Gas
- Central air:Yes
Structure and exterior
- Roof:Composition
- Year built:2026
- Lot Features:1/2 Acre or Less, Few Trees
- Architectural Style:Craftsman
- Construction Materials:Brick Veneer, Vinyl Siding
- Exterior Features:Front Porch, Patio, Rear Porch
- Foundation Description:Slab
- Levels:1 Story, 1.5 Story
Schools
- High school:Chapman
- Middle school:Mabry
- Elementary school:Inman
Utilities
- Water:Public
- Sewer:Public Sewer
Finances and disclosures
- Price:$399,564
- Tax amount:$740
Features and amenities
- Appliances:Dishwasher, Microwave, Tankless Water Heater
- Laundry features:1st Floor, Electric Dryer Hookup, Laundry Room, Walk-in, Washer Hookup
- Amenities:int_feat_Bookcases, int_feat_Ceiling Smooth, int_feat_Countertops Quartz, int_feat_High Ceilings, int_feat_Open Floorplan, int_feat_Pantry, int_feat_Tray Ceiling(s), int_feat_Walk-In Closet(s)
Parking
- Total parking spaces:2
- Parking description:Attached, Concrete, Driveway, Garage Door Opener
- Garage:Yes
- Garage spaces:2
New listings near 329 Blane Court
- New
 $284,900Active4 beds 3 baths
418 Bud Farmer Place, Inman, SC 29349
MLS# 1607780Listed by: AFFINITY GROUP REALTY - New
 $749,900Active4 beds 3 baths
115 Weatherly Road, Inman, SC 29349
MLS# 1607781Listed by: AFFINITY GROUP REALTY - New
 $279,900Active4 beds 3 baths
851 John Weaver Trace, Inman, SC 29349
MLS# 1607783Listed by: AFFINITY GROUP REALTY - New
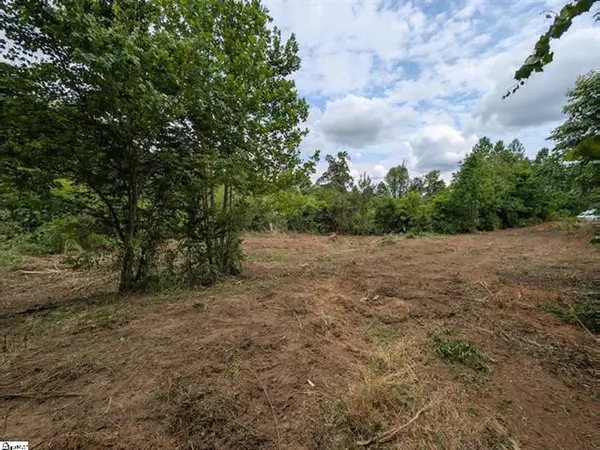 $54,900Active2.01 Acres
418 N Walcher Farm Drive, Inman, SC 29349
MLS# 343149Listed by: AFFINITY GROUP REALTY - New
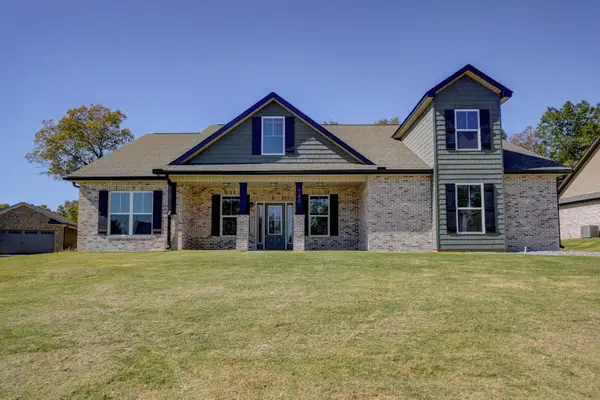 $499,900Active4 beds 3 baths3,169 sq. ft.
740 Ruby Goightly Drive, Inman, SC 29349
MLS# 343151Listed by: EXP REALTY LLC - New
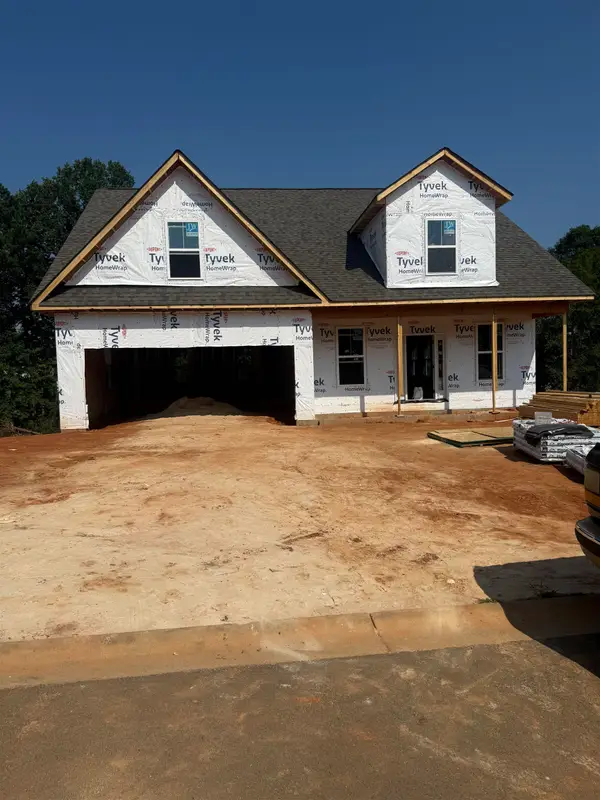 $475,000Active4 beds 3 baths3,170 sq. ft.
741 Ruby Golightly Drive, Inman, SC 29349
MLS# 343153Listed by: EXP REALTY LLC - New
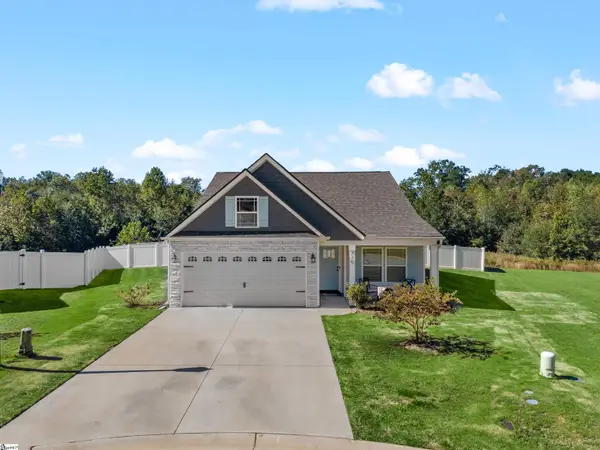 $299,000Active3 beds 2 baths
240 Minnie Crain Drive, Inman, SC 29349
MLS# 1607714Listed by: BEYCOME BROKERAGE REALTY LLC - New
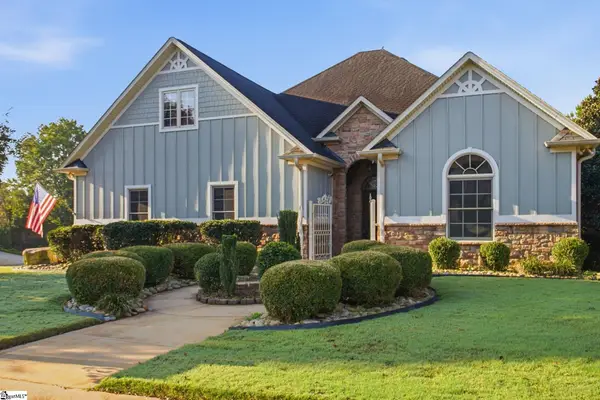 $640,000Active3 beds 3 baths
223 Tuscan Ridge Trail, Inman, SC 29349
MLS# 1607722Listed by: EXP REALTY LLC - New
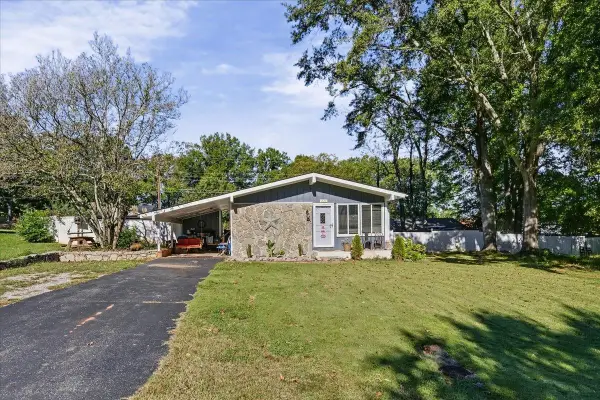 $265,000Active3 beds 2 baths1,056 sq. ft.
225 Hicks Drive, Inman, SC 29349
MLS# 343139Listed by: KELLER WILLIAMS GREENVILLE CENTRAL - New
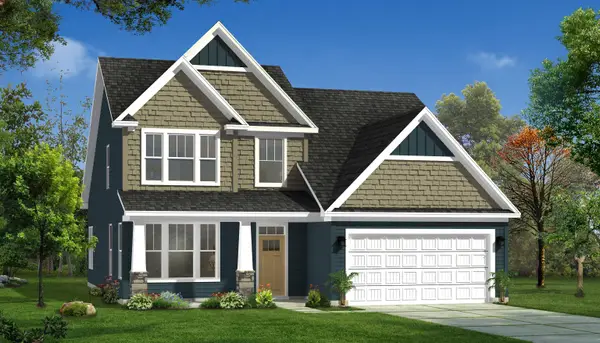 $359,990Active4 beds 4 baths2,730 sq. ft.
12148 Mahogany Circle, Inman, SC 29349
MLS# 343127Listed by: DRB GROUP SOUTH CAROLINA, LLC


Protect your home and budget from life's surprises with an Assurant Home Warranty, backed by a partner that supports you through every step of homeownership. Explore Plans.
©2026 Century 21 Real Estate LLC. All rights reserved. CENTURY 21®, the CENTURY 21 Logo and C21® are service marks owned by Century 21 Real Estate LLC. Century 21 Real Estate LLC fully supports the principles of the Fair Housing Act and the Equal Opportunity Act. Each office is independently owned and operated. Listing information is deemed reliable but not guaranteed accurate.