819 E Heathland Drive, Inman, SC 29349
Local realty services provided by:CENTURY 21 Triangle Group
819 E Heathland Drive,Inman, SC 29349
$910,000
- 4 Beds
- 3 Baths
- - sq. ft.
- Single family
- Active
Listed by: jeffrey l young
Office: redfin corporation
MLS#:1601947
Source:SC_GGAR
Price summary
- Price:$910,000
- Monthly HOA dues:$88
About this home
Beautiful custom-built home in the highly desirable Woodfin Ridge Golf Community, thoughtfully designed with exceptional craftsmanship and attention to detail. The home features French chateau inspired beams, coffered ceilings, archways, stone pillars and numerous custom finishes throughout. The spacious primary suite offers two walk-in closets, patio access to the covered outdoor living area with fireplace, a large walk-in shower with dual shower heads and entrance, clawfoot tub, and double vanity. The chef's kitchen features a large center island, custom intricate ceilings, upgraded appliances, and a spacious walk-in pantry. Upstairs, two bonus rooms provide flexible living space. One includes an entertainment area with wet bar and abundant storage. The second bonus room has been used as an additional bedroom and features closets and plenty of natural light. All interior walls and trim were freshly painted in 2026. Outdoor living takes full advantage of the property's location, with a covered patio and expansive views overlooking the golf course, ideally situated along the 14th hole. A distinctive custom home with impressive finishes, flexible living spaces, and a beautiful golf course setting. Must see to appreciate all this home has to offer!...
Contact an agent
Home facts
- Year built:2014
- Subdivision & Development:Woodfin Ridge
- Listing ID #:1601947
- Added:1 day(s) ago
- Updated:August 26, 2026 at 02:56 PM
Rooms and interior
- Bedrooms:4
- Total bathrooms:3
- Full bathrooms:3
- Flooring:Carpet, Ceramic Tile, Wood
- Kitchen Description:Dishwasher, Disposal, Microwave-Convection, Refrigerator
Heating and cooling
- Heating:Electric, Multi-Units
- Central air:Yes
Structure and exterior
- Roof:Architectural
- Year built:2014
- Lot Features:1/2 - Acre, On Golf Course, Sloped
- Construction Materials:Stone
- Exterior Features:Front Porch, Patio, Porch
- Foundation Description:Crawl Space
- Levels:1 Story, 1.5 Story
Schools
- High school:Boiling Springs
- Middle school:Boiling Springs
- Elementary school:Oakland
Utilities
- Water:Public
- Sewer:Septic Tank
Finances and disclosures
- Price:$910,000
- Tax amount:$3,837
Features and amenities
- Appliances:Dishwasher, Gas Water Heater, Refrigerator, Tankless Water Heater
- Laundry features:Laundry Room, Walk-in
- Amenities:int_feat_Ceiling Fan(s), int_feat_Ceiling Smooth, int_feat_Countertops-Solid Surface, int_feat_High Ceilings, int_feat_Open Floorplan, int_feat_Pantry, int_feat_Split Floor Plan, int_feat_Walk-In Closet(s), int_feat_Wet Bar
- Pool features:Pool
Parking
- Total parking spaces:3
- Parking description:Attached, Circular Driveway, Paved
- Garage:Yes
- Garage spaces:3
New listings near 819 E Heathland Drive
- Open Sun, 2 to 4pmNew
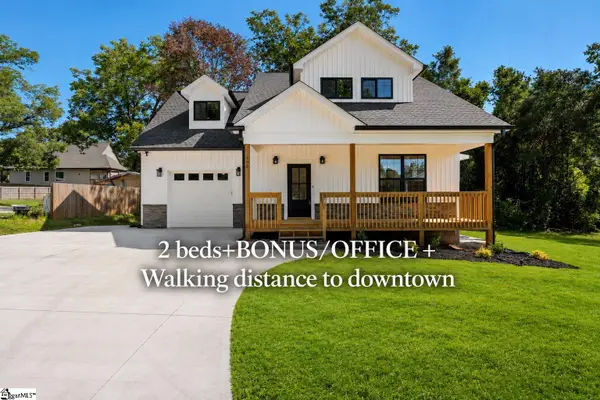 $304,999Active2 beds 3 baths
109 Weaver Line Lane, Inman, SC 29349
MLS# 1601966Listed by: COLDWELL BANKER CAINE/WILLIAMS - New
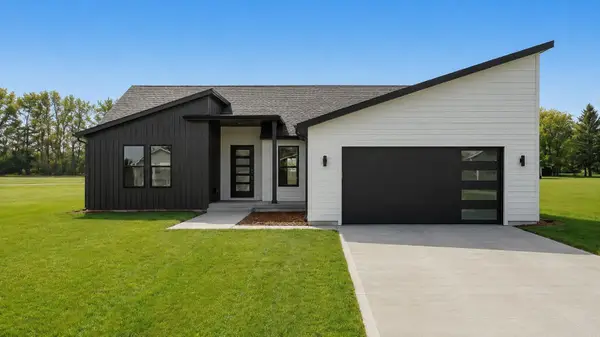 $499,000Active3 beds 2 baths1,911 sq. ft.
2016 Blessed Drive, Inman, SC 29349
MLS# 340991Listed by: EZ SELLS IT LLC - New
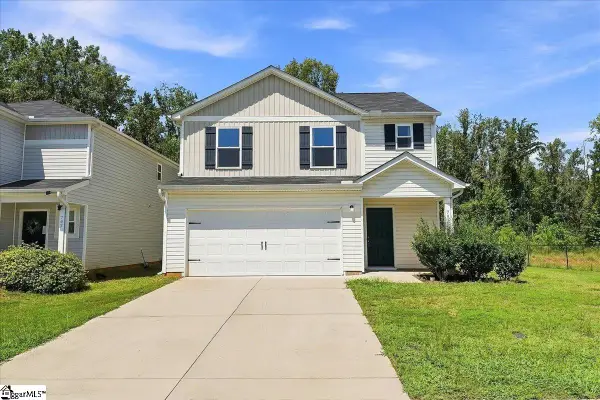 $250,000Active3 beds 3 baths
751 Wayfinder Run, Inman, SC 29349
MLS# 1601915Listed by: EXP REALTY LLC - New
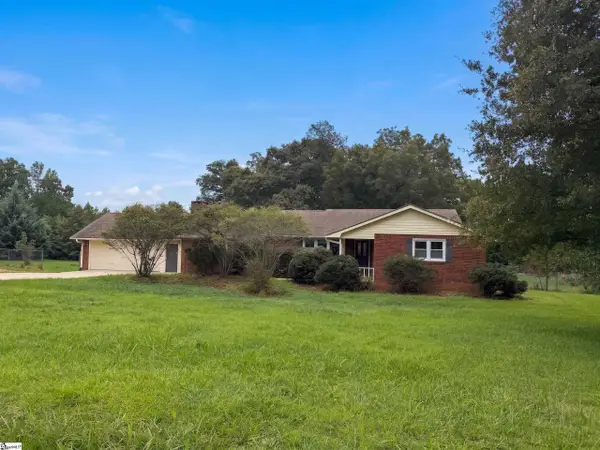 $339,000Active3 beds 2 baths
161 Skinner Road, Inman, SC 29349
MLS# 1601821Listed by: OPENDOOR BROKERAGE - New
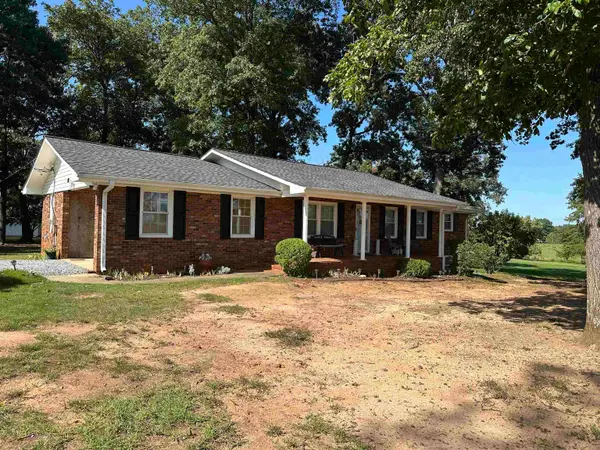
 $285,000Active3 beds 2 baths1,492 sq. ft.
110 Triple C Drive, Inman, SC 29349
MLS# 340949Listed by: CENTURY 21 BLACKWELL & CO - New
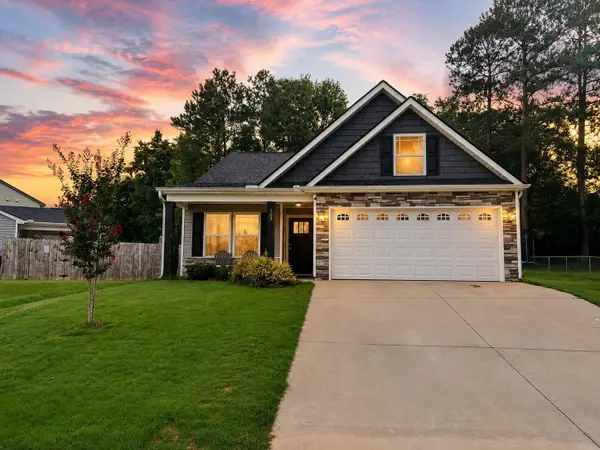 $279,900Active3 beds 2 baths1,456 sq. ft.
102 Manning Farmer Ln, Inman, SC 29349
MLS# 340943Listed by: AFFINITY GROUP REALTY - New
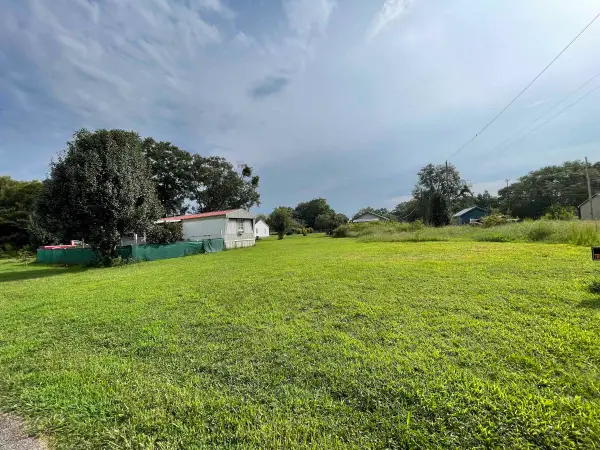 $150,000Active3 beds 2 baths1,064 sq. ft.
5 Stone Street, Inman, SC 29349-1726
MLS# 340936Listed by: KELLER WILLIAMS REALTY - New
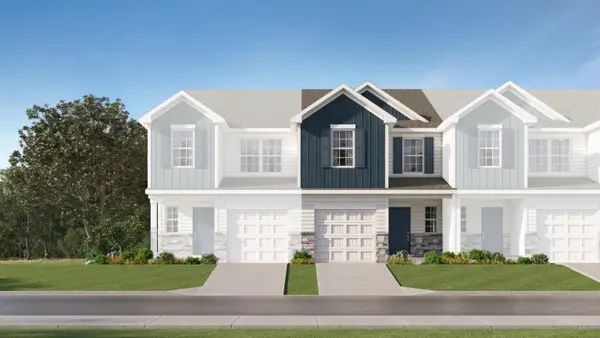 $199,999Active3 beds 3 baths1,423 sq. ft.
1244 Cattleman Acres Drive, Inman, SC 29349
MLS# 340922Listed by: LENNAR CAROLINAS, LLC - New
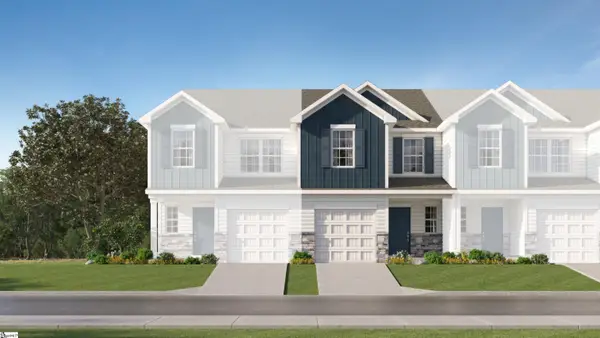 $199,999Active3 beds 3 baths
1260 Cattleman Acres Drive, Inman, SC 29349
MLS# 1601746Listed by: LENNAR CAROLINAS LLC


Protect your home and budget from life's surprises with an Assurant Home Warranty, backed by a partner that supports you through every step of homeownership. Explore Plans.
©2026 Century 21 Real Estate LLC. All rights reserved. CENTURY 21®, the CENTURY 21 Logo and C21® are service marks owned by Century 21 Real Estate LLC. Century 21 Real Estate LLC fully supports the principles of the Fair Housing Act and the Equal Opportunity Act. Each office is independently owned and operated. Listing information is deemed reliable but not guaranteed accurate.