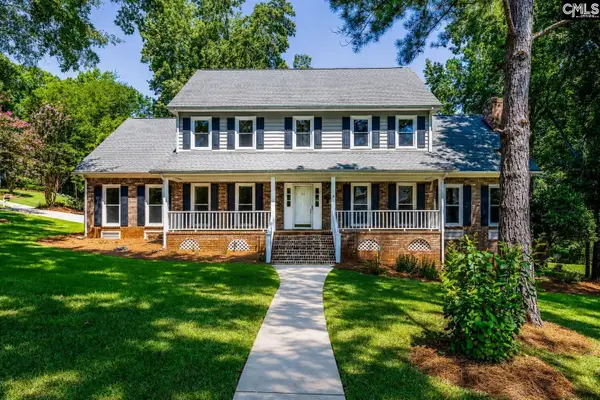
719 Cold Springs Lane, Irmo, SC 29063
Local realty services provided by:CENTURY 21 The Harrelson Group
719 Cold Springs Lane,Irmo, SC 29063
$650,000
- 6 Beds
- 6 Baths
- 5,676 sq. ft.
- Single family
- Active
Listed by: mike matulis
Office: century 21 vanguard
MLS#:639737
Source:SC_CML
Price summary
- Price:$650,000
- Price per sq. ft.:$114.52
- Monthly HOA dues:$70
About this home
With 5,676 square feet across three finished levels, this River Shoals home provides the space and flexibility to fit nearly every stage of life. The six-bedroom, five-and-a-half-bath layout includes a private main-level guest suite, French-door office, formal dining room with butler’s pantry, and an inviting great room with a coffered ceiling and gas fireplace. The kitchen opens naturally to the main living area and features granite countertops, a large island, gas cooktop, double ovens, tiled backsplash, pantry, and adjoining breakfast area.Upstairs, the spacious primary suite provides a comfortable retreat with a separate sitting area, two walk-in closets, dual vanities, a garden tub, and separate shower. The additional bedrooms and oversized flexible room provide plenty of options for family, guests, work, or recreation.Downstairs, the finished basement feels like its own extension of the home, with another bedroom, full bathroom, large living and recreation areas, beverage station, and the potential to create a more private secondary living arrangement.Step outside to the uncovered deck overlooking the fully fenced backyard and wooded backdrop. The property is located in the sidewalk community of River Shoals with convenient access to Oak Pointe Elementary and Dutch Fork Middle and High schools. Disclaimer: CMLS has not reviewed and, therefore, does not endorse vendors who may appear in listings....
Contact an agent
Home facts
- Year built:2023
- Subdivision & Development:RIVER SHOALS
- Listing ID #:639737
- Added:1 day(s) ago
- Updated:August 01, 2026 at 02:36 PM
Rooms and interior
- Bedrooms:6
- Total bathrooms:6
- Full bathrooms:5
- Half bathrooms:1
- Dining Description:Butlers Pantry, Ceilings-High (over 9 Ft), Molding
- Bathrooms Description:Bath-Private, Double Vanity, Separate Shower, Tub-Garden
- Kitchen Description:Backsplash-Tiled, Counter Tops-Granite, Dishwasher, Disposal, Island, Microwave Above Stove, Microwave Built In, Pantry, Recessed Lights, Tankless H20
- Bedroom Description:Ceiling Fan, Ceilings-High (over 9 Ft), Ceilings-Vaulted, Closet-His & Her, Closet-Walk in, Floors - Carpet, On Main Level, Recessed Lighting, Separate Shower, Separate Water Closet, Sitting Room
- Basement Description:Yes Basement
- Living area:5,676 sq. ft.
Heating and cooling
- Cooling:Central
- Heating:Gas 1st Lvl, Gas 2nd Lvl
Structure and exterior
- Year built:2023
- Building area:5,676 sq. ft.
- Lot area:0.28 Acres
- Architectural Style:Traditional
- Construction Materials:Fiber Cement-Hardy Plank, Stone
- Exterior Features:Deck, Sprinkler
- Levels:3 Story
Schools
- High school:Dutch Fork
- Middle school:Dutch Fork
- Elementary school:Oak Pointe
Utilities
- Water:Public
- Sewer:Public
Finances and disclosures
- Price:$650,000
- Price per sq. ft.:$114.52
Features and amenities
- Laundry features:Electric, Heated Space
- Amenities:Attic Access, Attic Pull-Down Access, Cable TV Available, Ceiling Fan, Garage Opener, Smoke Detector
Parking
- Parking description:Front Entry, Garage Attached, Main Level Garage
- Garage spaces:2
New listings near 719 Cold Springs Lane
- New
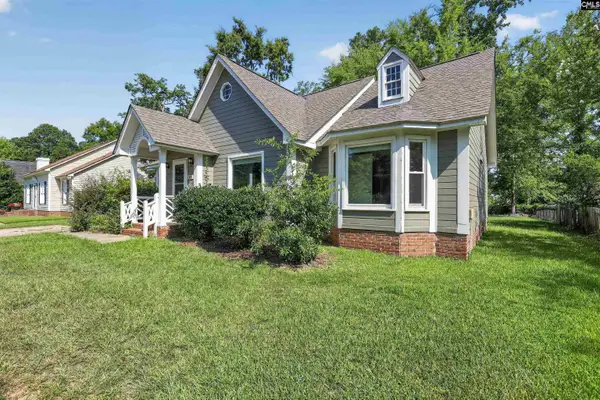 $214,900Active3 beds 2 baths1,397 sq. ft.
105 Castle Vale Road, Irmo, SC 29063
MLS# 639897Listed by: TRELORA REALTY INC - New
 $350,000Active-- beds 4 baths2,880 sq. ft.
6 and 8 Crescent Lane, Columbia, SC 29212
MLS# 639882Listed by: EXIT REALTY NEW HORIZONS - New
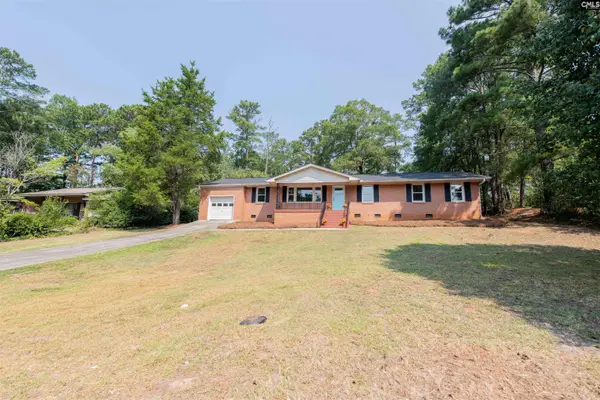 $285,000Active3 beds 2 baths1,738 sq. ft.
405 Grenadier Drive, Columbia, SC 29209
MLS# 639884Listed by: ERA WILDER REALTY - New
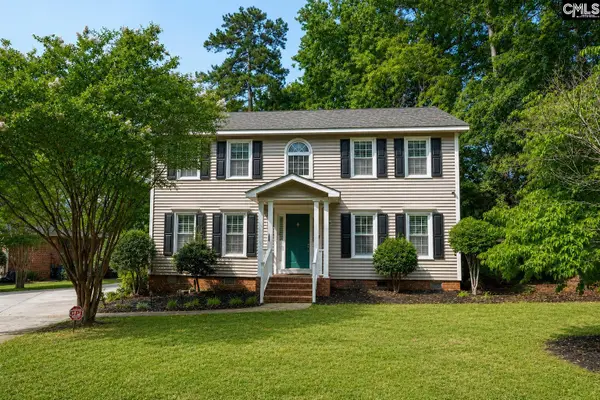 $320,000Active5 beds 3 baths2,560 sq. ft.
206 Quill Court, Columbia, SC 29212
MLS# 639888Listed by: COLDWELL BANKER REALTY - Open Sat, 11:30am to 12:30pmNew
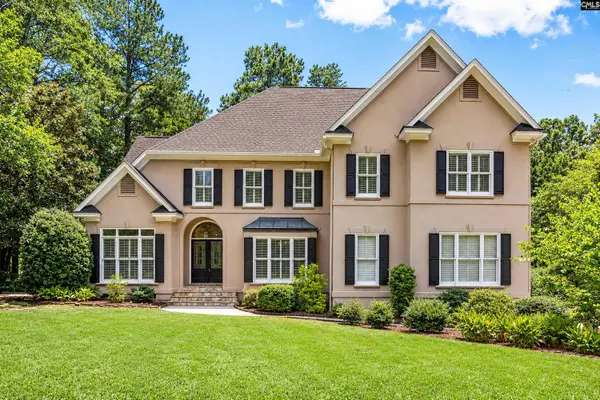 $589,900Active4 beds 4 baths3,879 sq. ft.
225 Sheringham Road, Columbia, SC 29212
MLS# 639852Listed by: RE/MAX AT THE LAKE - New
 $599,000Active5 beds 3 baths3,765 sq. ft.
22 Brittany Way, Columbia, SC 29212
MLS# 639872Listed by: KELLER WILLIAMS REALTY - Open Sun, 2 to 4pmNew
 $415,000Active5 beds 3 baths2,512 sq. ft.
808 Treeslope Court, Columbia, SC 29212
MLS# 639834Listed by: REAL BROKER LLC - Open Sun, 1 to 3pmNew
 $270,000Active4 beds 2 baths1,945 sq. ft.
845 Tara Trail, Columbia, SC 29210
MLS# 639838Listed by: COLDWELL BANKER REALTY - Open Sun, 1:30 to 3:30pmNew

 $369,000Active4 beds 3 baths2,192 sq. ft.
116 Beth Hope Lane, Columbia, SC 29210
MLS# 639819Listed by: CENTURY 21 VANGUARD - New
 $340,000Active3 beds 3 baths2,300 sq. ft.
1744 Willow Creek Drive, Columbia, SC 29212
MLS# 639828Listed by: BLUEFIELD REALTY GROUP


Protect your home and budget from life's surprises with an Assurant Home Warranty, backed by a partner that supports you through every step of homeownership. Explore Plans.
©2026 Century 21 Real Estate LLC. All rights reserved. CENTURY 21®, the CENTURY 21 Logo and C21® are service marks owned by Century 21 Real Estate LLC. Century 21 Real Estate LLC fully supports the principles of the Fair Housing Act and the Equal Opportunity Act. Each office is independently owned and operated. Listing information is deemed reliable but not guaranteed accurate.