
5037 Lady Bird Alley, Johns Island, SC 29455
Local realty services provided by:CENTURY 21 Triangle Group
Listed by: curry smoak
Office: daniel ravenel sotheby's international realty
MLS#:26021311
Source:SC_CTAR
5037 Lady Bird Alley,Johns Island, SC 29455
$881,000
- 3 Beds
- 3 Baths
- - sq. ft.
- Single family
- Sold
Sorry, we are unable to map this address
Price summary
- Price:$881,000
About this home
Welcome to 5037 Lady Bird Alley, a beautifully upgraded, move-in ready home in the heart of Sea Island Preserve on Johns Island, SC, backing to protected woods and miles of walking trails. This nearly new, popular Dunwoody plan offers one level living at its finest that delivers craftsman-level fine detailing throughout: custom trim and wainscoting, shiplap, luxury vinyl plank flooring, custom built-ins, custom closets, and a fully renovated guest bathroom. The gourmet kitchen stuns with Calacatta Gold quartz, an oversized farmhouse island, KitchenAid appliances, gas cooktop, wall oven, and beveled subway tile backsplash. The downstairs primary suite features triple windows overlooking a private wooded backyard, a bedroom-sized walk-in closet with custom shelving, and a large bathroom complete with a luxurious 9 foot shower. This 3 bedroom, 3 bathroom home also features a flex room with glass french doors off the foyer that works perfectly as a home office, playroom, or formal dining. The living area extends into a cypress-accented bonus space opening to a custom covered grilling area, gazebo, and private outdoor sitting area - ideal for Lowcountry entertaining.
The oversized lot (a favorite feature of Sea Island Preserve) offers professional landscaping for added privacy and a fully fenced backyard with mature trees.
Sea Island Preserve delivers resort-style amenities: pool with lap lanes and splash zone, pickleball, putting green, playground, open-air pavilion, and scenic walking trails through 360+ acres of conservation land - with fiber internet and TV included in the HOA.
All of this, just minutes from downtown Charleston, Kiawah, and Seabrook Island beaches....
Contact an agent
Home facts
- Year built:2024
- Subdivision & Development:Sea Island Preserve
- Listing ID #:26021311
- Added:36 day(s) ago
- Updated:August 29, 2026 at 05:27 PM
Rooms and interior
- Bedrooms:3
- Total bathrooms:3
- Full bathrooms:3
- Flooring:Ceramic Tile
- Kitchen Description:Eat-in Kitchen, Kitchen Island, Pantry
Heating and cooling
- Cooling:Central Air
- Heating:Forced Air
- Central air:Yes
Structure and exterior
- Year built:2024
- Lot Features:0 - .5 Acre, Level, Wooded
- Architectural Style:Ranch
- Foundation Description:Slab
- Levels:1 Story
Schools
- High school:St. Johns
- Middle school:Haut Gap
- Elementary school:Angel Oak ES 4K-1/Johns Island ES 2-5
Utilities
- Water:Public
- Sewer:Septic Tank
Finances and disclosures
- Price:$881,000
Features and amenities
- Laundry features:Laundry Room
- Amenities:Ceiling Fan(s), Ceiling Smooth
Parking
- Total parking spaces:3
- Parking description:3 Car Garage, Garage Door Opener
- Garage:Yes
- Garage spaces:3
New listings near 5037 Lady Bird Alley
- Coming Soon
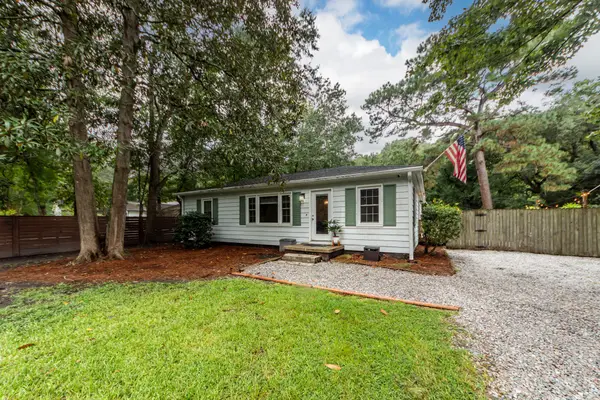 $435,000Coming Soon3 beds 2 baths1,440 sq. ft.
3572 Berryhill Road, Johns Island, SC 29455
MLS# 26024698Listed by: THE BOULEVARD COMPANY - Coming Soon
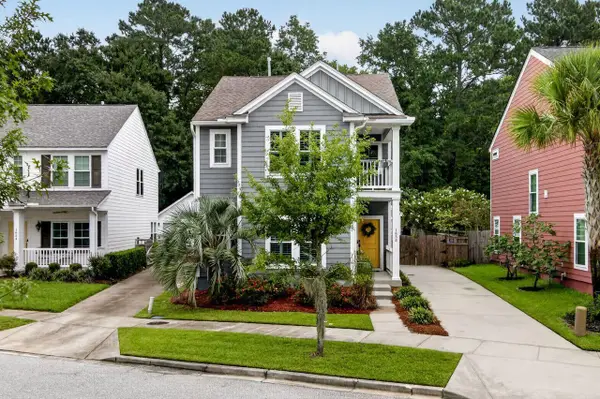 $615,000Coming Soon3 beds 3 baths2,221 sq. ft.
1658 Sparkleberry Lane, Johns Island, SC 29455
MLS# 26024555Listed by: COLDWELL BANKER REALTY - New
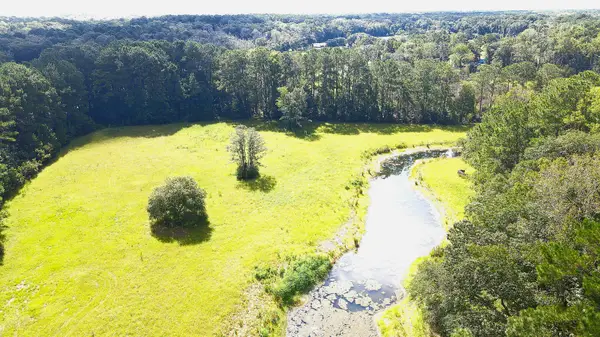 $1,650,000Active20.95 Acres
4503 Chisolm Road #Lot B, Johns Island, SC 29455
MLS# 26024636Listed by: REALTY ONE GROUP COASTAL - New
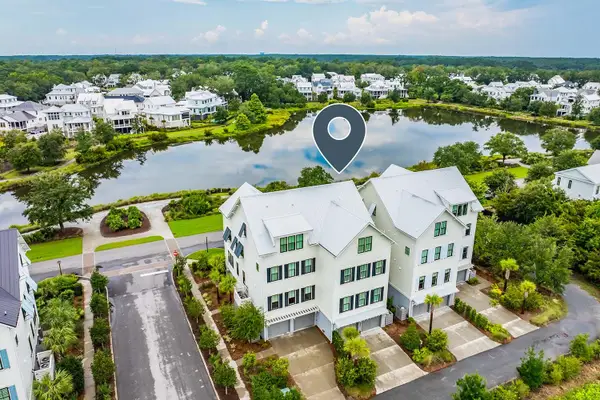 $1,449,000Active3 beds 4 baths2,945 sq. ft.
3052 Bell Cove Alley, Johns Island, SC 29455
MLS# 26024585Listed by: KIAWAH RIVER REAL ESTATE COMPANY, LLC - New
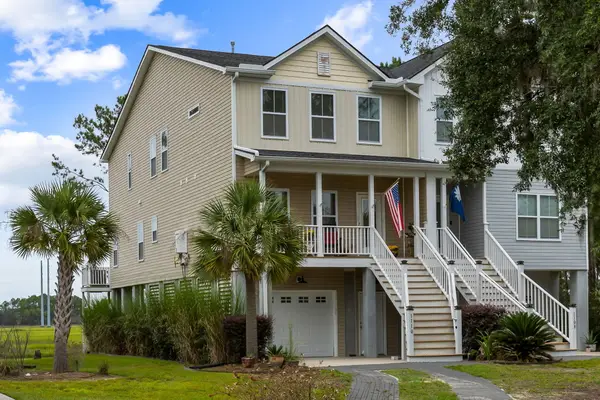 $519,000Active4 beds 3 baths2,500 sq. ft.
1110 Saint Pauls Parrish Lane, Johns Island, SC 29455
MLS# 26024587Listed by: THE EXCHANGE COMPANY, LLC - New
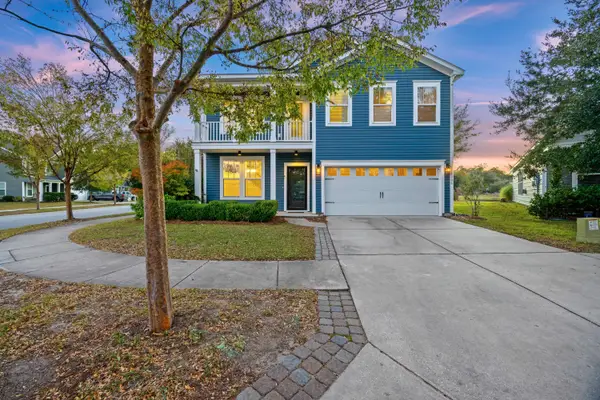 $550,000Active3 beds 3 baths2,424 sq. ft.
3306 Hartwell Street, Johns Island, SC 29455
MLS# 26024485Listed by: EXP REALTY LLC - New
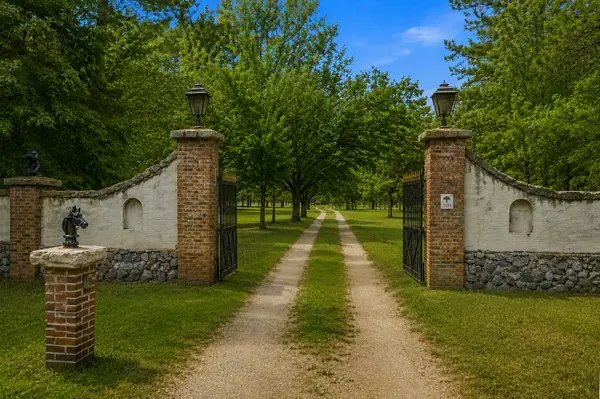 $3,280,000Active4 beds 3 baths3,521 sq. ft.
3189 Edenvale Road, Johns Island, SC 29455
MLS# 26024328Listed by: CAROLINA ONE REAL ESTATE - New
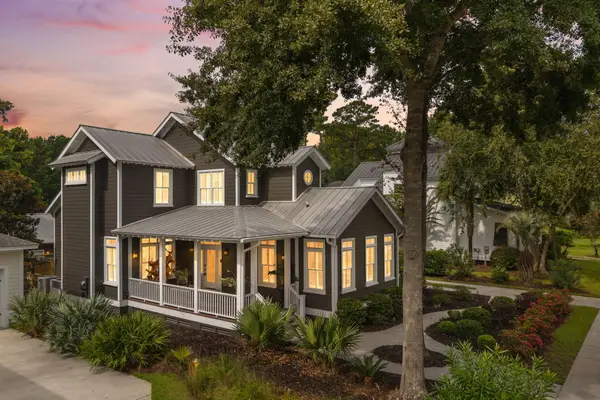 $990,000Active4 beds 4 baths2,660 sq. ft.
4013 E Amy Lane, Johns Island, SC 29455
MLS# 26024307Listed by: AKERS ELLIS REAL ESTATE LLC - New
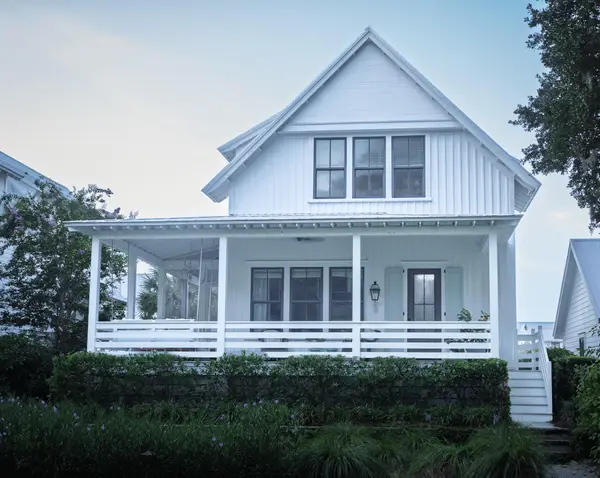 $1,490,000Active4 beds 5 baths2,642 sq. ft.
7935 Flagship Lane, Johns Island, SC 29455
MLS# 26024294Listed by: DANIEL RAVENEL SOTHEBY'S INTERNATIONAL REALTY 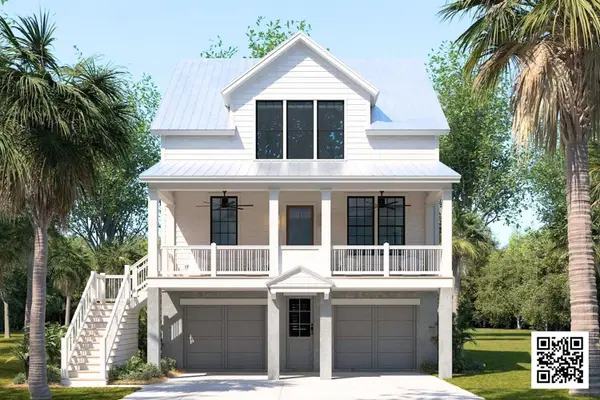 $1,525,000Pending3 beds 4 baths2,809 sq. ft.
6028 Honey Hole Haven, Johns Island, SC 29455
MLS# 26024295Listed by: KIAWAH RIVER REAL ESTATE COMPANY, LLC


Protect your home and budget from life's surprises with an Assurant Home Warranty, backed by a partner that supports you through every step of homeownership. Explore Plans.
©2026 Century 21 Real Estate LLC. All rights reserved. CENTURY 21®, the CENTURY 21 Logo and C21® are service marks owned by Century 21 Real Estate LLC. Century 21 Real Estate LLC fully supports the principles of the Fair Housing Act and the Equal Opportunity Act. Each office is independently owned and operated. Listing information is deemed reliable but not guaranteed accurate.