
7071 Pumpkinseed Drive, Johns Island, SC 29455
Local realty services provided by:CENTURY 21 Signature Realty
7071 Pumpkinseed Drive,Johns Island, SC 29455
$810,000
- 4 Beds
- 3 Baths
- 3,675 sq. ft.
- Single family
- Active
Listed by: debbie pelkie
Office: nicklaus vance
MLS#:26020618
Source:MI_NGLRMLS
Price summary
- Price:$810,000
- Price per sq. ft.:$220.41
About this home
BACK WITH A BETTER PRICE AND BUYER INCENTIVES! Seller is offering up to $7500 towards closing cost with an acceptable offer. Special financing may also be available to qualified buyers. Resort-style Lowcountry living awaits in St. Johns Lake, highlighted by a heated gunite saltwater pool & spa with tanning ledge. Inside, enjoy a light-filled kitchen with quartz countertops, gas cooktop and butler's pantry, plus a dedicated office, bonus room and first-floor guest suite. The screened porch overlooks a fully fenced backyard oasis. A nearly half-acre lot, extended driveway and adjacent HOA owned open space provide a sense of space and separation. Smart-home features and fresh paint throughout most of the home complete this move-in-ready retreat.Residents of Saint Johns Lake enjoy an array of community amenities designed for an active, connected lifestyle. The neighborhood features a scenic 60-acre lake. walking trails, a children's playground. dog park, community pool with a massive fireplace, kayak storage area and a public dock that is great for fishing. Whether you enjoy an evening stroll, time on the water, outdoor activities with family and friends or relaxing by your own pool, Saint Johns Lake offers plenty of ways to enjoy the Lowcountry lifestyle....
Contact an agent
Home facts
- Year built:2022
- Subdivision & Development:St. Johns Lake
- Listing ID #:26020618
- Updated:September 10, 2026 at 11:58 PM
Rooms and interior
- Bedrooms:4
- Total bathrooms:3
- Full bathrooms:3
- Flooring:Carpet, Laminate
- Kitchen Description:Pantry
- Living area:3,675 sq. ft.
Heating and cooling
- Cooling:Central Air
- Central air:Yes
Structure and exterior
- Year built:2022
- Building area:3,675 sq. ft.
- Lot area:0.45 Acres
- Lot Features:Corner Lot
- Architectural Style:Colonial
- Foundation Description:Slab
Schools
- High school:St. Johns
- Middle school:Haut Gap
- Elementary school:Angel Oak ES 4K-1/Johns Island ES 2-5
Finances and disclosures
- Price:$810,000
- Price per sq. ft.:$220.41
Features and amenities
- Smart home:Yes
Parking
- Total parking spaces:2
- Garage:Yes
- Garage spaces:2
New listings near 7071 Pumpkinseed Drive
- Coming Soon
 $385,000Coming Soon2 beds 2 baths1,100 sq. ft.
3455 Cynthia Drive, Johns Island, SC 29455
MLS# 26025469Listed by: DANIEL RAVENEL SOTHEBY'S INTERNATIONAL REALTY - Coming SoonOpen Sun, 1 to 3pm
 $960,000Coming Soon4 beds 4 baths2,507 sq. ft.
602 Two Mile Run, Johns Island, SC 29455
MLS# 26025430Listed by: SEIGNIOUS AND SMITH, LLC - Open Sat, 11am to 1pmNew
 $640,000Active4 beds 3 baths2,427 sq. ft.
2199 Kemmerlin Street, Johns Island, SC 29455
MLS# 26025456Listed by: BHHS CAROLINA SUN REAL ESTATE - New
 $589,900Active3 beds 3 baths2,010 sq. ft.
1694 Sparkleberry Lane, Johns Island, SC 29455
MLS# 26025444Listed by: BEYCOME BROKERAGE REALTY LLC - New
 $439,990Active4 beds 4 baths2,061 sq. ft.
148 Fernbank Road, Johns Island, SC 29455
MLS# 26025367Listed by: SM SOUTH CAROLINA BROKERAGE LLC - New
 $459,990Active4 beds 4 baths2,204 sq. ft.
150 Fernbank Road, Johns Island, SC 29455
MLS# 26025371Listed by: SM SOUTH CAROLINA BROKERAGE LLC - New
 $449,990Active3 beds 4 baths2,204 sq. ft.
136 Fernbank Road, Johns Island, SC 29455
MLS# 26025373Listed by: SM SOUTH CAROLINA BROKERAGE LLC - New
 $369,000Active2 beds 2 baths1,211 sq. ft.
3253 Walter Drive, Johns Island, SC 29455
MLS# 26025376Listed by: CAROLINA ONE REAL ESTATE - New
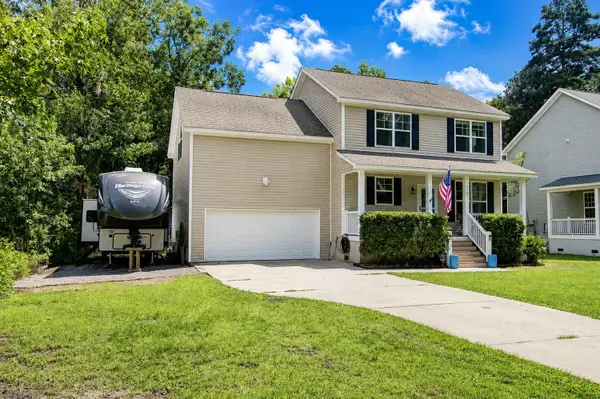 $559,750Active4 beds 3 baths1,923 sq. ft.
3485 Walter Drive, Johns Island, SC 29455
MLS# 26025317Listed by: CAROLINA ONE REAL ESTATE - New
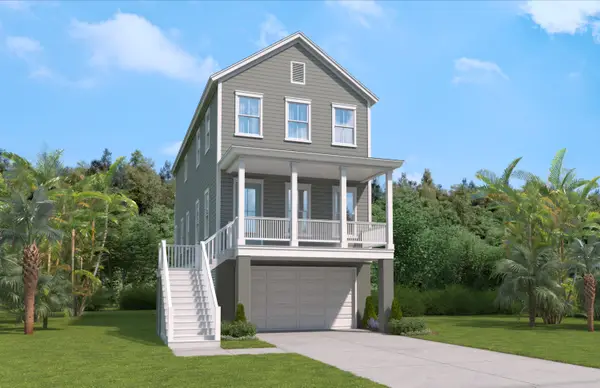 $729,990Active3 beds 3 baths2,314 sq. ft.
3021 Robeson Trace, Johns Island, SC 29455
MLS# 26025281Listed by: SM SOUTH CAROLINA BROKERAGE LLC


Protect your home and budget from life's surprises with an Assurant Home Warranty, backed by a partner that supports you through every step of homeownership. Explore Plans.
©2026 Century 21 Real Estate LLC. All rights reserved. CENTURY 21®, the CENTURY 21 Logo and C21® are service marks owned by Century 21 Real Estate LLC. Century 21 Real Estate LLC fully supports the principles of the Fair Housing Act and the Equal Opportunity Act. Each office is independently owned and operated. Listing information is deemed reliable but not guaranteed accurate.