100 Hagen Court, Lexington, SC 29072
Local realty services provided by:CENTURY 21 The Harrelson Group
100 Hagen Court,Lexington, SC 29072
$574,900
- 4 Beds
- 3 Baths
- 2,355 sq. ft.
- Single family
- Active
Listed by: steve kozlowski
Office: century 21 vanguard
MLS#:639581
Source:SC_CML
Price summary
- Price:$574,900
- Price per sq. ft.:$244.12
- Monthly HOA dues:$6.25
About this home
For the first time ever on the market, bring your vision to this spacious 4-bedroom, 3-full-bath residence situated on the largest lot in the entire Woodcreek neighborhood and perfectly positioned on a desirable corner. From the moment you arrive, custom double doors open to a grand foyer featuring elegant slate flooring, soaring beamed ceilings, and classic white fluted columns that set an elegant tone throughout. The main-floor living room impresses with vaulted, beamed ceilings and a striking floor-to-ceiling brick fireplace, while walls of sliding glass doors lead to an elevated deck overlooking the private, tree-lined backyard and serene community pond. Below, a screened-in sunroom offers the perfect spot to unwind while enjoying picturesque views of the sparkling pool and tranquil pond. The spacious primary suite provides a private en-suite bath and comfortable retreat. The finished lower level expands your living options with a second kitchen, additional living room, and generously sized bedroom with a full bath, ideal for multigenerational living, guests, or an in-law suite. Outdoor living shines with a private pool, screened porch, and pond views creating a true backyard oasis. Don’t miss this rare opportunity in Woodcreek! Disclaimer: CMLS has not reviewed and, therefore, does not endorse vendors who may appear in listings....
Contact an agent
Home facts
- Year built:1974
- Listing ID #:639581
- Added:1 day(s) ago
- Updated:July 29, 2026 at 03:57 AM
Rooms and interior
- Bedrooms:4
- Total bathrooms:3
- Full bathrooms:3
- Dining Description:Floors-Hardwood, Molding
- Bathrooms Description:Bath-Private, Bath-Shared, Double Vanity, Separate Shower, Tub-Shower
- Kitchen Description:Backsplash-Tiled, Bar, Cabinets-Painted, Counter Tops-Granite, Eat In, Floors-Tile, Island, Pantry
- Bedroom Description:Ceiling Fan, Closet-Private, Floors - Carpet, Floors-Laminate, On Main Level, Separate Shower
- Basement Description:Yes Basement
- Living area:2,355 sq. ft.
Heating and cooling
- Cooling:Central
- Heating:Central
Structure and exterior
- Year built:1974
- Building area:2,355 sq. ft.
- Lot area:1.75 Acres
- Lot Features:Corner
- Architectural Style:Traditional
- Construction Materials:Brick-All Sides-AbvFound
- Levels:2 Story
Schools
- High school:River Bluff
- Middle school:LAKESIDE
- Elementary school:Lexington
Utilities
- Water:Public
- Sewer:Public
Finances and disclosures
- Price:$574,900
- Price per sq. ft.:$244.12
Features and amenities
- Pool features:Inground-Other
Parking
- Parking description:Front Entry, Garage Attached, Main Level Garage
- Garage spaces:2
New listings near 100 Hagen Court
- New
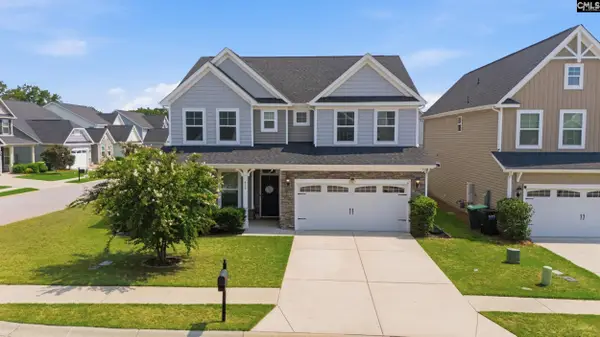
 $379,990Active4 beds 3 baths2,578 sq. ft.
205 Winterberry Loop, Lexington, SC 29072
MLS# 639608Listed by: COLDWELL BANKER REALTY - New
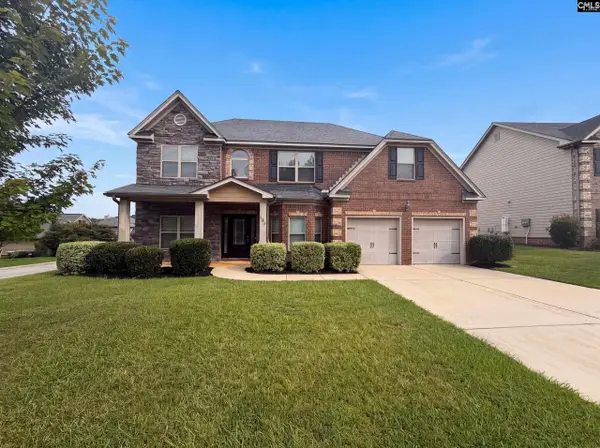
 $420,000Active5 beds 3 baths3,085 sq. ft.
919 Taramore Lane, Lexington, SC 29072
MLS# 639586Listed by: CENTURY 21 803 REALTY - New
 $500,000Active5 beds 3 baths2,035 sq. ft.
148 Pink Camellia Lane, Lexington, SC 29072
MLS# 639578Listed by: OPENDOOR BROKERAGE LLC - Open Sun, 12 to 2pmNew

 $319,500Active3 beds 3 baths1,796 sq. ft.
611 Cloudreach Road, Lexington, SC 29072
MLS# 639568Listed by: CENTURY 21 VANGUARD 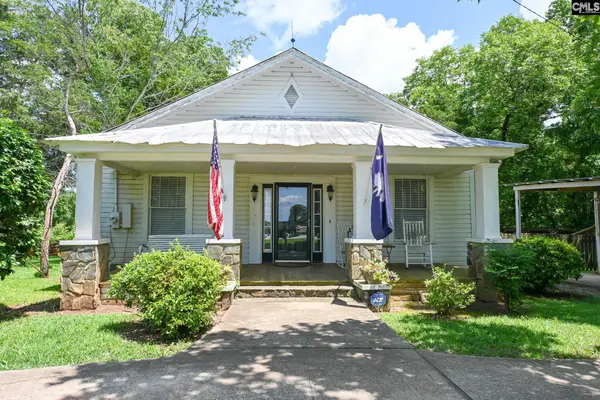 $189,000Pending3 beds 2 baths1,450 sq. ft.
421 Spring Hill Road, Lexington, SC 29072
MLS# 639538Listed by: EXP REALTY LLC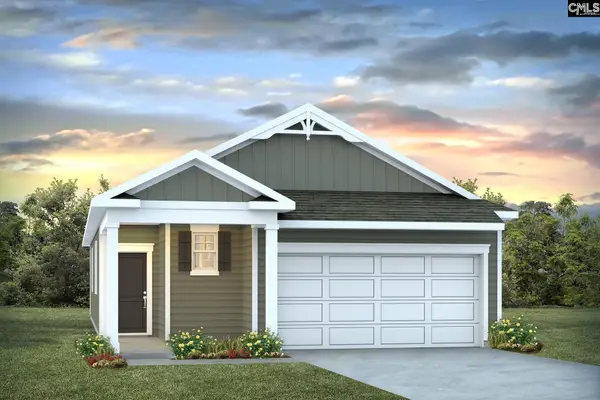 $264,000Pending3 beds 2 baths1,459 sq. ft.
630 Glacier Road, Lexington, SC 29072
MLS# 639563Listed by: DR HORTON INC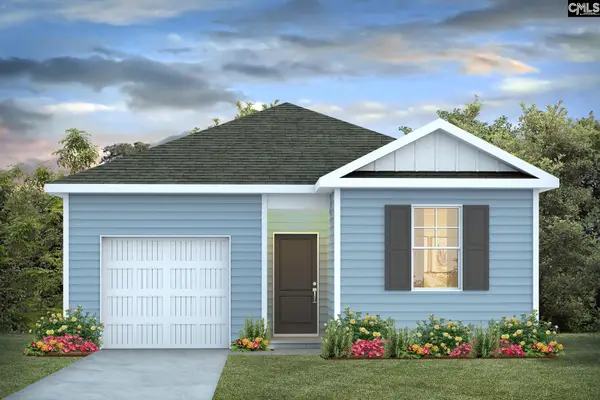 $267,640Pending4 beds 2 baths1,498 sq. ft.
931 Snowflake Way, Lexington, SC 29072
MLS# 639566Listed by: DR HORTON INC- New
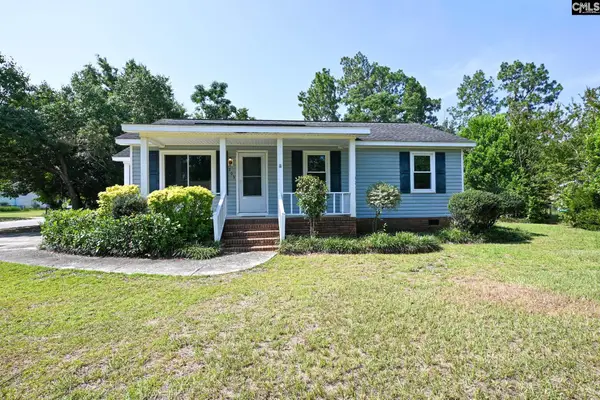 $179,000Active3 beds 2 baths1,080 sq. ft.
203 Condor Route, Lexington, SC 29073
MLS# 639539Listed by: EXP REALTY LLC - New
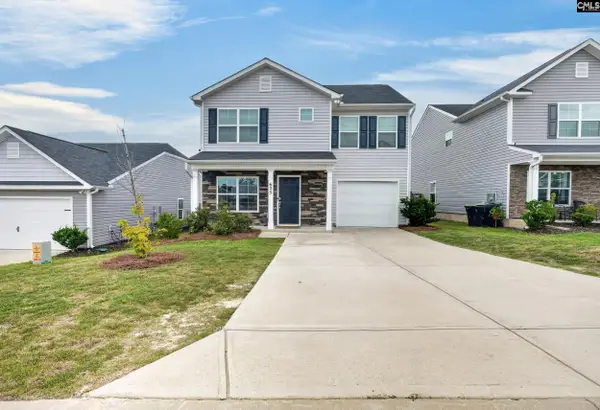 $225,000Active3 beds 3 baths1,392 sq. ft.
625 Henry James Road, Lexington, SC 29073
MLS# 639544Listed by: THE ART OF RE AT EXP REALTY


Protect your home and budget from life's surprises with an Assurant Home Warranty, backed by a partner that supports you through every step of homeownership. Explore Plans.
©2026 Century 21 Real Estate LLC. All rights reserved. CENTURY 21®, the CENTURY 21 Logo and C21® are service marks owned by Century 21 Real Estate LLC. Century 21 Real Estate LLC fully supports the principles of the Fair Housing Act and the Equal Opportunity Act. Each office is independently owned and operated. Listing information is deemed reliable but not guaranteed accurate.