
104 Saks Avenue, Lexington, SC 29072
Local realty services provided by:CENTURY 21 803
104 Saks Avenue,Lexington, SC 29072
$580,000
- 5 Beds
- 5 Baths
- 4,338 sq. ft.
- Single family
- Active
Listed by:
 CENTURY 21 803
- Heather Tiedman(803) 331 - 1632CENTURY 21 803

Office: century 21 803 realty
MLS#:638757
Source:SC_CML
Price summary
- Price:$580,000
- Price per sq. ft.:$133.7
- Monthly HOA dues:$25
About this home
Welcome Home to 104 Saks Avenue located in the Lexington Heights Community and zoned for LEXINGTON ONE SCHOOLS! This beautifully maintained 5 bedroom, 4.5 bathroom home offers the perfect blend of comfort, elegance, and room to grow. With a FULLY finished walk-out basement offering 4,338 square feet of living space, don’t miss your chance to call this one HOME. Step inside to be greeted by a stunning two-story foyer, rich hard wood floors throughout the main level, detailed molding and abundant natural light. The formal dining room features a bay window and coffered ceiling, perfect for entertaining. The spacious living room continues the elegant design with more coffered ceilings, a stone gas/wood-burning fireplace and an inviting open layout. The heart of the home is the gourmet eat-in kitchen, a chef’s dream with marble countertops, a 5-burner gas range with vent hood, a walk-in pantry, updated stainless steel appliances, Farm house sink, Amish hand crafted oversized Island and ample cabinetry. Enjoy the convenience of a main-level primary suite, complete with a luxurious en-suite bath featuring separate vanities, a garden tub, walk-in shower, tile flooring, and a large walk-in closet with Custom built-ins. Upstairs, you'll find a versatile loft area that provides additional space for a game room, office, or play area. You’ll also find a private guest suite with its own full bath, plus two additional bedrooms connected by a Jack-and-Jill bath, each with private vanities. The FULLY finished basement features another bedroom with an en-suite. Finished living room with built in fire place and your very own "Man Cave"!! Situated just minutes from all the shopping, dining, and conveniences of downtown Lexington, this home truly has its all - space, style, and a prime location. Don’t miss your chance to call 104 Saks Ave your forever HOME. Schedule your private showing today and get moving before school starts! Disclaimer: CMLS has not reviewed and, therefore, does not endorse vendors who may appear in listings....
Contact an agent
Home facts
- Year built:2016
- Subdivision & Development:LEXINGTON HEIGHTS
- Listing ID #:638757
- Added:49 day(s) ago
- Updated:September 04, 2026 at 03:12 PM
Rooms and interior
- Bedrooms:5
- Total bathrooms:5
- Full bathrooms:4
- Half bathrooms:1
- Dining Description:Bay Window, Molding
- Bathrooms Description:Bath-Jack & Jill, Bath-Private, Bath-Shared, Double Vanity, Separate Shower, Tub-Garden, Tub-Shower
- Kitchen Description:Bay Window, Cabinets-Other, Cabinets-Painted, Countertops-Marble, Dishwasher, Disposal, Eat In, Island, Pantry, Recessed Lights, Refrigerator, Stove Exhaust Vented Exte, Tankless H20
- Bedroom Description:Bay Window, Built-ins, Ceiling Fan, Ceilings-High (over 9 Ft), Ceilings-Tray, Ceilings-Vaulted, Closet-Private, Closet-Walk in, FROG (Requires Closet), Floors - Carpet, Floors - Vinyl, French Doors, On Main Level, Separate Shower, Separate Water Closet
- Basement Description:Yes Basement
- Living area:4,338 sq. ft.
Heating and cooling
- Cooling:Central, Zoned
- Heating:Central
Structure and exterior
- Year built:2016
- Building area:4,338 sq. ft.
- Lot area:0.14 Acres
- Architectural Style:Traditional
- Construction Materials:Brick-Partial-AbvFound, Fiber Cement-Hardy Plank, Stone
- Exterior Features:Landscape Lighting, Sprinkler
- Levels:3 Story
Schools
- High school:Lexington
- Middle school:Beechwood Middle School
- Elementary school:New Providence
Utilities
- Water:Public
- Sewer:Public
Finances and disclosures
- Price:$580,000
- Price per sq. ft.:$133.7
Features and amenities
- Laundry features:Dryer, Electric, Heated Space, Kitchen, Washer
- Amenities:Attic Access, Attic Pull-Down Access, Attic Storage, Built-ins, Ceiling Fan, Garage Opener, Panic Room, Smoke Detector
Parking
- Parking description:Front Entry, Garage Attached, Main Level Garage
- Garage spaces:2
New listings near 104 Saks Avenue
- New
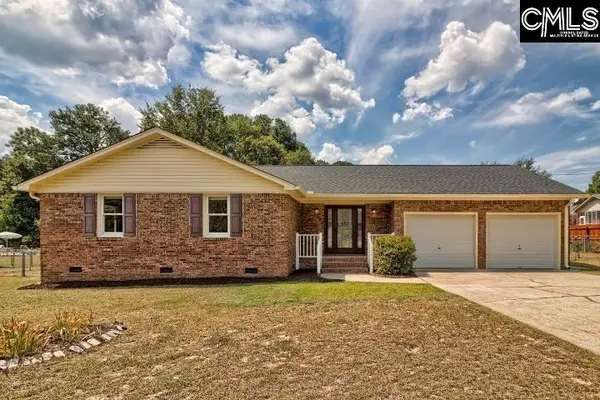 $250,000Active3 beds 2 baths1,462 sq. ft.
132 Foxhill Place, Lexington, SC 29073
MLS# 642386Listed by: ERA WILDER REALTY - New
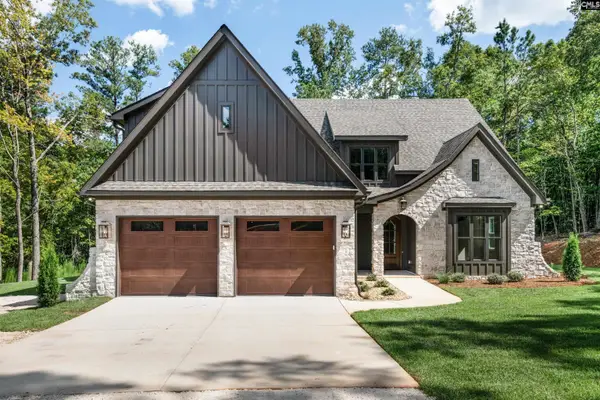 $1,050,000Active5 beds 5 baths3,716 sq. ft.
502 Mill Stream Road, Lexington, SC 29072
MLS# 642396Listed by: BETTER HOMES AND GARDENS REAL EST MEDLEY - New
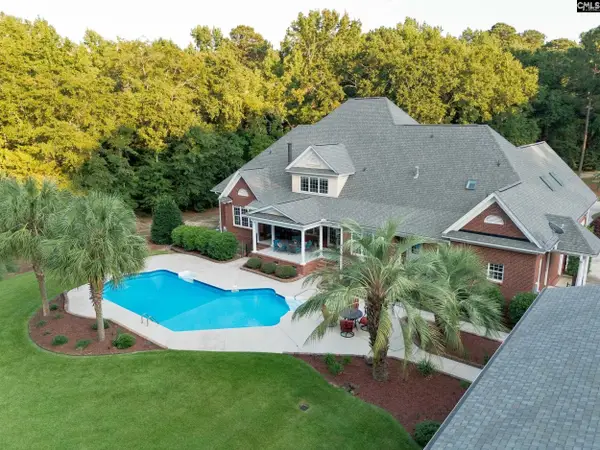 $1,699,900Active4 beds 7 baths5,200 sq. ft.
265 Will Dent Road, Lexington, SC 29072
MLS# 642397Listed by: RE/MAX PURPOSE DRIVEN LLC - New
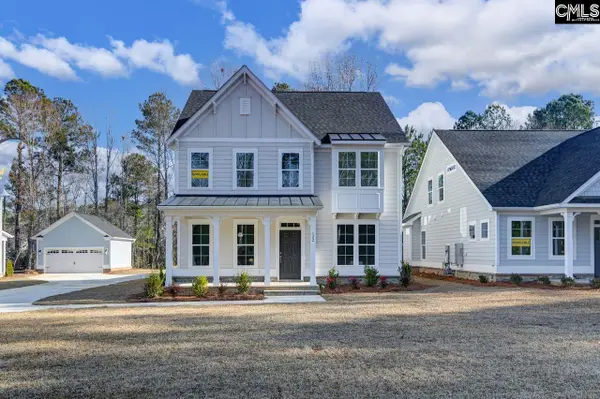 $499,900Active4 beds 3 baths2,316 sq. ft.
122 Clubside Drive, Lexington, SC 29072
MLS# 642361Listed by: EASTWOOD HOMES OF COLUMBIA LLC - New
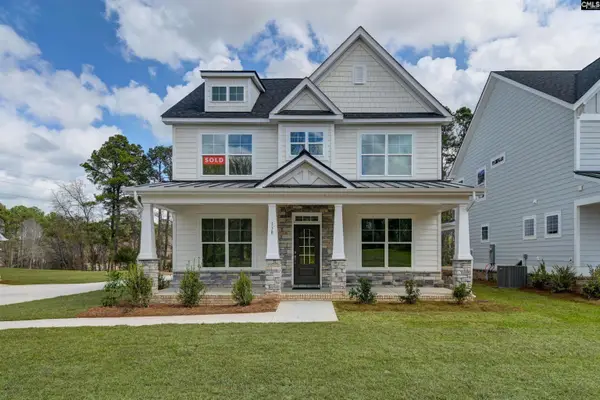 $509,900Active4 beds 3 baths2,316 sq. ft.
138 Clubside Drive, Lexington, SC 29072
MLS# 642364Listed by: EASTWOOD HOMES OF COLUMBIA LLC 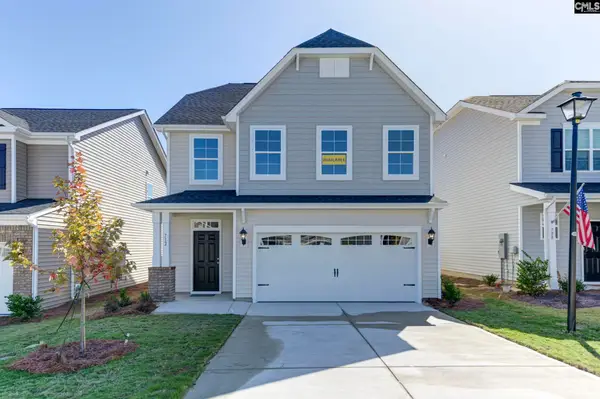 $353,021Pending4 beds 3 baths2,334 sq. ft.
279 Secretariat Street, Lexington, SC 29073
MLS# 642332Listed by: EASTWOOD HOMES OF COLUMBIA LLC- New
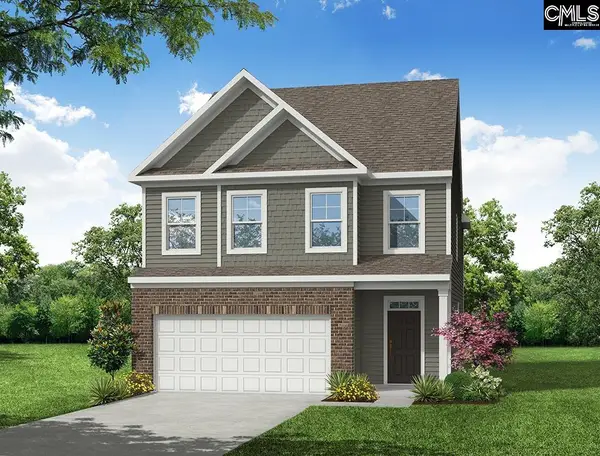 $402,595Active4 beds 3 baths1,024 sq. ft.
217 Merganser Road, Lexington, SC 29072
MLS# 642317Listed by: EASTWOOD HOMES OF COLUMBIA LLC - New
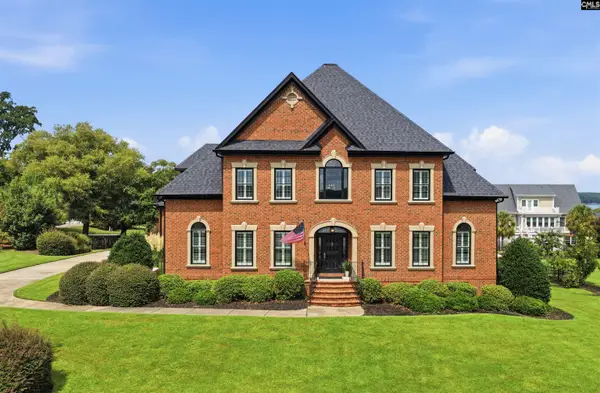 $1,395,000Active6 beds 5 baths4,790 sq. ft.
326 Waters Edge Court, Lexington, SC 29072
MLS# 642327Listed by: COLDWELL BANKER REALTY - New
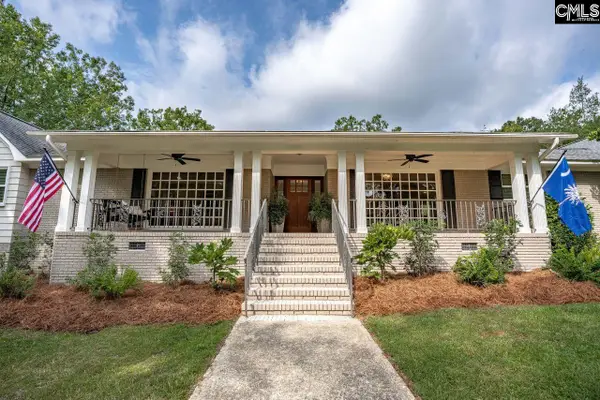 $1,150,000Active4 beds 4 baths3,252 sq. ft.
427 Lee Kleckley Road, Lexington, SC 29072
MLS# 642328Listed by: COLDWELL BANKER REALTY - New
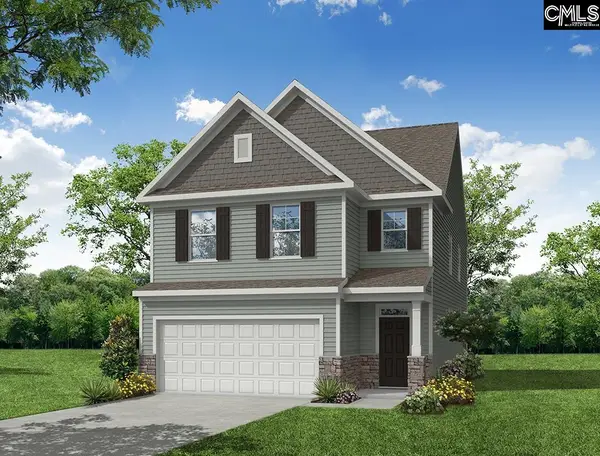 $389,852Active3 beds 3 baths1,006 sq. ft.
213 Merganser Road, Lexington, SC 29072
MLS# 642299Listed by: EASTWOOD HOMES OF COLUMBIA LLC


Protect your home and budget from life's surprises with an Assurant Home Warranty, backed by a partner that supports you through every step of homeownership. Explore Plans.
©2026 Century 21 Real Estate LLC. All rights reserved. CENTURY 21®, the CENTURY 21 Logo and C21® are service marks owned by Century 21 Real Estate LLC. Century 21 Real Estate LLC fully supports the principles of the Fair Housing Act and the Equal Opportunity Act. Each office is independently owned and operated. Listing information is deemed reliable but not guaranteed accurate.