
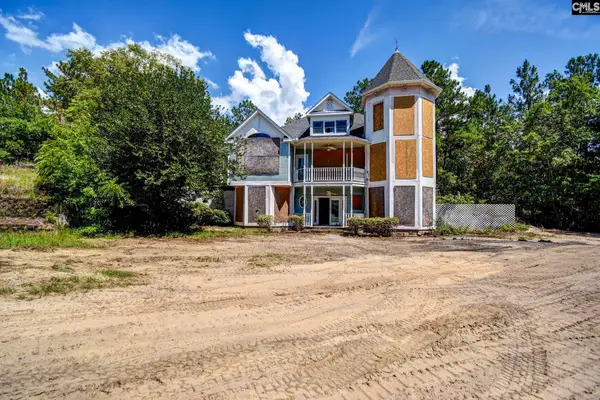
225 Tannery Drive, Lexington, SC 29073
Local realty services provided by:CENTURY 21 803
Listed by: travis taylor
Office: the art of re at exp realty
MLS#:638840
Source:SC_CML
Price summary
- Price:$419,000
- Price per sq. ft.:$100.65
- Monthly HOA dues:$58.33
About this home
Welcome to 225 Tannery Drive, a spacious 5-bedroom, 4-bath home in the desirable Bluefield West community of Lexington, with just under 4,200 square feet of thoughtfully designed living space with room for everyone. Inside, you'll find a dedicated study, formal dining room, and a welcoming living room centered around a gas fireplace. The open-concept main living area features soaring ceilings and gleaming laminate flooring throughout the main level, seamlessly connecting to a well-appointed kitchen with granite countertops, a large island with bar seating, built-in gas cooktop, double ovens, pantry, butler's pantry, and an additional casual dining area. A main-level bedroom with a walk-in closet and adjacent full bath provides excellent accommodations for guests. Upstairs, you’ll find new carpeting throughout, and the expansive primary suite with two oversized walk-in closets and a spacious en suite featuring a double vanity, walk-in shower, private water closet, and two linen closets. Bedrooms three and four are connected by a Jack-and-Jill bath, while bedroom five enjoys its own en suite. Each bedroom includes a walk-in closet for exceptional storage. The oversized bonus room with built-in features provides endless possibilities as a media room, playroom, home office, fitness space, or hobby room. Outside, enjoy a partially covered patio and a generously sized backyard with plenty of space for entertaining, relaxing, or outdoor activities. A two-car garage completes the home. Located in Bluefield West, residents enjoy neighborhood amenities including a community pool, clubhouse, and playground, all while being conveniently located near shopping, dining, and schools in Lexington. This home combines generous living spaces, a versatile floor plan, and desirable community amenities in one exceptional package. Disclaimer: CMLS has not reviewed and, therefore, does not endorse vendors who may appear in listings....
Contact an agent
Home facts
- Year built:2016
- Listing ID #:638840
- Added:1 day(s) ago
- Updated:July 18, 2026 at 04:55 AM
Rooms and interior
- Bedrooms:5
- Total bathrooms:4
- Full bathrooms:4
- Dining Description:Area, Ceilings-High (over 9 Ft), Floors-Laminate
- Bathrooms Description:Bath-Jack & Jill, Bath-Private, Bath-Shared, Double Vanity, Separate Shower, Tub-Shower
- Kitchen Description:Backsplash-Granite, Cabinets-Stained, Counter Tops-Granite, Dishwasher, Disposal, Eat In, Floors-Laminate, Island, Microwave Above Stove, Pantry, Recessed Lights, Tankless H20
- Bedroom Description:Ceiling Fan, Ceilings-High (over 9 Ft), Closet-His & Her, Closet-Private, Closet-Walk in, Floors - Carpet, On Second Level, Separate Shower, Separate Water Closet
- Basement Description:No Basement
- Living area:4,163 sq. ft.
Heating and cooling
- Cooling:Central, Split System
- Heating:Central, Gas 1st Lvl, Gas 2nd Lvl, Split System
Structure and exterior
- Year built:2016
- Building area:4,163 sq. ft.
- Lot area:0.35 Acres
- Architectural Style:Traditional
- Construction Materials:Brick-Partial-AbvFound, Vinyl
- Exterior Features:Patio
- Levels:2 Story
Schools
- High school:White Knoll
- Middle school:Carolina Springs
- Elementary school:Carolina Springs
Utilities
- Water:Public
- Sewer:Septic
Finances and disclosures
- Price:$419,000
- Price per sq. ft.:$100.65
Features and amenities
- Laundry features:Heated Space, Utility Room
- Amenities:Attic Pull-Down Access, Built-ins, Garage Opener
Parking
- Total parking spaces:4
- Parking description:Front Entry, Garage Attached, Main Level Garage
- Garage spaces:2
New listings near 225 Tannery Drive
- New
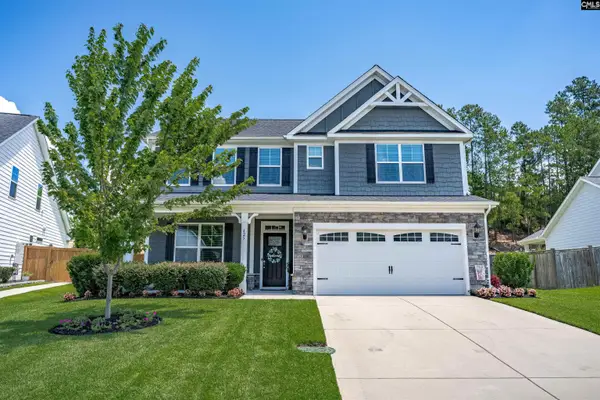 $640,000Active5 beds 3 baths3,204 sq. ft.
425 Outer Banks Drive, Lexington, SC 29072
MLS# 638897Listed by: BLUEFIELD REALTY GROUP - New
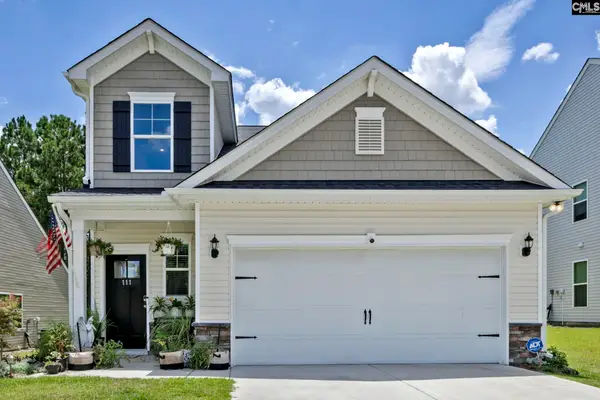 $305,000Active4 beds 3 baths2,046 sq. ft.
111 Coppersmith Drive, Lexington, SC 29073
MLS# 638863Listed by: UNITED REAL ESTATE SC - New
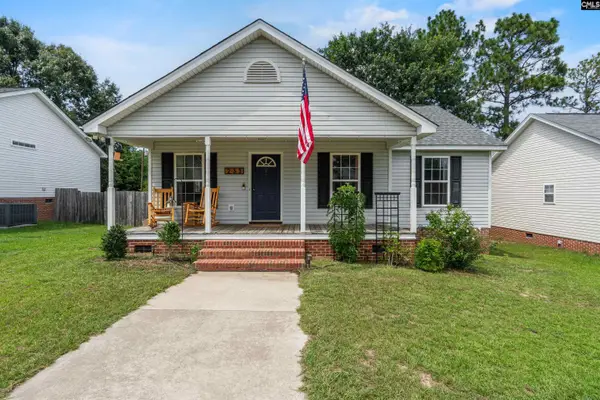 $225,000Active3 beds 2 baths1,208 sq. ft.
233 Hallie Hills Place, Lexington, SC 29073
MLS# 638864Listed by: KELLER WILLIAMS PALMETTO - New
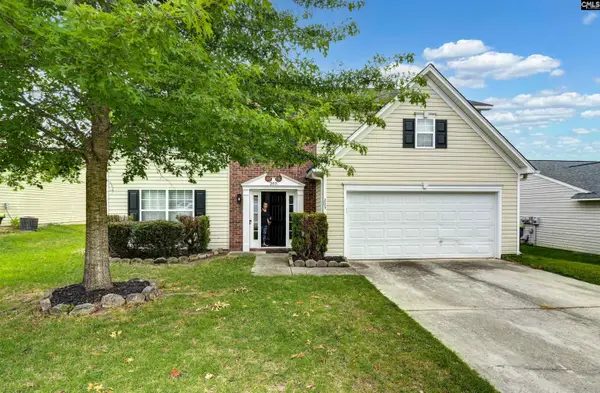 $349,950Active6 beds 4 baths3,132 sq. ft.
205 Crimson Oak Drive, Lexington, SC 29072
MLS# 638860Listed by: JPAR MAGNOLIA GROUP - New
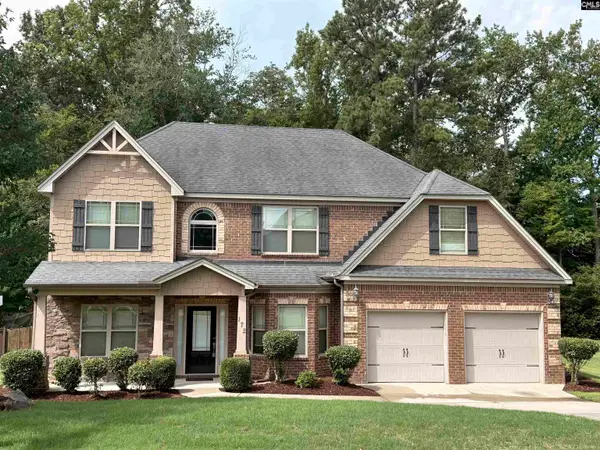 $625,000Active5 beds 4 baths4,012 sq. ft.
172 Royal Creek Drive, Lexington, SC 29072
MLS# 638861Listed by: EXIT REAL EST CONSULTANTS - New
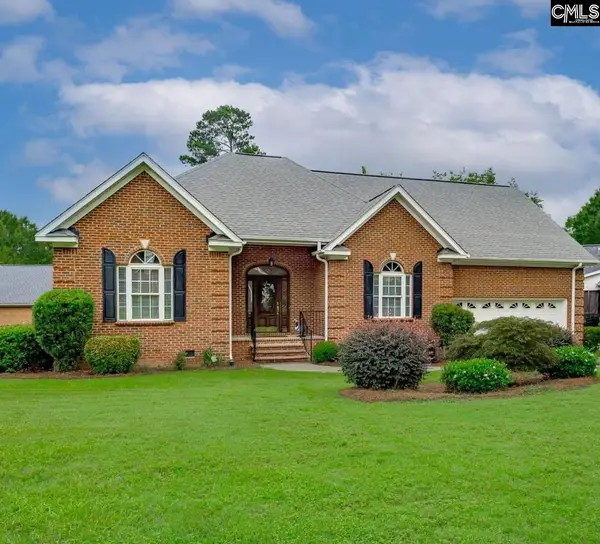 $486,500Active3 beds 3 baths2,663 sq. ft.
360 Spruce Glen Road, Lexington, SC 29072
MLS# 638846Listed by: EXIT REAL EST CONSULTANTS - New
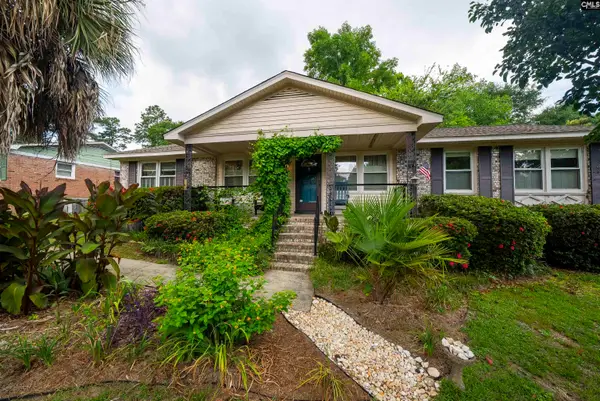 $285,000Active3 beds 2 baths1,652 sq. ft.
132 Backman Street, Lexington, SC 29072
MLS# 638836Listed by: TURNKEY REALTY - New
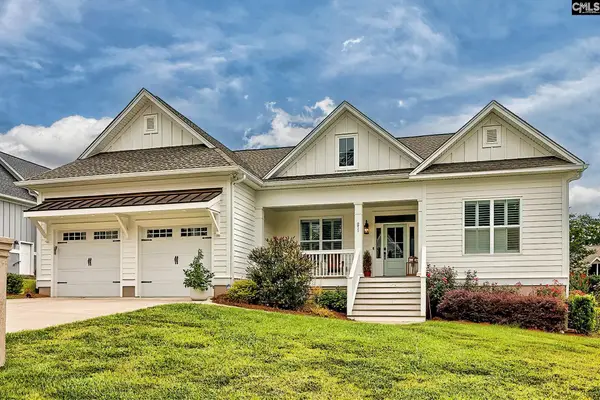 $864,900Active4 beds 4 baths3,328 sq. ft.
211 Clayborn Drive, Lexington, SC 29072
MLS# 638825Listed by: ERA WILDER REALTY - New
 $350,000Active4 beds 4 baths3,343 sq. ft.
141 Browning Court, Lexington, SC 29073
MLS# 638827Listed by: KELLER WILLIAMS REALTY


Protect your home and budget from life's surprises with an Assurant Home Warranty, backed by a partner that supports you through every step of homeownership. Explore Plans.
©2026 Century 21 Real Estate LLC. All rights reserved. CENTURY 21®, the CENTURY 21 Logo and C21® are service marks owned by Century 21 Real Estate LLC. Century 21 Real Estate LLC fully supports the principles of the Fair Housing Act and the Equal Opportunity Act. Each office is independently owned and operated. Listing information is deemed reliable but not guaranteed accurate.