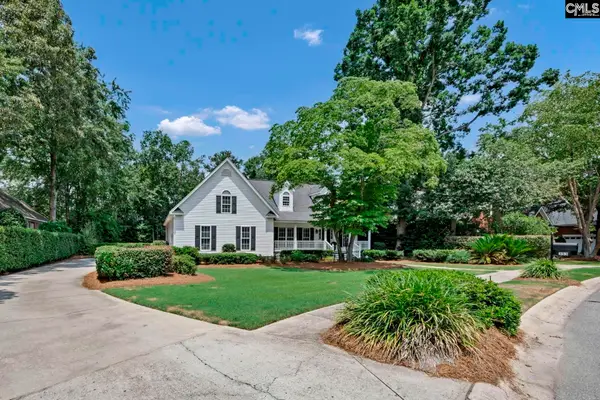
617 River Falls Lane, Lexington, SC 29072
Local realty services provided by:CENTURY 21 803
617 River Falls Lane,Lexington, SC 29072
$499,000
- 5 Beds
- 4 Baths
- 3,727 sq. ft.
- Single family
- Pending
Listed by: brett windsor
Office: keller williams realty
MLS#:635246
Source:SC_CML
Price summary
- Price:$499,000
- Price per sq. ft.:$133.89
- Monthly HOA dues:$37.5
About this home
Welcome to 617 River Falls Ln! This stunning 5-bedroom, 4-bath home with 3,727 SqFt offers the perfect blend of space, comfort, and style. Featuring a spacious floor plan with generous living areas, an oversized kitchen with ample counter space, and a large pantry, this home is ideal for both everyday living and entertaining. The well-sized bedrooms provide comfort and flexibility for guests, a home office, or a growing household.The primary suite serves as a private retreat, complete with a luxurious bath and a cozy fireplace in the primary bedroom, creating the perfect place to relax and unwind. This home also features two fireplaces. One on the main level and one upstairs adding warmth and charm throughout the home. Enjoy outdoor living with a beautifully maintained yard and inviting outdoor space perfect for relaxing or entertaining.Located in a desirable community with an HOA and community pool, residents can enjoy added amenities and neighborhood charm. Conveniently located in Lexington, this home offers easy access to shopping, dining, and top-rated schools. Don’t miss the opportunity to make this beautiful property your next home! Disclaimer: CMLS has not reviewed and, therefore, does not endorse vendors who may appear in listings....
Contact an agent
Home facts
- Year built:2017
- Listing ID #:635246
- Added:60 day(s) ago
- Updated:July 29, 2026 at 12:05 AM
Rooms and interior
- Bedrooms:5
- Total bathrooms:4
- Full bathrooms:4
- Dining Description:Ceiling Fan, Floors-Hardwood, Molding, Recessed Lights
- Bathrooms Description:Bath-Jack & Jill, Bath-Private, Bath-Shared, Double Vanity, Separate Shower
- Kitchen Description:Backsplash-Tiled, Bar, Cabinets-Painted, Dishwasher, Disposal, Eat In, Floors-Hardwood, Island, Microwave Above Stove, Pantry, Recessed Lights, Refrigerator, Tankless H20, Wine Cooler
- Bedroom Description:Ceiling Fan, Ceilings-High (over 9 Ft), Ceilings-Tray, Closet-Private, Closet-Walk in, Fireplace, Floors - Carpet, Floors-Hardwood, On Second Level, Recessed Lighting, Separate Shower, Separate Water Closet
- Basement Description:No Basement
- Living area:3,727 sq. ft.
Heating and cooling
- Heating:Gas 1st Lvl, Heat Pump 2nd Lvl
Structure and exterior
- Year built:2017
- Building area:3,727 sq. ft.
- Lot area:0.24 Acres
- Architectural Style:Traditional
- Construction Materials:Brick-Partial-AbvFound, Vinyl
- Exterior Features:Patio, Sprinkler
- Levels:2 Story
Schools
- High school:Lexington
- Middle school:Pleasant Hill
- Elementary school:Pleasant Hill
Utilities
- Water:Public
- Sewer:Public
Finances and disclosures
- Price:$499,000
- Price per sq. ft.:$133.89
Features and amenities
- Laundry features:Electric, Heated Space
- Amenities:Attic Pull-Down Access, Cable TV Available, Garage Opener, Satellite Dish, Security Cameras, Security System-Owned, Smoke Detector, Surround Sound Wiring, Wine Cooler
Parking
- Parking description:Front Entry, Garage Attached, Main Level Garage
- Garage spaces:2
New listings near 617 River Falls Lane
- New
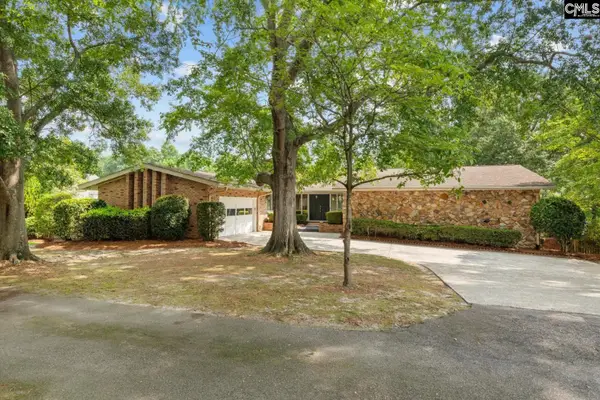
 $574,900Active4 beds 3 baths2,355 sq. ft.
100 Hagen Court, Lexington, SC 29072
MLS# 639581Listed by: CENTURY 21 VANGUARD - New
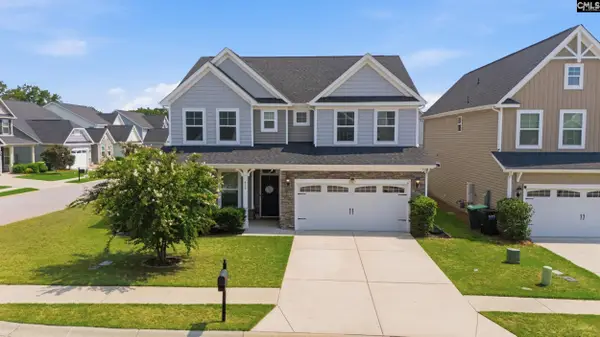 $420,000Active5 beds 3 baths3,085 sq. ft.
919 Taramore Lane, Lexington, SC 29072
MLS# 639586Listed by: CENTURY 21 803 REALTY - New
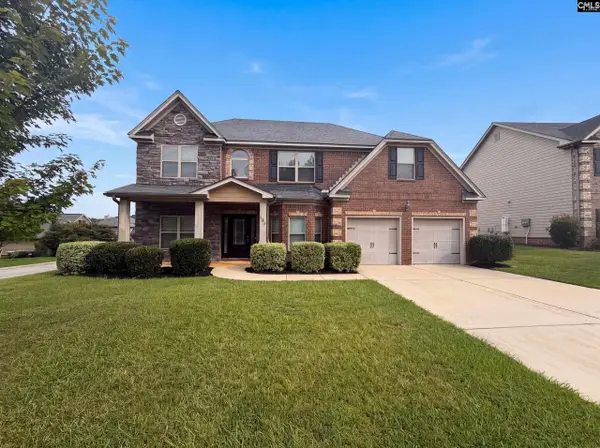 $500,000Active5 beds 3 baths2,035 sq. ft.
148 Pink Camellia Lane, Lexington, SC 29072
MLS# 639578Listed by: OPENDOOR BROKERAGE LLC - Open Sun, 12 to 2pmNew
 $319,500Active3 beds 3 baths1,796 sq. ft.
611 Cloudreach Road, Lexington, SC 29072
MLS# 639568Listed by: CENTURY 21 VANGUARD 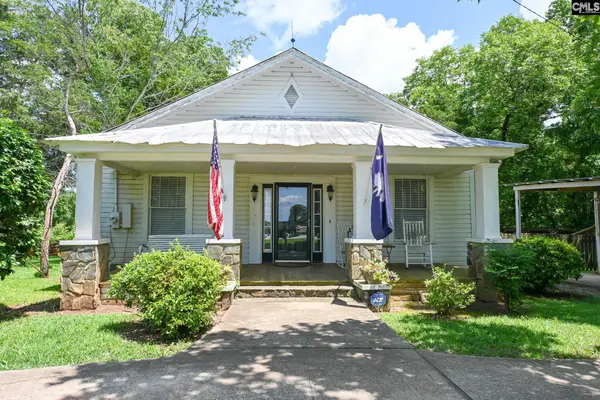 $189,000Pending3 beds 2 baths1,450 sq. ft.
421 Spring Hill Road, Lexington, SC 29072
MLS# 639538Listed by: EXP REALTY LLC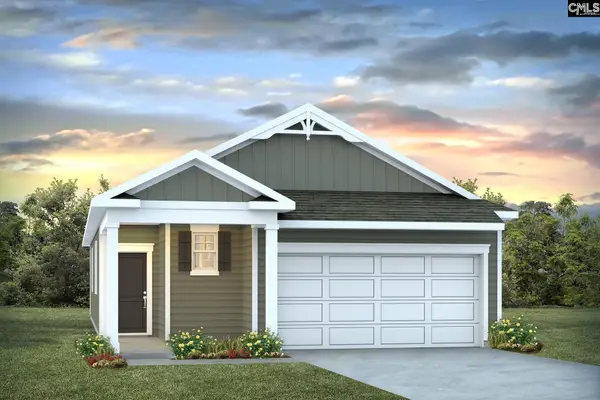 $264,000Pending3 beds 2 baths1,459 sq. ft.
630 Glacier Road, Lexington, SC 29072
MLS# 639563Listed by: DR HORTON INC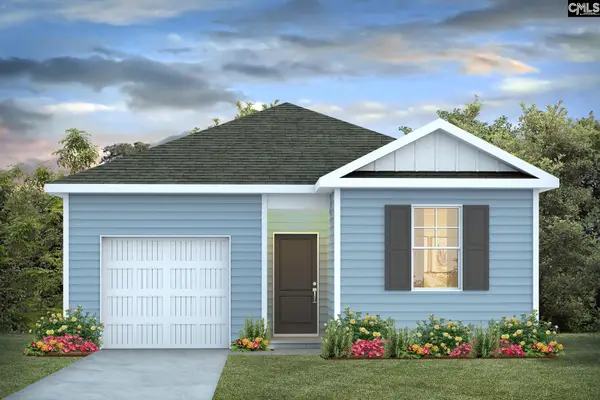 $267,640Pending4 beds 2 baths1,498 sq. ft.
931 Snowflake Way, Lexington, SC 29072
MLS# 639566Listed by: DR HORTON INC- New
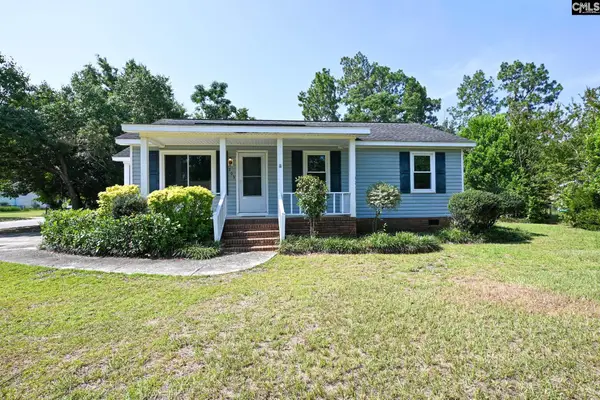 $179,000Active3 beds 2 baths1,080 sq. ft.
203 Condor Route, Lexington, SC 29073
MLS# 639539Listed by: EXP REALTY LLC - New
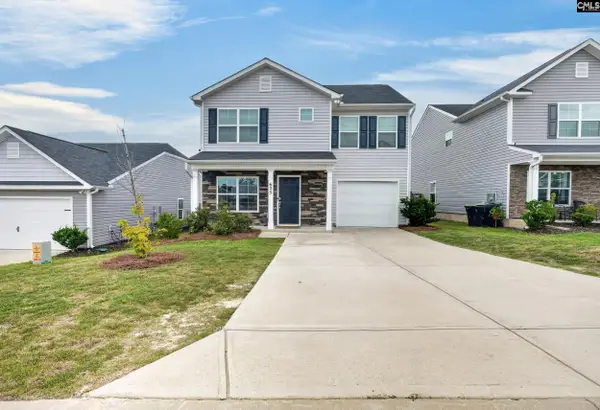 $225,000Active3 beds 3 baths1,392 sq. ft.
625 Henry James Road, Lexington, SC 29073
MLS# 639544Listed by: THE ART OF RE AT EXP REALTY - New
 $570,000Active4 beds 3 baths2,775 sq. ft.
353 Vista Springs Circle, Lexington, SC 29072
MLS# 639522Listed by: BHHS MIDLANDS REAL ESTATE


Protect your home and budget from life's surprises with an Assurant Home Warranty, backed by a partner that supports you through every step of homeownership. Explore Plans.
©2026 Century 21 Real Estate LLC. All rights reserved. CENTURY 21®, the CENTURY 21 Logo and C21® are service marks owned by Century 21 Real Estate LLC. Century 21 Real Estate LLC fully supports the principles of the Fair Housing Act and the Equal Opportunity Act. Each office is independently owned and operated. Listing information is deemed reliable but not guaranteed accurate.